
What Is BIM? A Practical Explanation for Architects
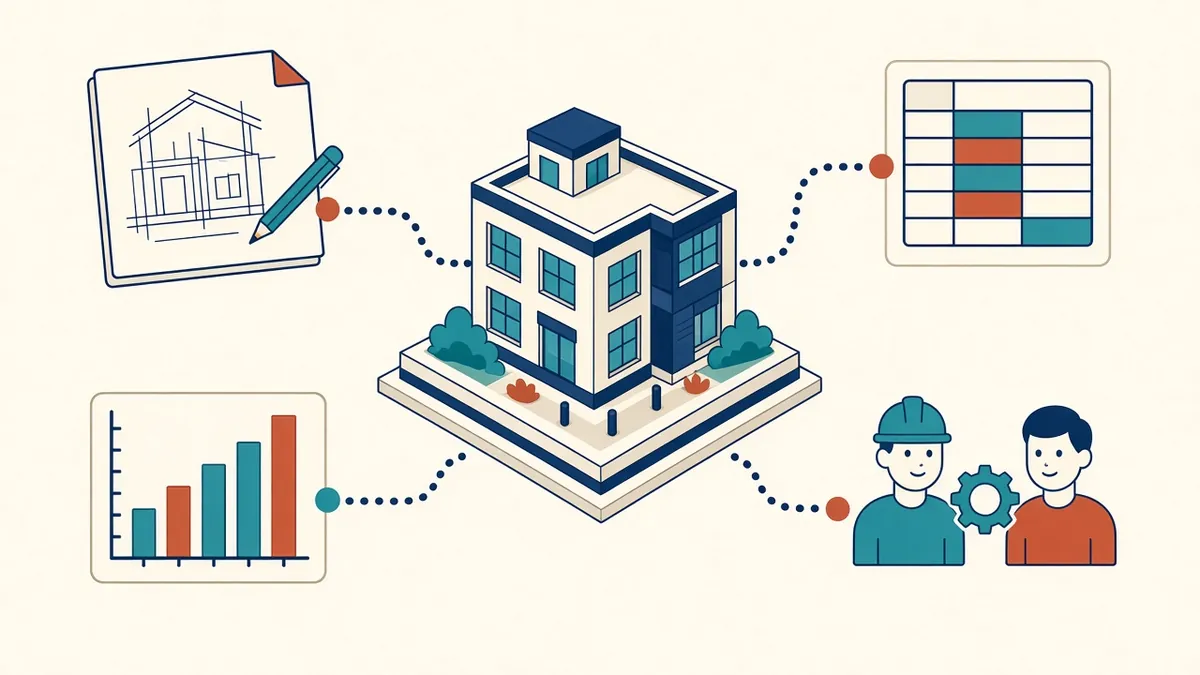
BIM gets described as software, a process and a buzzword. For an Architect, it's most useful to think of it as a better way to manage building information.
Building Information Modelling, or BIM, is often described as 3D modelling. That's only part of it. BIM is a way of creating and managing information about a building using intelligent models and agreed processes, so the information can be shared and reused throughout a project and beyond.
BIM is more than geometry
In a BIM model, elements know what they are. A wall isn't just two lines; it's a wall object with a type, materials, height, fire rating and other properties. Doors know their size and hardware set. Rooms know their area and finishes. This information can be scheduled, tagged, analysed and exported.
How it differs from CAD
In traditional CAD, drawings are separate files of lines and text. A plan, a section and an elevation of the same wall are drawn separately, and changes must be made in each. In BIM authoring tools such as Revit, Archicad or Vectorworks, drawings are views of one model. Change the wall in the model, and every view updates.
What BIM is used for
- Producing coordinated drawings and schedules from one model
- Coordinating disciplines in federated models
- Clash detection between structure and services
- Quantity take-off and cost planning support
- Visualisation and design communication
- Analysis, such as daylight or energy studies, often through linked tools
- Handover information for facility management
BIM as a process
BIM also refers to the processes around the model. Standards such as the ISO 19650 series describe how information should be specified, produced, shared and managed across a project. This includes agreeing who produces what, at what level of detail and when, and how information is checked and approved.
Levels of maturity
You may hear terms such as Level 1, 2 or 3 BIM, which come from earlier UK guidance. In current practice, the UK and many other countries refer to the ISO 19650 framework instead. In the US, BIM requirements are usually set by clients, contracts and guides such as the National BIM Standard-United States.
What it takes to adopt BIM
- Software and suitable hardware
- Templates, families and office standards
- Training for staff
- Changes to workflow, as more effort happens earlier in design
- Agreements with consultants on model sharing
The early investment is significant, but practices typically find coordination and change management become easier.
Common misunderstandings
- BIM isn't just for large projects; smaller projects benefit too
- A 3D model alone isn't BIM if the information in it isn't reliable
- BIM doesn't remove the need for professional judgement or careful checking
- 01BIM is more than geometry
- 02How it differs from CAD
- 03What BIM is used for
- 04BIM as a process
- 05Levels of maturity
- 06What it takes to adopt BIM
Where to start
BIM is ultimately about better information. When the model is reliable and shared well, everyone on the project makes decisions from the same source.
If your team needs extra production capacity for work like this, take a look at our Architectural production services, or tell us about your project.
Related articles
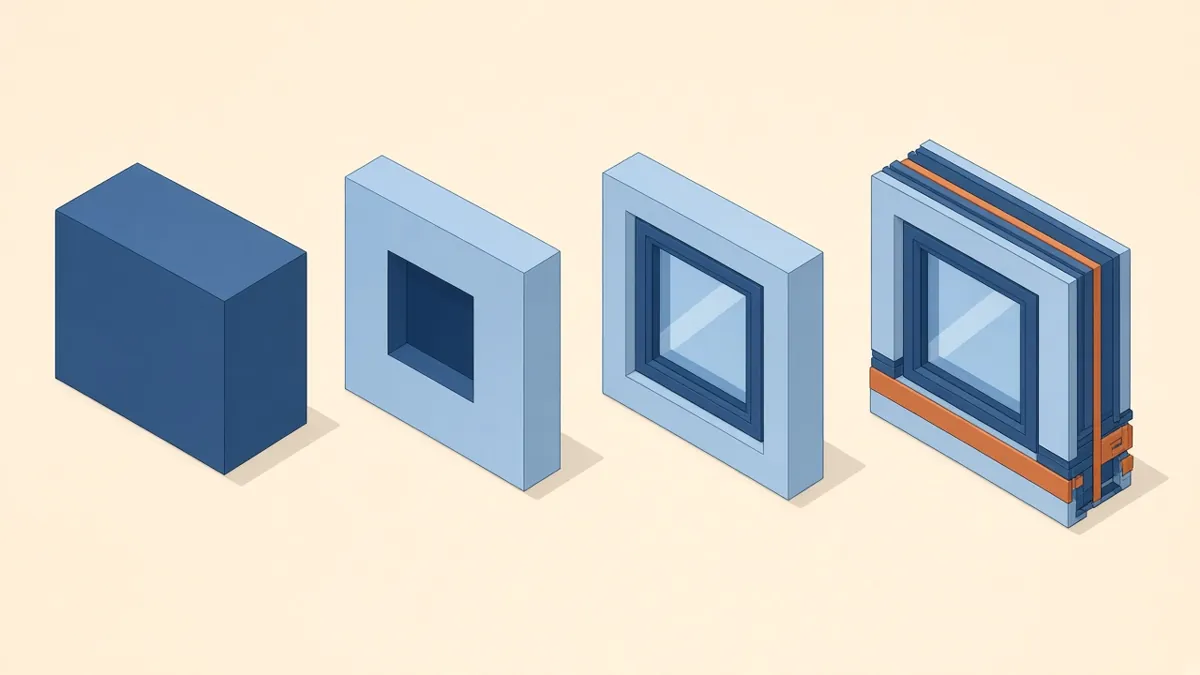
Level of Development (LOD) Explained for Architects
What each LOD means in practice, and how to agree the right level for each stage.
Read more →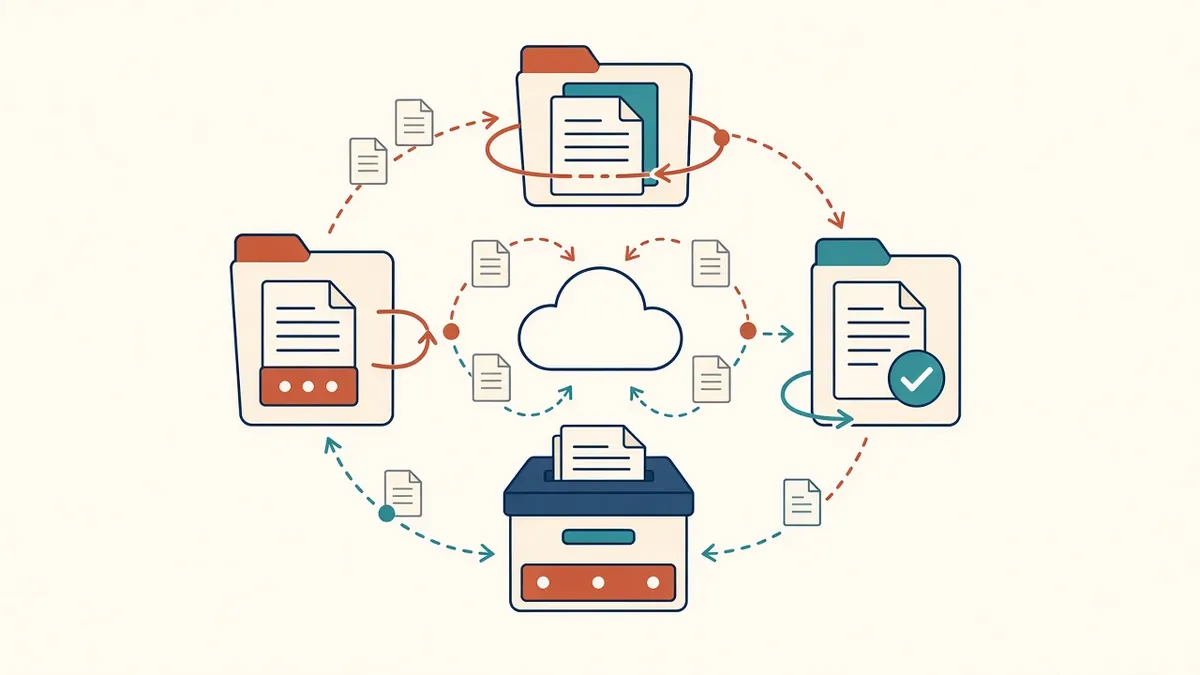
ISO 19650 Explained for Architecture Practices
The key ideas of ISO 19650 in plain English, and what they mean for your team.
Read more →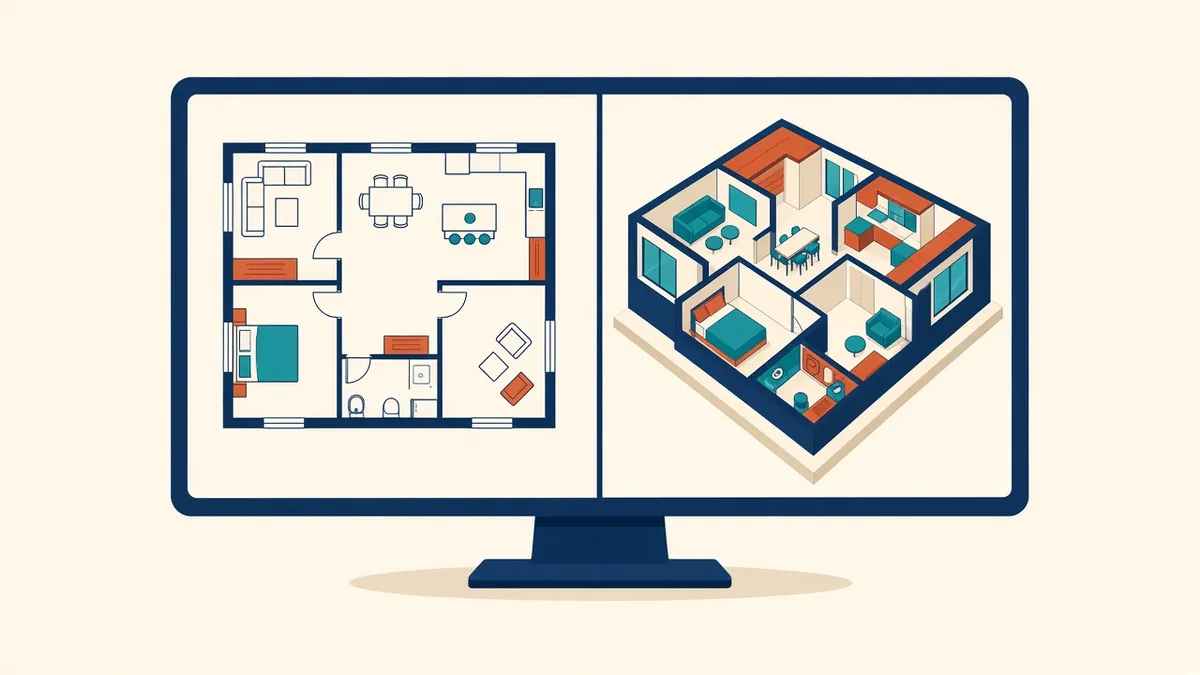
Revit vs AutoCAD for Architectural Production
How the two tools differ, where each fits and what switching involves.
Read more →