
Abbreviations and Symbols in Architectural Drawings
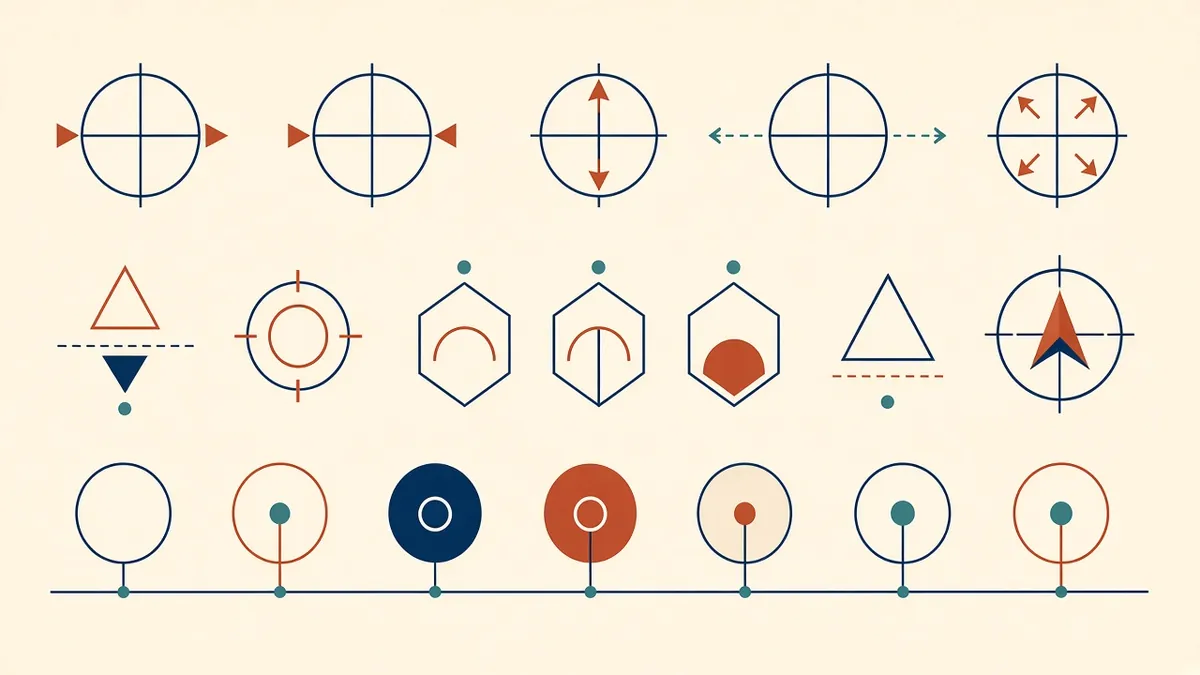
Is "CL" a centreline or a closet? If your set doesn't say, someone on site will guess.
Drawings use abbreviations and symbols to say a lot in a small space. But they only work if everyone reads them the same way. A consistent, project-specific list prevents misunderstandings between the design team, contractors and reviewers.
Use a standard as your starting point
In the US, the National CAD Standard includes guidance on symbols and abbreviations that many firms adapt. In the UK, BS 8541 covers library objects, and many practices follow conventions set out in their own office standards and in BS EN ISO 7519 for general drawing principles. Whatever your starting point, adapt it into one office list and keep it under control.
Abbreviations
- Use only abbreviations that are on the project list
- Avoid abbreviations that mean different things in different contexts
- Don't abbreviate words that only appear once or twice
- Keep spelling and punctuation consistent, such as "FFL" rather than a mix of "FFL" and "F.F.L."
Regional differences matter. UK drawings often use FFL for finished floor level and SSL for structural slab level, while US drawings commonly use FF or FIN FLR and refer to top of slab. If a project team spans regions, agree a list early.
Symbols
Common symbol families include:
- Section, elevation and detail callouts
- Level or datum markers
- Grid bubbles
- Door, window and wall type tags
- North points and scale bars
- Revision clouds and triangles
- Room tags and area tags
Make sure each symbol has one meaning, and that callouts follow one format across the set.
Trim the list
Many firms carry a standard list with hundreds of entries. For a construction set, it's often better to issue a list trimmed to what actually appears in the drawings. Shorter lists are easier to check and less likely to conflict with consultants.
Coordinate across disciplines
Structural and MEP consultants usually have their own lists. Compare them, and resolve conflicts where the same abbreviation means different things. Add a note directing readers to each discipline's list where needed.
Think about readers outside the team
Drawings are read by contractors, suppliers, inspectors and sometimes clients. Some of them won't know office shorthand. When in doubt, spell the word out, especially on drawings that will be used on site or reviewed by an authority. A note that's slightly longer but impossible to misread is usually the better choice.
In Revit and CAD
Quick checks
- Search the set for abbreviations not on the list
- Confirm callouts all use the same family or block
- Check scale bars and north points on every plan
Clear, consistent symbols and abbreviations make drawings faster to read and harder to misread, which is the whole point of them.
If your team needs extra production capacity for work like this, take a look at our Architectural production services, or tell us about your project.
Related articles
Writing General Notes and Legends for Drawing Sets
Notes that help rather than contradict, and legends that read at a glance.
Read more →
Drawing Sheet Standards: Numbering, Title Blocks and Naming
Sheet numbering, title blocks and naming conventions that keep large drawing sets readable.
Read more →
Choosing Drawing Scales for Architectural Sets
Which scales suit which drawings, in both metric and imperial sets.
Read more →