
Fire Compartmentation and Separation Basics
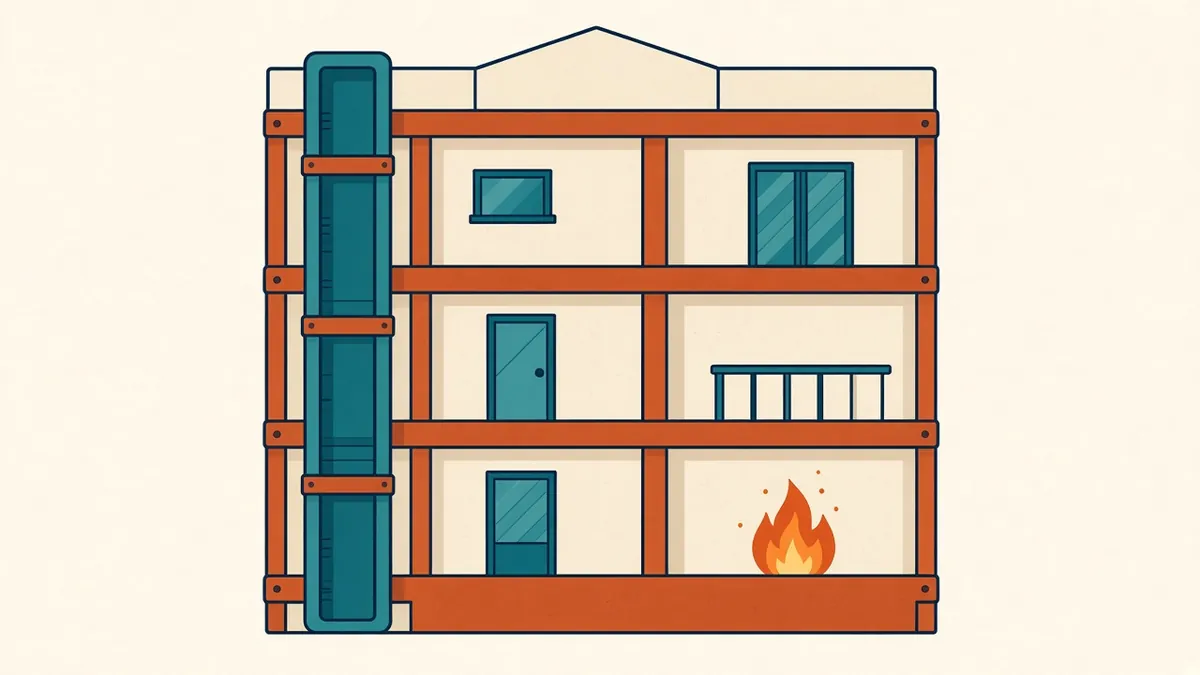
Fire compartmentation is about buying time: slowing fire and smoke so people can escape and firefighters can work.
Fire compartmentation divides a building into sections separated by fire-resisting construction. If a fire starts in one compartment, the construction is designed to hold it there for a period, giving people time to escape and firefighters time to act. It's a core principle in building codes worldwide.
How compartmentation works
Compartments are bounded by fire-resisting walls and floors. Openings in them, such as doors, ducts and pipes, must be protected so the compartment boundary isn't weakened. Shafts that pass through compartment floors, such as stairs and lifts, are usually enclosed with fire-resisting construction.
Terminology
- In the US, the IBC uses terms such as fire walls, fire barriers, fire partitions, horizontal assemblies and smoke barriers, each with defined requirements in Chapter 7
- In England, Approved Document B uses terms such as compartment walls, compartment floors and protected shafts, along with cavity barriers for concealed spaces
- In the UAE, the Fire and Life Safety Code defines its own separation requirements
These terms aren't interchangeable, so use the language of the applicable code.
What sets the requirements
Compartment size and fire resistance depend on factors such as:
- Building use
- Building height
- Whether the building is sprinklered
- The fire strategy, especially for complex buildings
What to show on drawings
- Compartment and separation lines on plans, with ratings
- Protected shafts and stairs
- Fire doors and their ratings
- Fire dampers or duct protection, coordinated with MEP drawings
- Cavity barriers in concealed spaces where required
- Head and junction details for fire-rated walls
Penetrations and fire stopping
Every service penetration through a compartment boundary needs suitable fire stopping. Coordinate with MEP engineers and specify tested systems for each penetration type.
Concealed spaces
Fire and smoke can spread through ceiling voids, raised floors and wall cavities. Codes may require cavity barriers or fire-stopping in these spaces. Show them clearly on drawings.
External fire spread
Fire can also spread between buildings or up a facade. Codes address boundary distances, unprotected areas and external wall materials. These rules can significantly affect facade design.
Coordinate with the fire engineer
Construction quality
Compartmentation only works if it's built correctly. Clear details, inspections and records of fire stopping are essential.
- 01How compartmentation works
- 02Terminology
- 03What sets the requirements
- 04What to show on drawings
- 05Penetrations and fire stopping
- 06Concealed spaces
Keep a compartment drawing set
Many teams maintain a dedicated set of fire strategy plans, separate from general arrangement plans. It keeps compartment lines, ratings and fire doors clear, and makes reviews and handover easier.
Compartmentation is a quiet but vital part of building safety. Accurate drawings and careful coordination help make sure it works when it's needed.
If your team needs extra production capacity for work like this, take a look at our Architectural production services, or tell us about your project.
Related articles
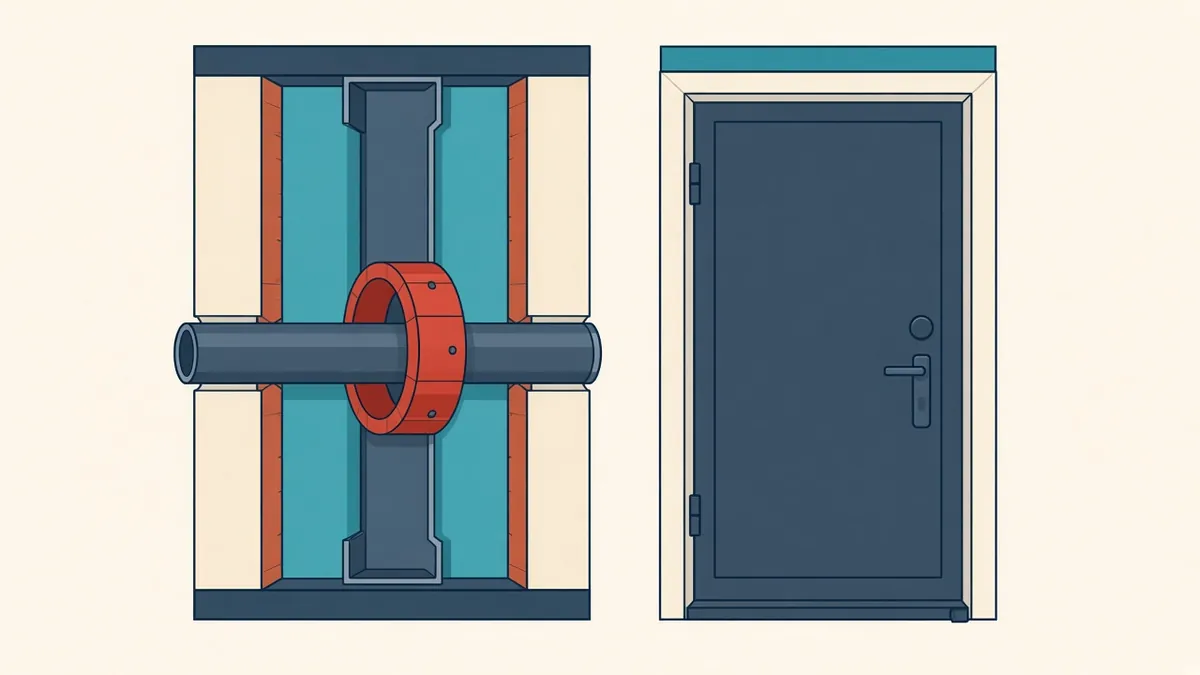
Documenting Fire-Rated Walls, Floors and Penetrations
Tested assemblies, wall types, fire stopping and doors documented consistently.
Read more →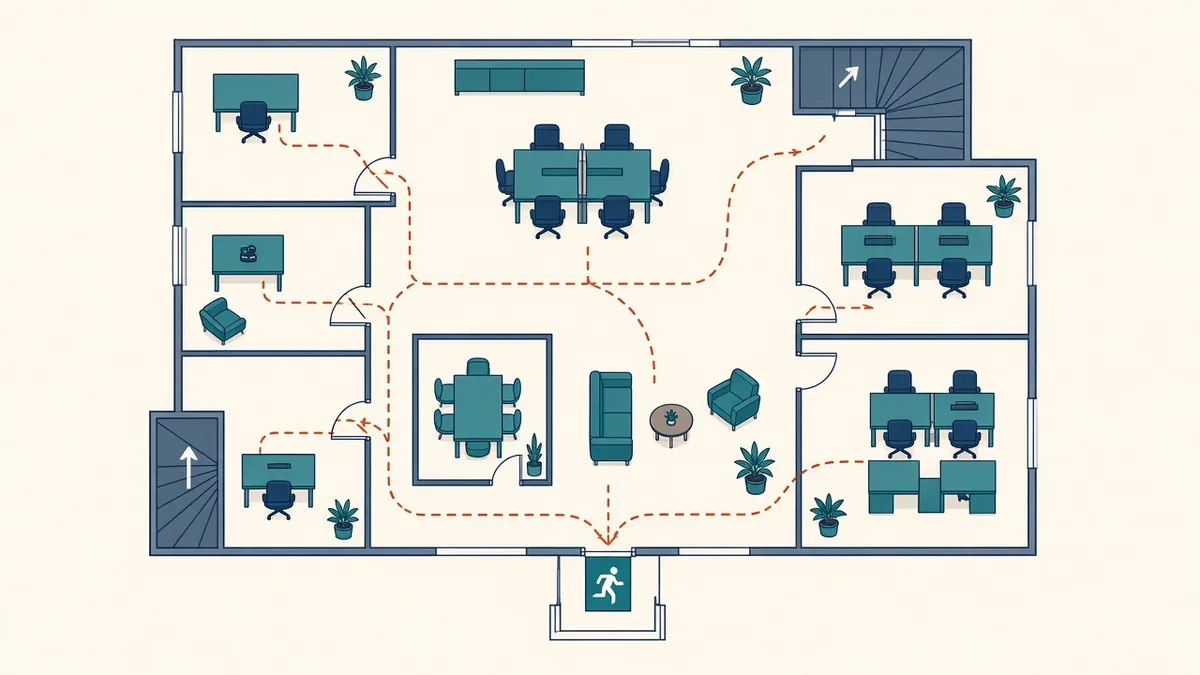
Means of Egress Explained for Architects
Occupant loads, exits, travel distances and widths in plain terms.
Read more →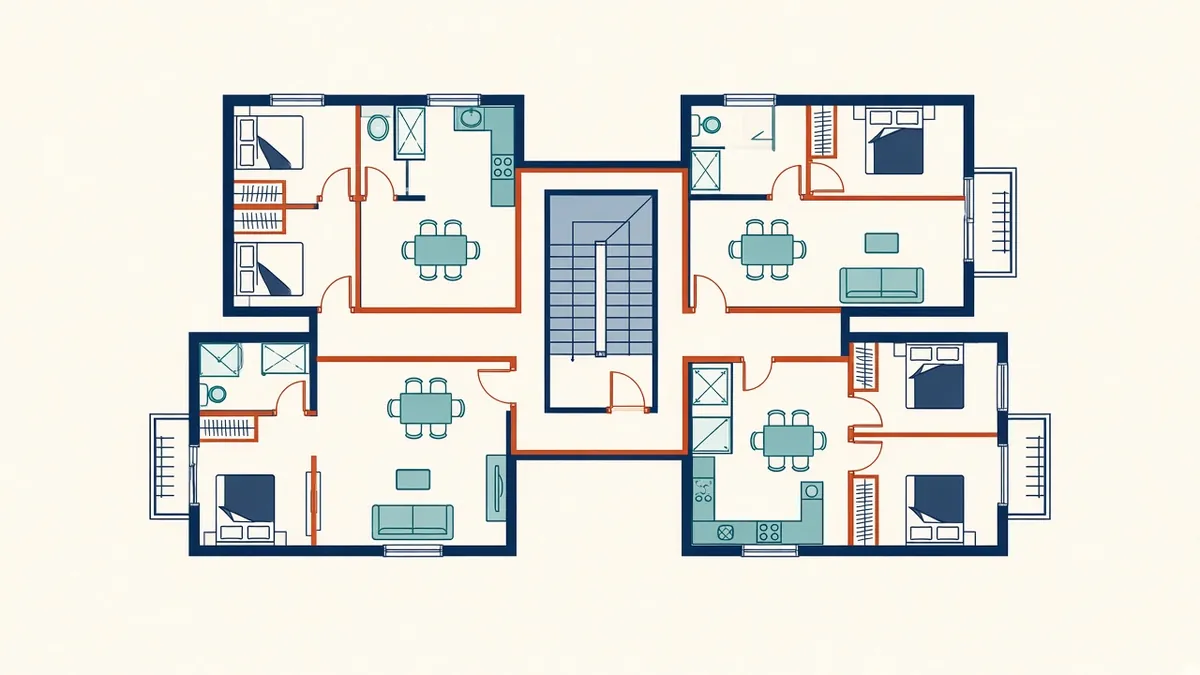
Approved Document B Fire Safety: A Guide for Drawings
The fire safety guidance behind most building control submissions in England.
Read more →