
Common MEP Abbreviations and Symbols

MEP drawings lean heavily on abbreviations and symbols. Misread one and a whole layout can change meaning.
MEP drawings use many abbreviations and symbols. Knowing the common ones helps Architects read MEP drawings faster and coordinate more confidently. However, conventions vary between offices, regions and standards, so always check the project legend.
HVAC abbreviations
- AHU: air handling unit
- FCU: fan coil unit
- VAV: variable air volume
- SA, RA, EA, OA: supply air, return air, exhaust air, outside air
- FA: fresh air, used in some regions instead of outside air
- VRF or VRV: variable refrigerant flow or volume systems
- MVHR: mechanical ventilation with heat recovery
- DX: direct expansion
Plumbing abbreviations
- CW and HW: cold water and hot water
- SVP: soil and vent pipe, common in UK drawings
- RWP: rainwater pipe
- FD: floor drain, though FD can also mean fire damper on some drawings
- CO or RE: cleanout or rodding eye
- WC: water closet
Electrical abbreviations
- DB: distribution board
- MCC: motor control centre
- UPS: uninterruptible power supply
- LV: low voltage, which can mean different things in power and communications contexts
- ELV: extra-low voltage, often used for data and security systems
Fire protection abbreviations
- FACP: fire alarm control panel, common in US drawings
- SPK: sprinkler
- FHC: fire hose cabinet
Symbols
Symbols represent devices such as:
- Diffusers and grilles
- Light fittings
- Power outlets
- Switches
- Smoke detectors
- Sprinkler heads
- Valves and fittings
Symbol shapes vary between offices and standards.
Regional differences
US, UK and UAE drawings may use different abbreviations for the same thing. For example, US drawings often refer to outside air, while UK and UAE drawings may refer to fresh air. Check terminology with the project team.
Use the legend
Every MEP drawing set should include legends. Read them before reviewing drawings, and keep them handy.
Avoid assumptions
If an abbreviation isn't in the legend, ask. Misreading an abbreviation can lead to coordination errors.
Create a project glossary
Watch for duplicate meanings
Some abbreviations mean different things on different drawings. FD, for example, may mean floor drain or fire damper. LV may refer to low-voltage power or low-voltage communications, depending on the context and region. When an abbreviation could be read two ways, check the legend or ask, because a misreading can affect coordination decisions.
- 01HVAC abbreviations
- 02Plumbing abbreviations
- 03Electrical abbreviations
- 04Fire protection abbreviations
- 05Symbols
- 06Regional differences
Keep legends with each set
When drawings are printed or shared as separate sheets, legends can get separated from them. Including a reference to the legend sheet on each drawing helps readers find it.
Knowing common MEP abbreviations and symbols helps Architects read drawings efficiently, while project legends keep everyone accurate.
If your team needs extra production capacity for work like this, take a look at our Architectural production services, or tell us about your project.
Related articles

How Architects Can Read MEP Drawings
What to look for in MEP drawings, from symbols to sizes.
Read more →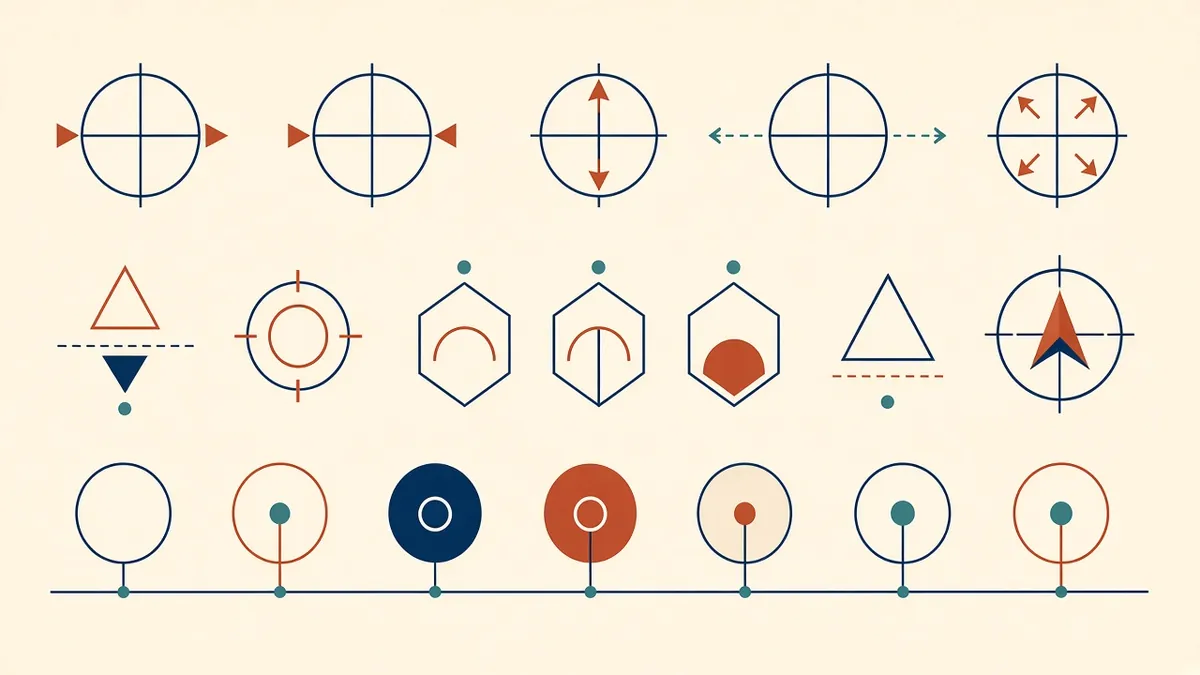
Abbreviations and Symbols in Architectural Drawings
Keeping abbreviations and symbols consistent so drawings read the same everywhere.
Read more →
Types of MEP Drawings Explained
Layouts, schematics, risers and coordinated drawings, explained.
Read more →