
Sprinkler and Fire Protection Coordination
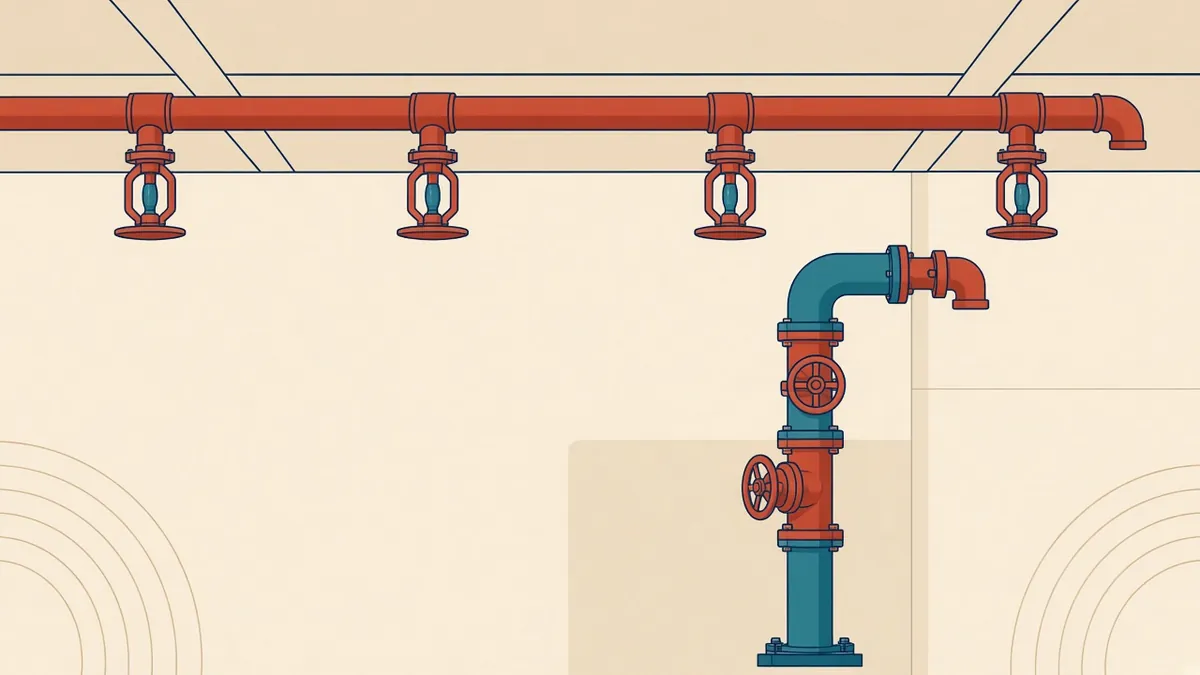
Sprinkler heads have to sit in the right places to work. That puts them in direct competition with lights, diffusers and ceilings.
Sprinkler systems are a key part of fire protection in many buildings. They need mains, branches, heads, valve sets and water supplies. Sprinkler heads appear in finished ceilings, and the pipework competes with other services. Coordinating them early helps avoid late changes.
When sprinklers are required
Sprinkler requirements depend on building codes, building type, height, size and fire strategy. Codes in the US, UK and UAE all require sprinklers in some buildings. Insurers and clients may also require them.
Design standards
Sprinkler systems are designed to standards such as:
- NFPA 13: widely used in the US and commonly referenced on UAE projects
- BS EN 12845: for many non-residential buildings in the UK
- BS 9251: for residential and domestic sprinkler systems in the UK
The fire protection engineer chooses the standard based on code and project requirements.
Head positions
Sprinkler heads must meet spacing and coverage rules and clearances from obstructions, such as beams, lights and ducts. Coordinate head positions with:
- Ceiling grids and layouts
- Lights and diffusers
- Architectural features
Show heads on reflected ceiling plans, coordinated with the fire protection layout.
Obstructions
Large ducts, beams and other obstructions can block sprinkler spray patterns. Additional heads may be needed below them. Coordinate early to avoid late changes.
Mains and branches
Sprinkler mains and branches run through ceiling voids. They need space, typically near the top of the void, and coordination with other services.
Valve rooms and tanks
Sprinkler systems often need:
- Valve rooms with access
- Water tanks, where mains supply isn't enough
- Pump rooms
These need space, structural support and access.
Concealed heads
Concealed or flush heads can reduce visual impact in finished spaces. Discuss options with the engineer.
Other fire protection systems
Coordinate other systems, such as:
- Dry and wet risers
- Fire hose reels or cabinets
- Gas suppression in some rooms
- Water mist systems
Fire service access
Fire service inlets and connections affect facades and site plans. Coordinate their positions with the fire strategy.
Coordination tools
BIM models of sprinkler systems help clash detection with other services and structure.
Coordinate with the fire strategy
- 01When sprinklers are required
- 02Design standards
- 03Head positions
- 04Obstructions
- 05Mains and branches
- 06Valve rooms and tanks
Plan for testing
Sprinkler systems need test and drain points and regular inspection. Coordinate their locations so they're accessible.
Coordinating sprinklers early keeps ceilings tidy, avoids obstructions and supports the building's fire strategy.
If your team needs extra production capacity for work like this, take a look at our Architectural production services, or tell us about your project.
Related articles
Fire Alarm and Life Safety Systems Coordination
Detectors, panels, emergency lighting and system interfaces.
Read more →
Reflected Ceiling Plans: What to Show and How to Coordinate
Ceiling types, heights, setting out and the devices that share the ceiling.
Read more →
The UAE Fire and Life Safety Code: An Overview
The UAE's national fire code, its main topics and design impacts.
Read more →