
Part M Access: M4(1), M4(2) and M4(3) Explained
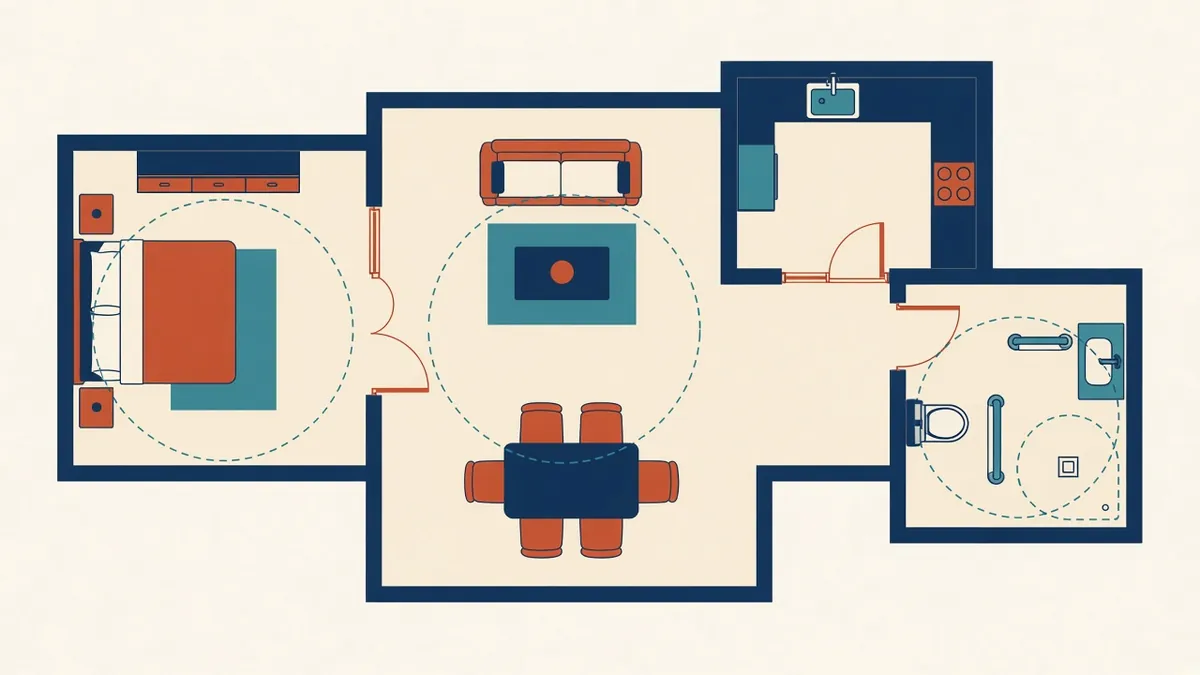
M4(1), M4(2) and M4(3) sound similar but set quite different expectations for a home's accessibility.
Part M of the Building Regulations in England covers access to and use of buildings. Its guidance is published in Approved Document M, in two volumes. For housing, Part M introduces three categories that can significantly affect layouts.
Volume 1: dwellings
Volume 1 sets out three categories:
- M4(1) visitable dwellings: the default requirement, allowing most people, including some wheelchair users, to visit
- M4(2) accessible and adaptable dwellings: an optional requirement, providing features that make the home suitable for a wide range of occupants and easier to adapt
- M4(3) wheelchair user dwellings: an optional requirement, either wheelchair adaptable or wheelchair accessible
Optional requirements
M4(2) and M4(3) are optional requirements. They apply when a planning condition requires them. Many local plans set requirements for a proportion of new homes. Check planning conditions carefully, as they determine which category applies to each dwelling.
Wheelchair adaptable versus accessible
M4(3) has two sub-categories. Wheelchair adaptable dwellings can be easily adapted for a wheelchair user. Wheelchair accessible dwellings are suitable for a wheelchair user from the start. Planning conditions usually specify which is needed.
What affects layouts
Higher categories involve requirements such as:
- Step-free approach routes
- Wider doorways and corridors
- Clear turning spaces
- Bathroom and kitchen layouts with clear spaces
- Bedroom clear zones
- Provision for future adaptations, such as lifts or hoists
These requirements affect room sizes and layouts, so they should be considered from early design.
Volume 2: buildings other than dwellings
Volume 2 covers access to non-domestic buildings, including approach, entrances, horizontal and vertical circulation, toilets and facilities. BS 8300 provides more detailed design guidance.
What drawings should show
- The category of each dwelling
- Approach routes and gradients
- Door widths and clear openings
- Turning circles and clear zones
- Enlarged bathroom and kitchen plans
- Parking spaces where required
Compliance checklists
Many teams use checklists against the Approved Document requirements for each category. Building control may ask for them.
Wider duties
The Equality Act 2010 places duties on service providers and employers that can affect non-domestic buildings beyond the minimum requirements.
Check against the space standards
- 01Volume 1: dwellings
- 02Optional requirements
- 03Wheelchair adaptable versus accessible
- 04What affects layouts
- 05Volume 2: buildings other than dwellings
- 06What drawings should show
Coordinate with the planning team
Planning conditions and affordable housing requirements often set how many homes must meet each category. Agree the schedule of M4(2) and M4(3) homes early, mark it on plans and keep it updated as the scheme develops.
Understanding Part M categories early helps avoid redesigns when planning conditions require accessible or wheelchair user homes.
If your team needs extra production capacity for work like this, take a look at our Architectural production services, or tell us about your project.
Related articles

Accessibility Codes Overview: US, UK and UAE
The main accessibility rules in three regions, and how they differ.
Read more →
Drawings for UK Building Regulations Approval
What building control needs to see, and how the Approved Documents shape the drawings.
Read more →
Detailing Accessible Toilets and Washrooms
Clearances, fixture positions and the standards that govern them.
Read more →