
Showing Energy Code Compliance on Drawings
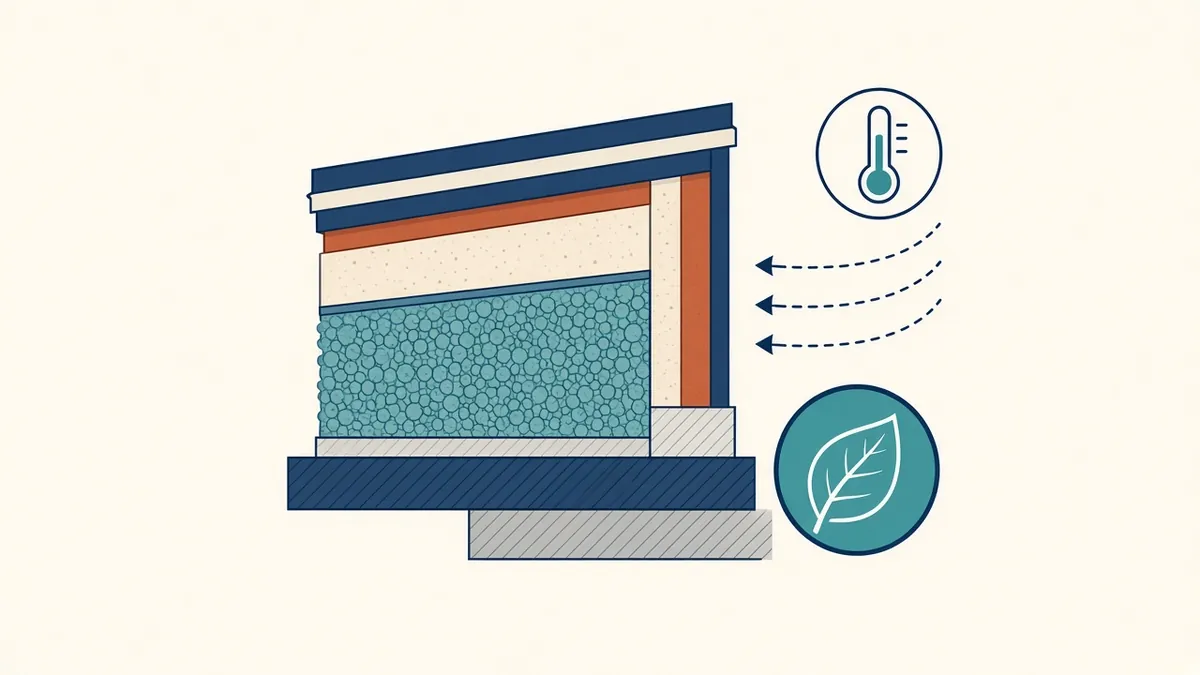
Energy compliance isn't only a calculation. Reviewers also want to see it reflected on the drawings.
Energy codes set minimum standards for building fabric and systems. Architects play a key role in demonstrating compliance, particularly for the building envelope. Drawings, specifications and calculations need to tell a consistent story.
United States
Many jurisdictions adopt a version of the International Energy Conservation Code (IECC). For commercial buildings, the IECC allows compliance using ASHRAE Standard 90.1 as an alternative. Some states have their own energy codes. Compliance can be shown through prescriptive tables or performance modelling, and the US Department of Energy provides tools such as COMcheck and REScheck that many jurisdictions accept.
England
Part L of the Building Regulations covers conservation of fuel and power, with Approved Document L in two volumes, for dwellings and for buildings other than dwellings. Compliance calculations typically use SAP for dwellings and SBEM or approved simulation software for other buildings. Requirements have been tightened in recent revisions, so check the current edition. Approved Document O addresses overheating in new residential buildings.
UAE
In Dubai, Al Sa'fat sets green building requirements that include energy-related measures. In Abu Dhabi, Estidama Pearl ratings apply. Requirements vary by building type and authority.
What drawings should show
- Wall, roof and floor build-ups, with insulation types and thicknesses
- Target thermal performance, such as U-values or R-values, where required
- Glazing specifications or references to them
- Air barrier continuity in details
- Thermal bridging details at junctions
- Shading devices
Coordinate with energy calculations
The energy assessor or engineer's calculations make assumptions about fabric performance. Drawings and specifications must match those assumptions. If a build-up changes, check whether the calculations need updating.
Thermal bridging
Junctions such as balcony connections, window reveals and slab edges can lose significant heat. Codes and calculation methods increasingly account for them. Details should show how bridging is limited.
Air tightness
Many codes require or encourage air tightness testing. Drawings should show the air barrier line clearly, and details should explain how it's maintained at junctions and penetrations.
Common problems
- Build-ups on drawings that don't match calculations
- Insulation interrupted at junctions
- Glazing changed without updating calculations
- Missing information for reviewers
Documentation
Some authorities require compliance reports or forms with the submission. Make sure they reference the current drawings.
Keep a single source of envelope data
A wall and roof type schedule that lists every build-up, with its thermal performance, helps keep drawings, specifications and calculations aligned. Update it whenever a build-up changes, and share it with the energy assessor.
- 01United States
- 02England
- 03UAE
- 04What drawings should show
- 05Coordinate with energy calculations
- 06Thermal bridging
Check edition and route
Energy compliance is increasingly central to building design. Clear, consistent drawings make it easier to demonstrate and to build.
If your team needs extra production capacity for work like this, take a look at our Architectural production services, or tell us about your project.
Related articles
Part L Energy Compliance: What Drawings Need to Show
Fabric, glazing and air tightness details that support Part L calculations.
Read more →
Wall Sections Explained: What to Show and Why
The drawing that ties plans, elevations and details together.
Read more →
Al Sa'fat: Dubai's Green Building System
Dubai's green building rating levels and documentation basics.
Read more →