
Coordinating Consultants During Construction Documents
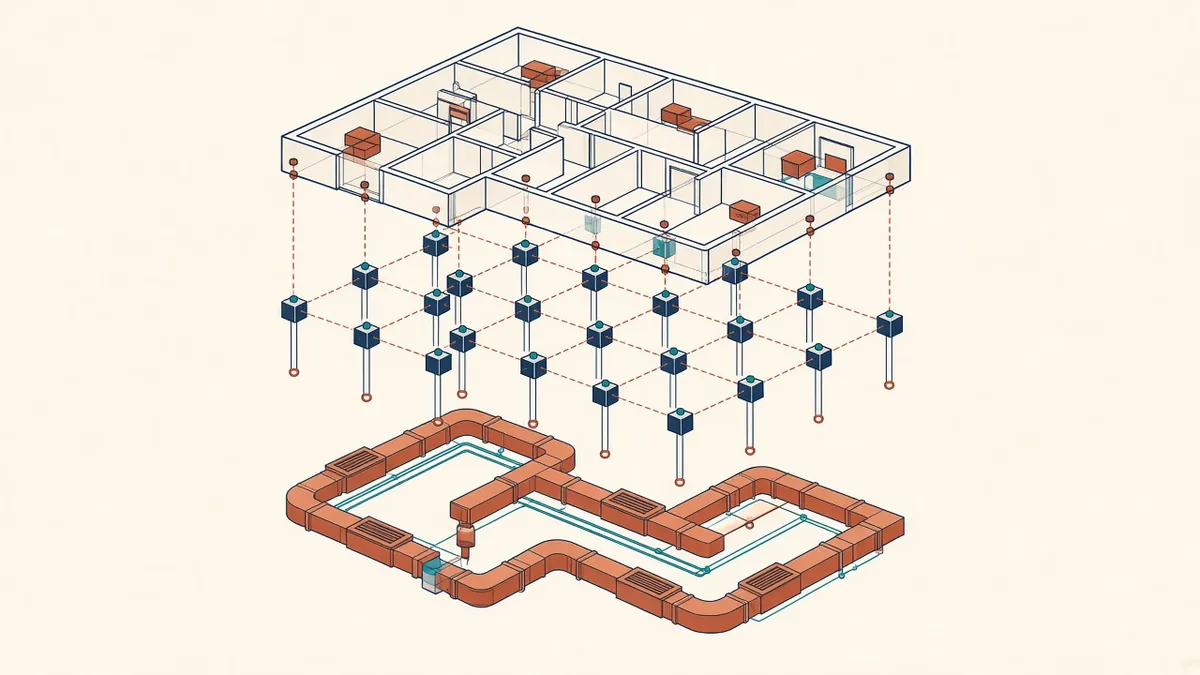
Your drawings might be spotless, but if the structural and MEP sets don't agree with them, the contractor only sees one thing: conflict.
In most projects, the Architect leads coordination of the design team. During construction documents, that role becomes intense, because every discipline is adding detail at the same time. Without a structured process, drawings drift apart and conflicts appear on site.
Set up a regular exchange
Agree a schedule for sharing models or backgrounds, such as weekly or fortnightly. Each exchange should include:
- The current model or drawings
- A short note of significant changes
- The revision or date reference
Consistent exchanges are better than large, irregular ones, because changes stay manageable.
Use shared coordinates and standards
Make sure everyone uses the same grids, levels and coordinate system. A short BIM execution plan or CAD protocol sets out file naming, units, coordinates and exchange formats. On ISO 19650 projects, the information requirements and execution plan define much of this.
Keep an issue log
- A description and location
- Images or markups
- Who is responsible
- A target date
- Status
Review the log at each coordination meeting. A shared log prevents issues from being forgotten between meetings.
Typical coordination topics
- Structural grids, columns and slab edges
- Beam depths and ceiling zones
- Riser and shaft sizes
- Plant room layouts and access
- Penetrations through rated walls and floors
- Drainage falls and floor finishes
- Facade support and interfaces
Hold coordination reviews
At key milestones, overlay the disciplines in plan and section and review them together. Federated models make this easier, but a careful 2D overlay still catches a lot. Clash detection can help on more complex projects.
Coordinate drawing references
Make sure Architectural drawings reference consultant drawings correctly, and that consultants reference the current Architectural backgrounds. Outdated references are a common cause of RFIs.
Agree who resolves what
When conflicts arise, decide quickly who changes their design. A clear decision record, linked to the issue log, prevents the same problem being reopened later.
Final coordination check
Before issue, do a final cross-discipline review. Check that the latest consultant drawings are included, that sheet lists match and that notes don't conflict.
- 01Set up a regular exchange
- 02Use shared coordinates and standards
- 03Keep an issue log
- 04Typical coordination topics
- 05Hold coordination reviews
- 06Coordinate drawing references
Keep meetings short and focused
Coordination meetings work best with a clear agenda built from the issue log. Review open items by priority, agree actions and owners, and move detailed technical discussions into smaller sessions with only the people involved. Circulate short notes promptly, so decisions are recorded while they're fresh and everyone knows what to change before the next exchange.
Strong coordination during CDs doesn't eliminate site issues, but it dramatically reduces them, and it shows clients and contractors a well-run design team.
If your team needs extra production capacity for work like this, take a look at our Architectural production services, or tell us about your project.
Related articles
Planning a Construction Document Production Schedule
Turning a sheet list into a realistic production plan with review time built in.
Read more →
Clash Detection Explained for Architecture Teams
Hard clashes, clearance clashes and how to turn clash reports into decisions.
Read more →
A Practical BIM Coordination Workflow for Design Teams
Setting up shared coordinates, model exchanges and coordination cycles that actually resolve issues.
Read more →