
Drawings for UK Building Regulations Approval
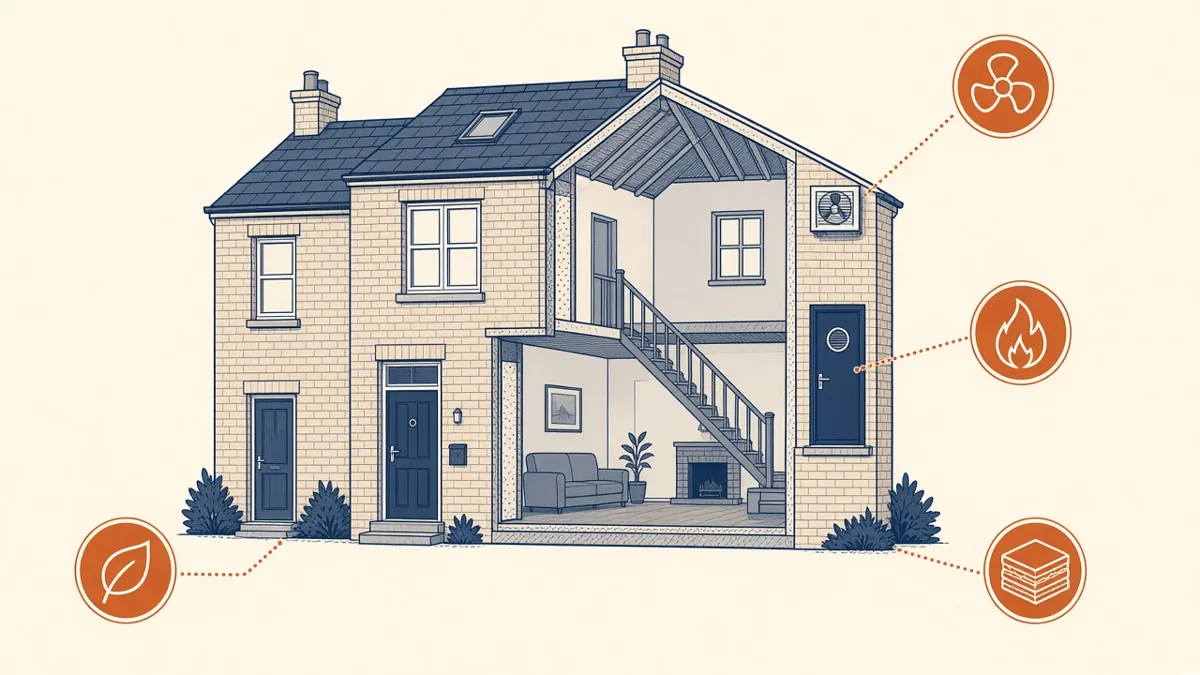
Building Regulations approval in the UK isn't about pretty drawings. It's about showing, clearly, how the design meets each requirement.
In England, building work is controlled by the Building Regulations 2010, and practical guidance on meeting them is given in the Approved Documents. Planning permission and Building Regulations approval are separate processes, and drawings for building control need a different focus from planning drawings. Wales, Scotland and Northern Ireland have their own systems, so check which one applies.
Planning versus building control
Planning drawings show what a building looks like and how it affects its surroundings. Building Regulations drawings show how it will be built safely: structure, fire safety, insulation, ventilation, drainage and access. The same plans are often developed further, with construction notes, sections and details added.
The Approved Documents
The Approved Documents give guidance on how to meet each part of the regulations. The main ones Architects work with are:
- A Structure
- B Fire safety
- C Site preparation and resistance to contaminants and moisture
- E Resistance to the passage of sound
- F Ventilation
- G Sanitation, hot water safety and water efficiency
- H Drainage and waste disposal
- J Combustion appliances and fuel storage systems
- K Protection from falling, collision and impact
- L Conservation of fuel and power
- M Access to and use of buildings
- O Overheating, for new residential buildings
- P Electrical safety, for dwellings
- Q Security, for dwellings
- R Infrastructure for electronic communications
- S Infrastructure for charging electric vehicles
Following the Approved Documents isn't mandatory, but it's the usual way of showing compliance. Other approaches can be used if they meet the regulations.
Approval routes
For most projects there are two main routes:
- Full plans: detailed drawings and information are submitted and checked before work starts
- Building notice: work can start with less up-front information, with inspections on site; it isn't available for every type of building
Building control can be carried out by the local authority or by a registered building control approver. Higher-risk buildings, as defined under the Building Safety Act 2022, go through the Building Safety Regulator, with gateway stages that need much more detailed information before construction starts.
What the drawings typically show
- Plans, sections and elevations at a workable scale
- Construction build-ups for walls, floors and roofs, with insulation and target U-values
- Fire strategy information, such as escape routes, compartmentation and fire doors
- Ventilation provision and extract locations
- Stair, guarding and balustrade details
- Drainage layouts
- Structural information, often by a structural engineer
- Accessibility features, such as level thresholds and door widths
Coordinate with energy and fire specialists
Part L compliance usually needs calculations from an energy assessor, and fire safety on larger buildings usually comes from a fire engineer's strategy. Make sure the drawings match those reports, because building control will compare them.
Keep a responsibility matrix
- 01Planning versus building control
- 02The Approved Documents
- 03Approval routes
- 04What the drawings typically show
- 05Coordinate with energy and fire specialists
- 06Keep a responsibility matrix
Practical tips
- Annotate build-ups clearly and consistently across sections and details
- Show fire doors and their ratings on plans
- Reference specifications and manufacturers' certificates where products are critical
- Keep revision records, because building control may ask for updated information during the works
Clear, well-annotated drawings make the conversation with building control much easier, and they reduce queries during inspections.
If your team needs extra production capacity for work like this, take a look at our Architectural production services, or tell us about your project.
Related articles
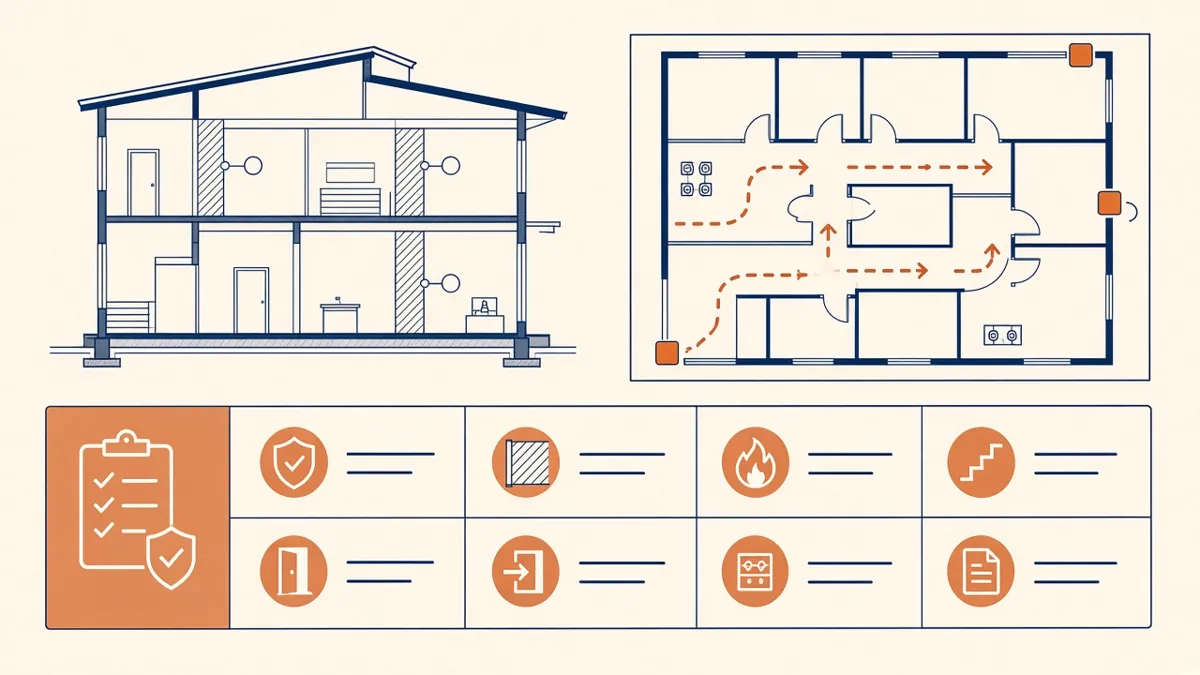
Preparing US Permit Drawings Under the IBC
What US plan reviewers expect to see, and how the IBC shapes a permit set.
Read more →
Preparing Drawings for UAE Authority Submissions
Working with UAE municipalities, free zone authorities, civil defence and green building rules.
Read more →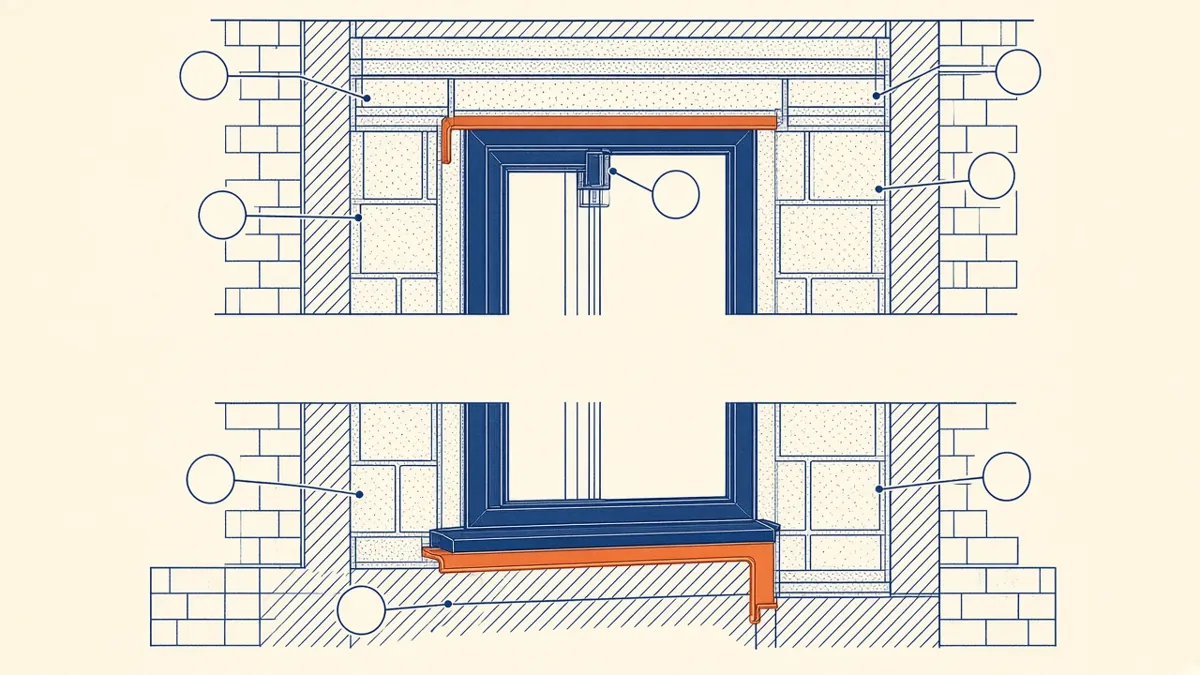
Architectural Detailing Best Practices for Construction Documents
How to draw details that contractors can build from, without ambiguity.
Read more →