
Planning Ceiling Voids for Services
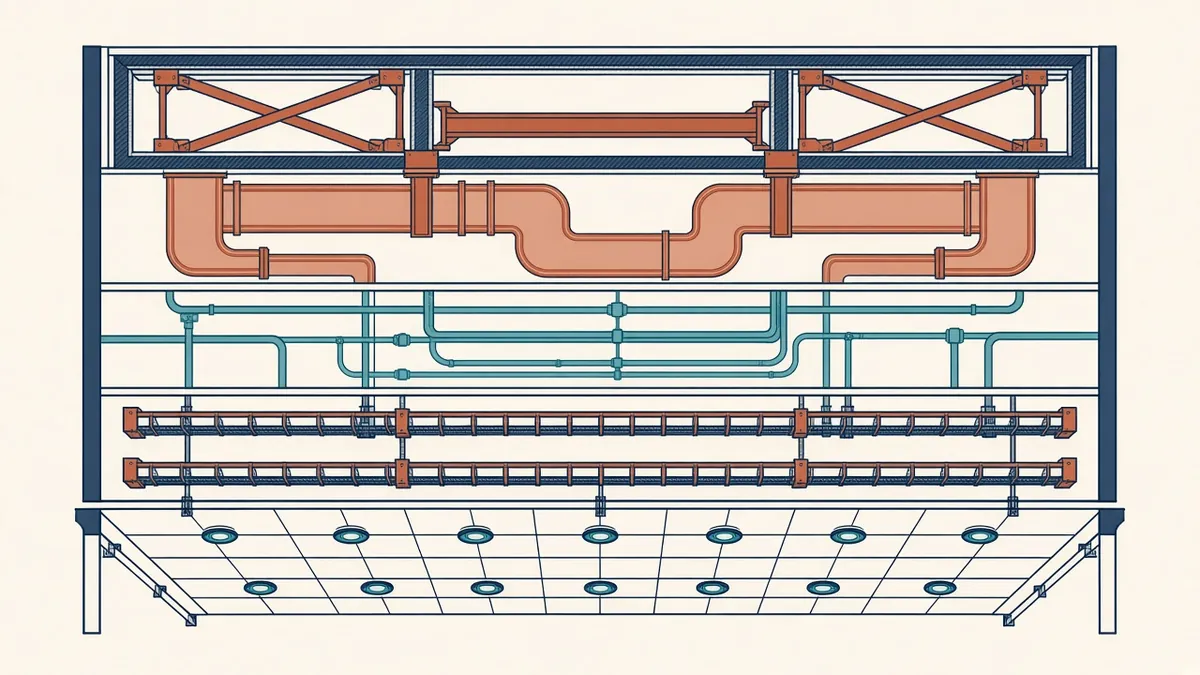
A few centimetres of ceiling void can decide whether services fit comfortably or the ceiling has to drop.
Ceiling voids are where many MEP coordination problems happen. Ducts, pipes, cable trays, lights and sprinklers all compete for space below the structure. Planning the void early helps protect ceiling heights and avoid site clashes.
Start with floor-to-floor height
The floor-to-floor height sets the total space available. It's divided between:
- Structural depth, such as slabs and beams
- Services zone
- Ceiling build-up
- Clear ceiling height
- Floor build-up, such as raised floors or screeds
Changing floor-to-floor height later is difficult, so agree it early with the design team.
Allocate service zones
Many teams divide the void into horizontal zones, with different systems at different levels. For example:
- Larger ducts in one zone
- Pipework in another
- Cable trays and containment in another
- Lights and terminal devices near the ceiling
The order depends on the building and systems. Gravity drainage, which needs falls, often has priority because it can't easily change level.
Consider beams
Downstand beams reduce the available void. Services may need to pass below beams or through openings in them. Coordinate openings with the structural engineer early.
Allow for extras
Services need more space than their nominal size:
- Insulation
- Hangers and supports
- Access for installation and maintenance
- Crossovers where services cross each other
- Sprinkler and fire protection
Check critical locations
Corridors, plant room exits and areas near risers are often the most congested. Sections at these points help confirm that services fit.
Access
Equipment and valves in the ceiling need access. Coordinate access panels or removable ceiling tiles with the ceiling layout.
Ceiling height trade-offs
If services don't fit, options include:
- Rerouting services
- Using different duct shapes or sizes
- Increasing floor-to-floor height
- Lowering ceilings in some areas, such as corridors
- Using bulkheads
Each has implications for design and cost.
Exposed services
Some designs leave services exposed. This changes the coordination challenge, because services become visible design elements and need careful layout.
Document the zones
Show agreed zones on sections and in a coordination document. This gives everyone a shared reference.
Agree a coordination priority
- 01Start with floor-to-floor height
- 02Allocate service zones
- 03Consider beams
- 04Allow for extras
- 05Check critical locations
- 06Access
Revisit zones at each stage
As systems are sized more accurately, check that the agreed zones still work.
Careful ceiling void planning is one of the most effective ways to prevent MEP clashes and protect the spaces people experience.
If your team needs extra production capacity for work like this, take a look at our Architectural production services, or tell us about your project.
Related articles
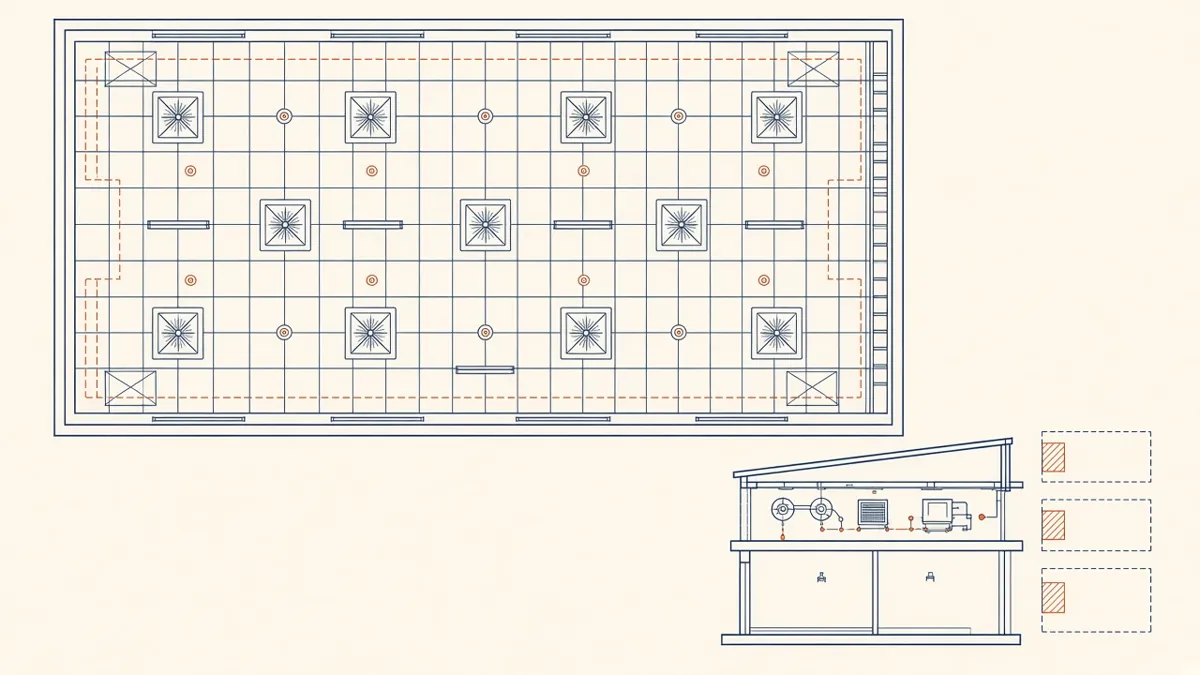
Coordinated Services Layouts and Ceiling Coordination
Ceiling zones, routing priorities and coordinated drawings that work on site.
Read more →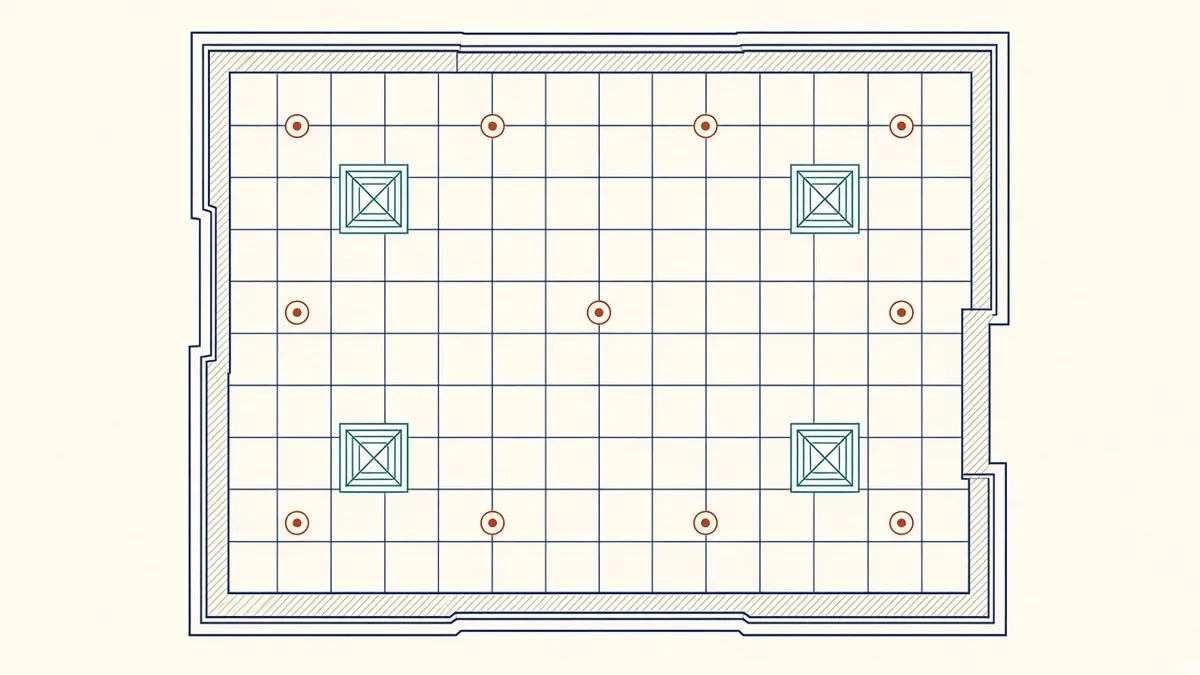
Reflected Ceiling Plans: What to Show and How to Coordinate
Ceiling types, heights, setting out and the devices that share the ceiling.
Read more →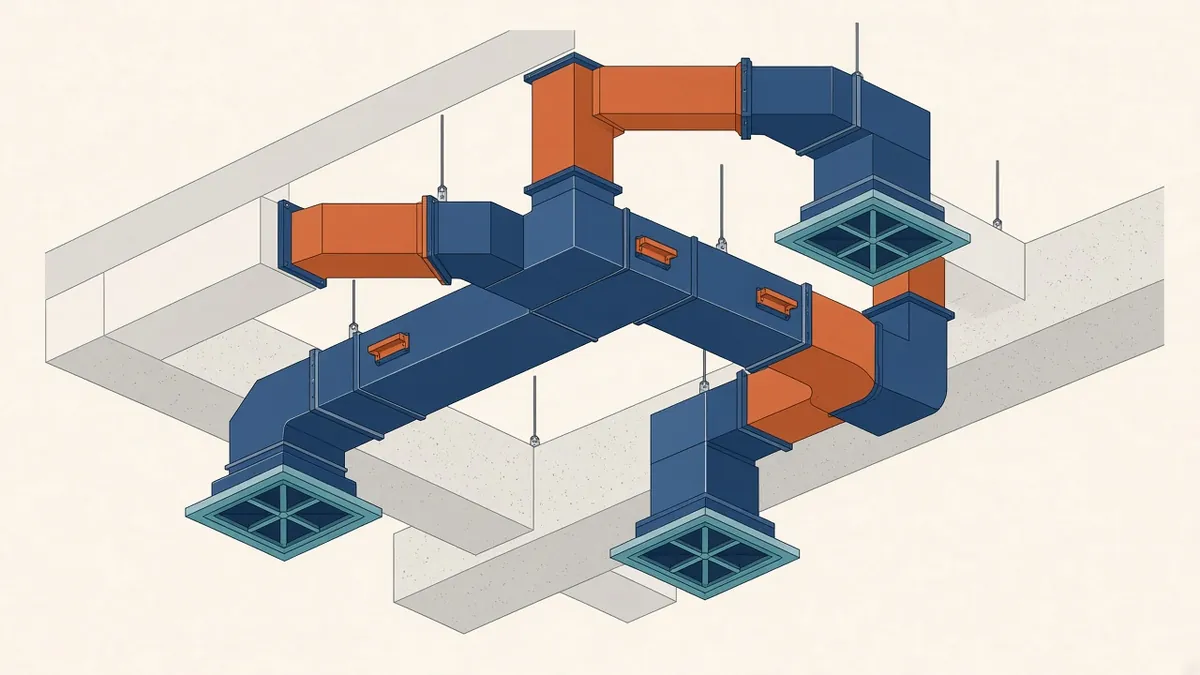
HVAC Ductwork Coordination for Architects
Fitting ducts, terminals and dampers into the building.
Read more →