
IBC Construction Types Explained
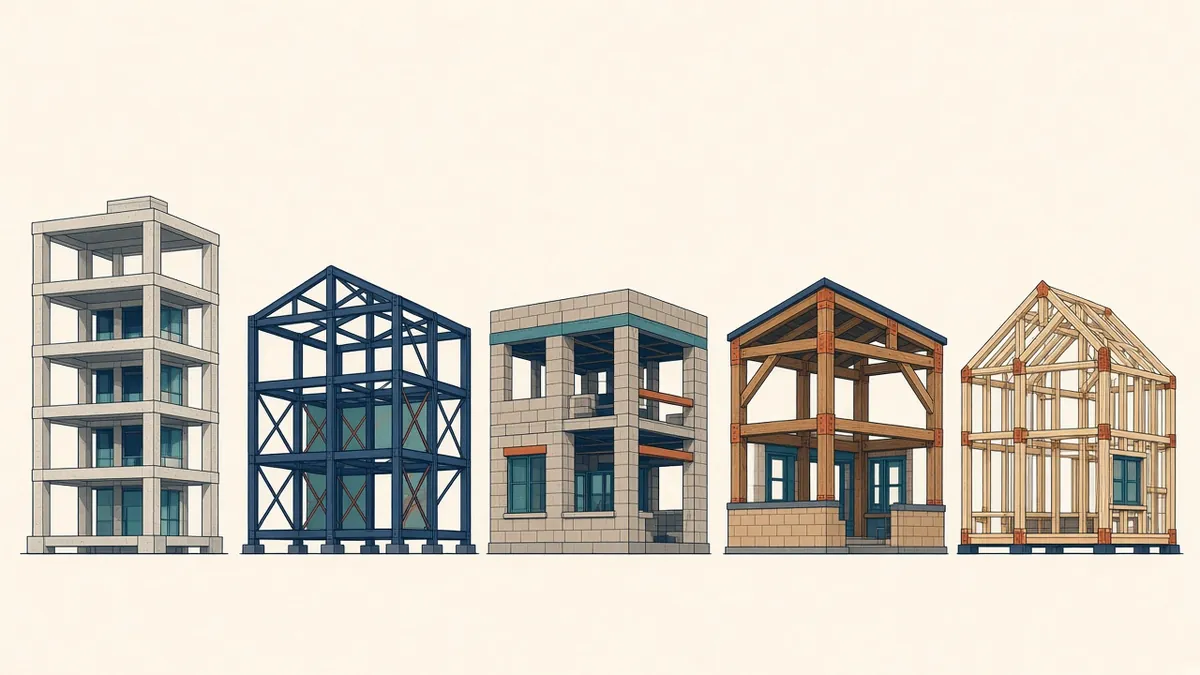
Construction type under the IBC sets how tall and how large you can build. It's worth settling early.
In the International Building Code, construction type describes the materials and fire resistance of a building's main elements. It's one of the most important decisions in a US code analysis, because it determines how tall and large a building can be for its occupancy.
The five types
IBC Chapter 6 defines five main construction types:
- Type I: non-combustible construction with high fire resistance, typically concrete or protected steel
- Type II: non-combustible construction with less fire resistance than Type I
- Type III: non-combustible exterior walls with interior elements that may be combustible, such as wood
- Type IV: heavy timber and mass timber construction
- Type V: construction where elements may be combustible, such as typical wood framing
A and B designations
Types I, II, III and V are divided into A and B. Generally, A indicates higher fire resistance ratings for structural elements than B. For example, Type VA has protected wood framing, while Type VB has fewer required ratings.
Type IV and mass timber
Type IV traditionally meant heavy timber, now designated IV-HT. The 2021 IBC introduced additional categories, IV-A, IV-B and IV-C, for mass timber buildings, with different levels of protection and allowable heights. Check which edition is adopted, as these categories aren't in older editions.
How construction type affects design
IBC Chapter 5 sets allowable building height, number of stories and area based on occupancy group and construction type. Higher construction types generally allow larger and taller buildings. Allowances can increase with automatic sprinkler systems and open frontage, subject to code rules.
Fire resistance ratings
IBC Table 601 sets fire resistance ratings for building elements, such as structural frame, bearing walls, floors and roofs, by construction type. Table 602 addresses exterior walls based on fire separation distance.
Choosing a construction type
Choices balance:
- Required height and area for the program
- Structural system and materials
- Cost and constructability
- Client preferences and sustainability goals
Mixed construction types
Buildings can sometimes combine construction types, such as a podium of one type with another type above, when the code allows specific arrangements. These need careful analysis.
Documenting construction type
State the construction type clearly on the code analysis sheet, with supporting height and area calculations. Show rated elements on plans and in assembly schedules.
Local amendments
Some jurisdictions amend construction type requirements or allowable heights. Always check local amendments.
- 01The five types
- 02A and B designations
- 03Type IV and mass timber
- 04How construction type affects design
- 05Fire resistance ratings
- 06Choosing a construction type
Confirm with the structural engineer
Construction type affects structural fire protection. Agree the type with the structural engineer early so the frame, floor and roof assemblies meet the required ratings.
Understanding construction types helps Architects make informed early decisions about structure, materials and building size, avoiding costly changes later.
If your team needs extra production capacity for work like this, take a look at our Architectural production services, or tell us about your project.
Related articles
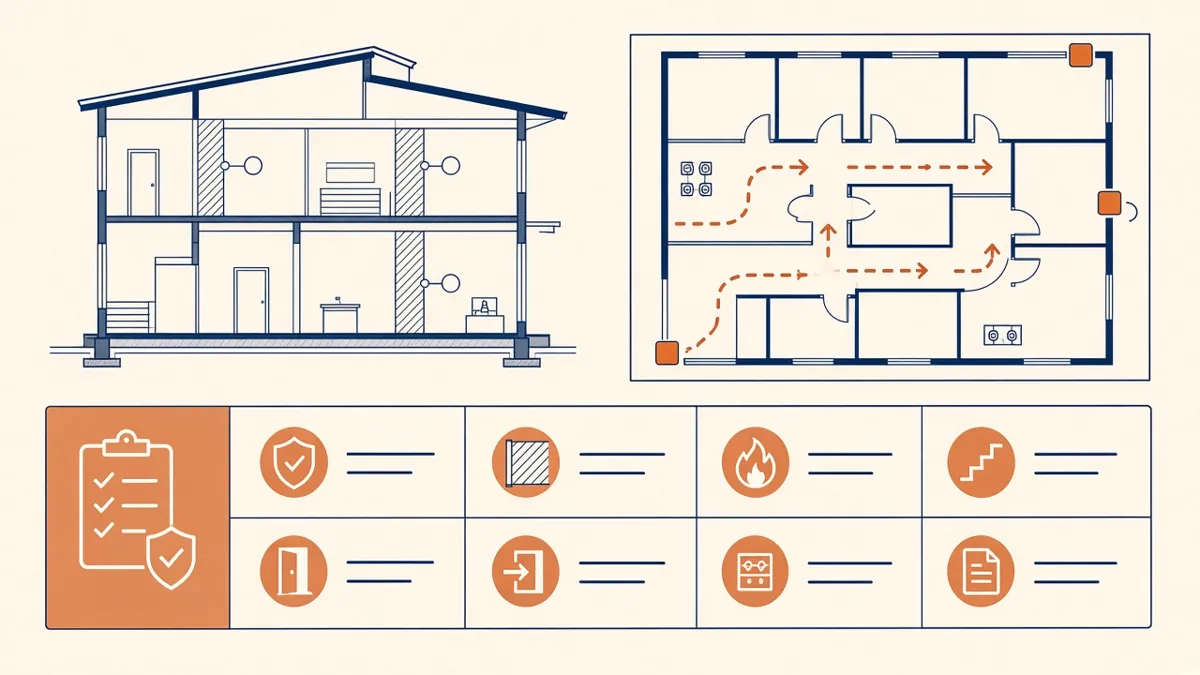
Preparing US Permit Drawings Under the IBC
What US plan reviewers expect to see, and how the IBC shapes a permit set.
Read more →
Occupancy and Use Classification Explained
Why use classification drives so many other code requirements.
Read more →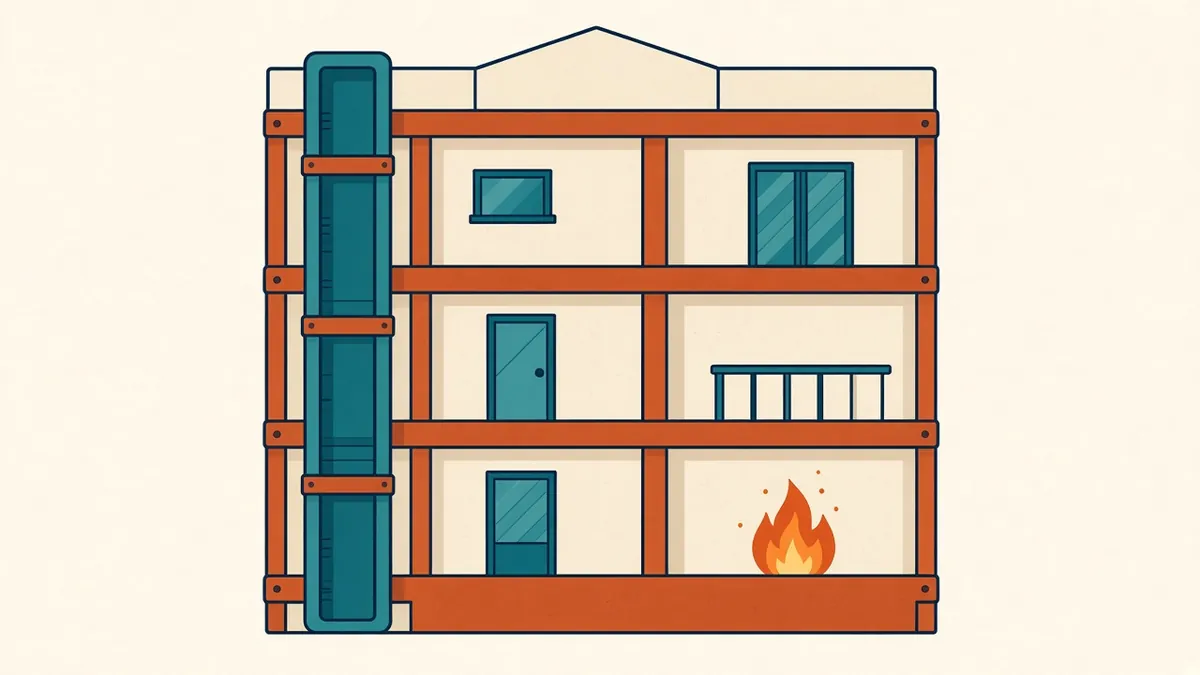
Fire Compartmentation and Separation Basics
Dividing buildings to limit fire spread, and showing it clearly on drawings.
Read more →