
As-Built and Record Drawings: What's the Difference?
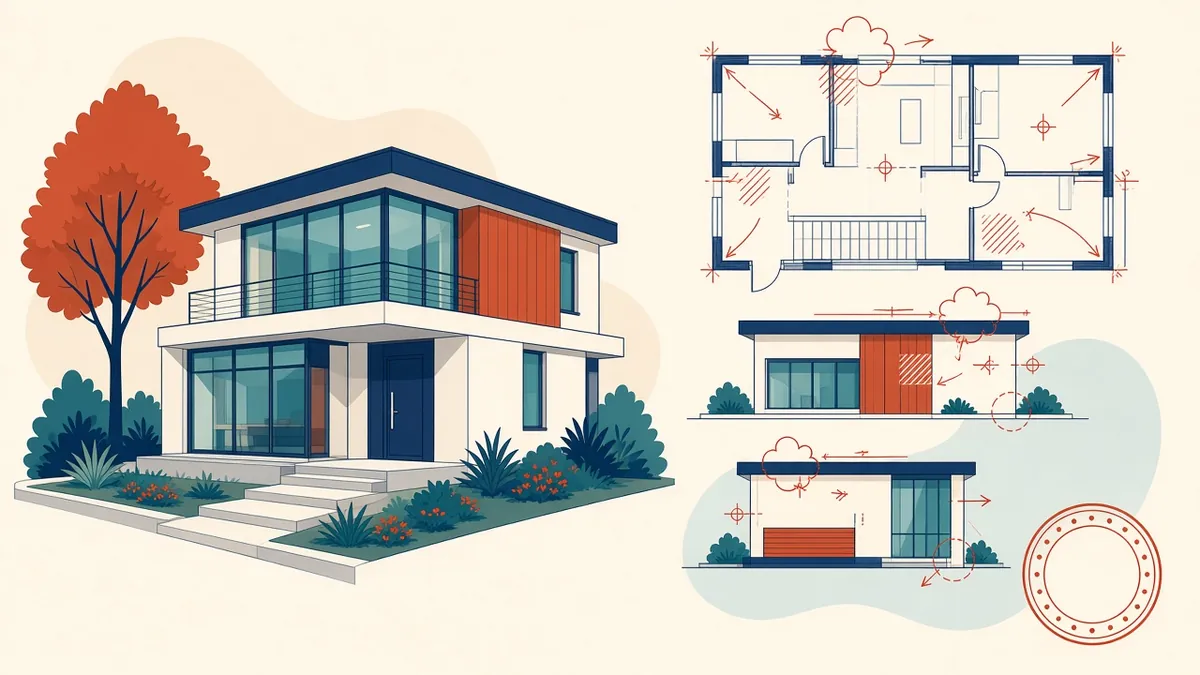
"As-built" and "record" get used as if they mean the same thing. They don't, and the difference matters at handover.
At the end of construction, building owners need drawings that reflect what was actually built. The terms as-built drawings and record drawings are often used loosely, but they usually mean different things, and contracts may define them in specific ways.
As-built drawings
As-built drawings are commonly prepared or marked up by the contractor. They show changes made during construction, such as moved services, revised dimensions or substituted products. Contractors often keep a marked-up site set throughout construction for this purpose.
Record drawings
Record drawings are commonly prepared by the design team, incorporating information from the contractor's as-built markups, RFIs, instructions and revisions into a clean set. They represent the design team's record of the project as completed, based on information provided to them.
Because the design team relies on information from others, record drawings often include a note explaining the basis on which they were prepared. Exact responsibilities depend on the contract, so check what it requires.
In the UK
In the UK, as-built information also feeds into health and safety and building information required at handover. Under the CDM Regulations 2015, a health and safety file is prepared for the client, and relevant drawings often form part of it. For higher-risk buildings, the Building Safety Act regime places additional emphasis on accurate, maintained building information, sometimes described as the golden thread.
What to include
- Final plans, sections and elevations
- Changes from RFIs, sketches and instructions
- Relocated services and access points, where they affect Architectural drawings
- Final product and finish information, where the contract asks for it
- A clear revision status and date
Collect information as you go
Record drawings are far easier when changes are tracked throughout construction. Keep the RFI log, instruction log and revision history up to date, and ask the contractor to maintain marked-up drawings during the work, not reconstruct them at the end.
BIM models at handover
Some clients ask for an as-built or record model as well as drawings, sometimes with asset data for facilities management. If so, the requirements should be agreed early, ideally in the client's information requirements, so the model is developed with handover in mind.
Format and handover
- 01As-built drawings
- 02Record drawings
- 03In the UK
- 04What to include
- 05Collect information as you go
- 06BIM models at handover
Common pitfalls
- Contractor markups that arrive late or incomplete
- Changes that were agreed on site but never documented
- Confusion over who's responsible for which drawings
Good record information is valuable to owners for decades, supporting maintenance, alterations and safety. It's worth planning from the first day on site.
If your team needs extra production capacity for work like this, take a look at our Architectural production services, or tell us about your project.
Related articles
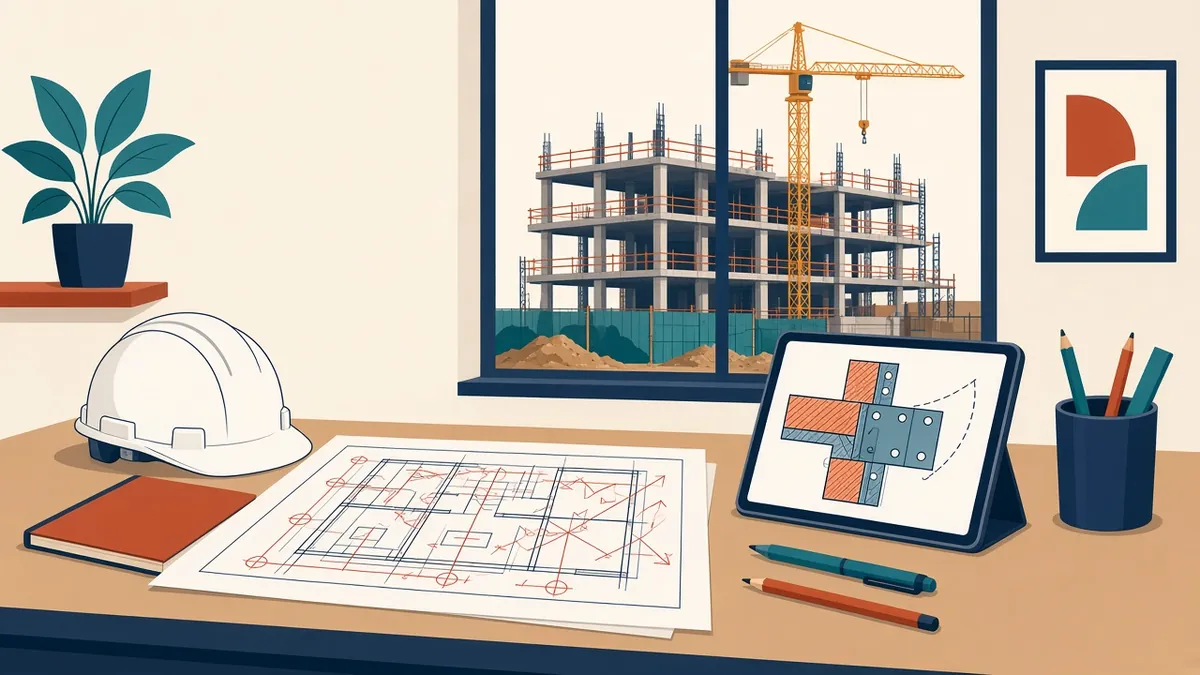
Drawings During Construction Administration
Keeping drawings accurate and controlled once construction starts.
Read more →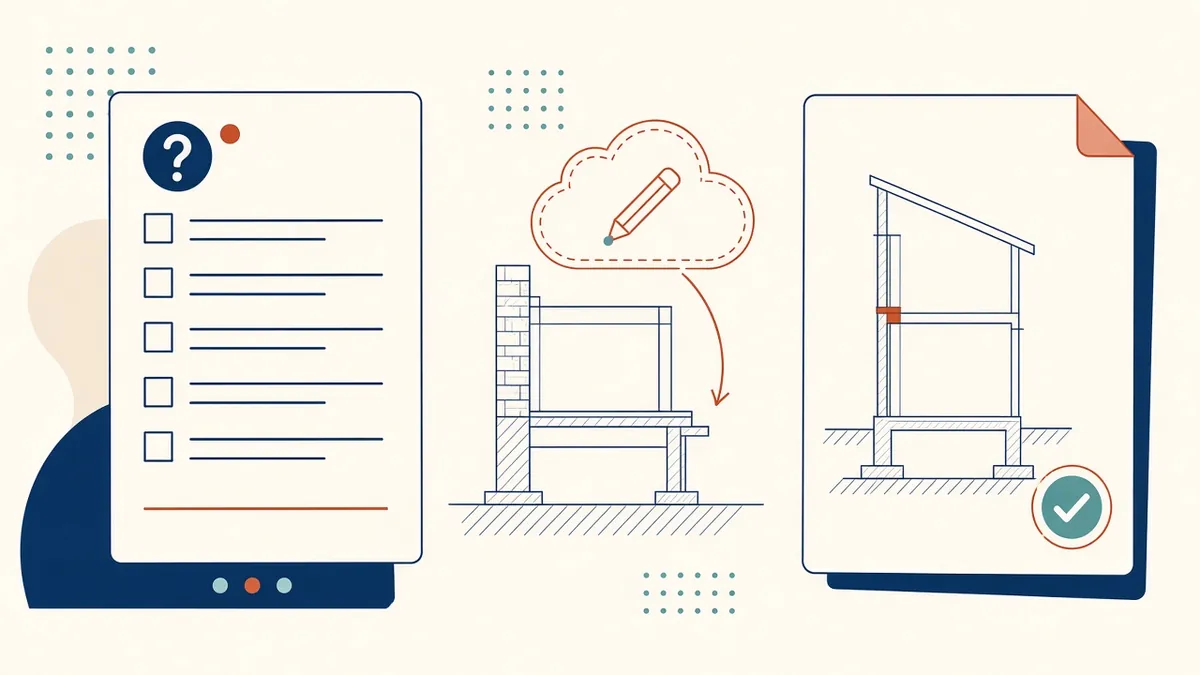
Responding to RFIs with Clear Drawings
Answering RFIs quickly and clearly, and keeping the set in step.
Read more →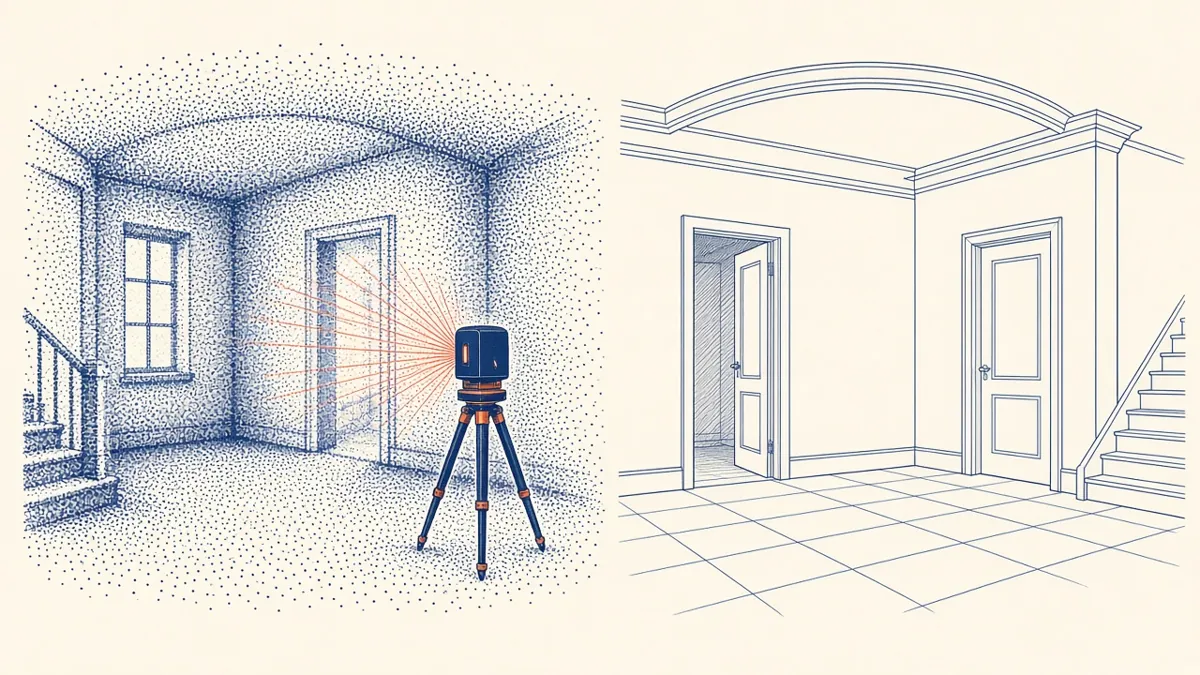
Scan to BIM for Existing Buildings
Turning laser scans of existing buildings into reliable BIM models.
Read more →