
Wall Sections Explained: What to Show and Why
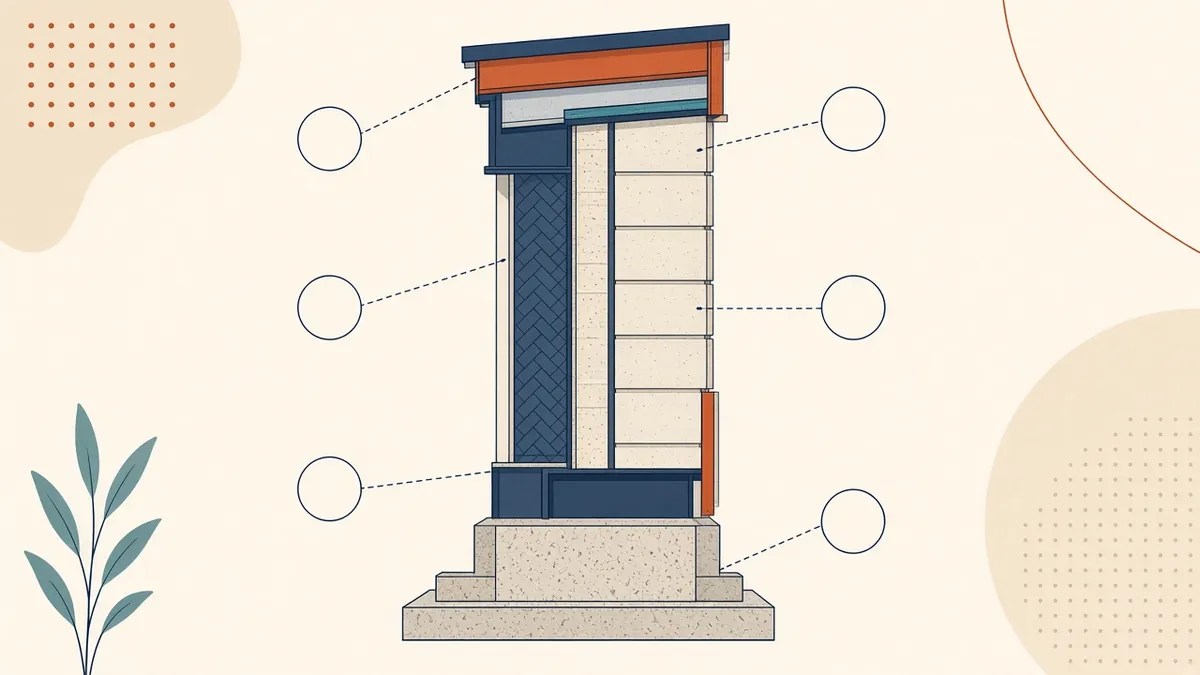
If you want to know whether a building will keep the weather out, look at the wall sections first.
A wall section is a large-scale vertical cut through the building envelope, usually from foundation to roof. It bridges the gap between building sections and details, showing how the wall assembly works at every floor, opening and junction.
Why wall sections matter
Wall sections show contractors how the envelope is built in one continuous drawing. They also help the design team check continuity of key layers, such as insulation, air barriers and waterproofing, across floors and junctions. Many envelope problems on site start with junctions nobody drew.
What to show
- Foundations and ground floor, with damp-proofing or waterproofing
- Each floor slab and its connection to the wall
- The full wall build-up, with materials and thicknesses
- Window and door heads, sills and jambs, or callouts to details
- Roof and parapet construction
- Insulation, air barrier and vapour control layers
- Cavity barriers or fire stopping where required
- Levels at each floor, ceiling and roof
- Callouts to enlarged details for complex junctions
Choosing which sections to draw
Draw one wall section for each typical envelope condition, such as each wall type, and each significantly different condition, such as:
- A wall with a curtain wall or storefront
- A wall at a balcony or terrace
- A wall at a change in roof level
- A wall at a basement or retaining condition
Label them clearly on plans and elevations, so it's obvious which section applies where.
Scale
Wall sections are usually drawn at 1:20 or 1:25 in metric sets, or 3/4" or 1" = 1'-0" in US sets. Tall buildings may break the section, showing the base, a typical floor and the top, with typical floors omitted.
Coordinate with consultants
Structural slab edges, beams and connections need to match the structural drawings. Facade engineers or specialist subcontractors may develop parts of the envelope, so make clear where the Architect's drawings show design intent and where specialist design takes over.
Keep layers continuous
- Is the insulation continuous, or are there thermal bridges?
- Is the air barrier unbroken at floors and openings?
- Does water have a path out at every horizontal joint?
If a layer stops without explanation, a detail is probably missing.
Annotation tips
Use consistent material names that match the specification, and avoid repeating full build-ups on every floor. Note the build-up once and refer to it elsewhere.
Use them in reviews
Wall sections are ideal for envelope reviews with consultants and specialists, because every layer and junction is visible in one place.
Good wall sections answer most envelope questions before they're asked, and they make every connected detail easier to draw.
If your team needs extra production capacity for work like this, take a look at our Architectural production services, or tell us about your project.
Related articles
Architectural Detailing Best Practices for Construction Documents
How to draw details that contractors can build from, without ambiguity.
Read more →
Building Sections and Elevations in Construction Sets
Where to cut sections, what elevations must show and how to keep them coordinated.
Read more →
Drawing Waterproofing Details That Work on Site
Continuity, laps and upstands drawn so water has nowhere to go.
Read more →