
MEP Coordination in Data Centres
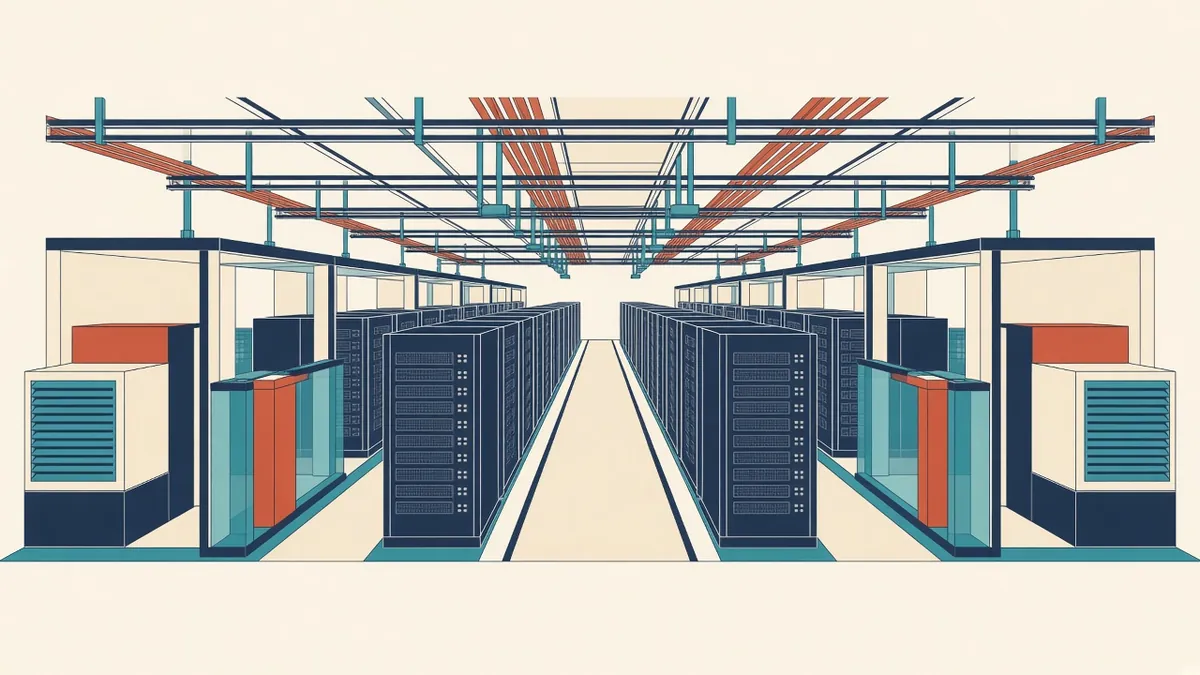
In a data centre, the MEP systems are the building's main job, not a supporting act.
Data centres are dominated by MEP systems. Their main purpose is to power and cool IT equipment reliably. Architecture, structure and MEP must be closely coordinated, as services drive the building's form and layout.
Power
Data centres need large amounts of power, delivered reliably. Typical systems include:
- Utility connections and substations
- Generators for backup power
- Uninterruptible power supplies
- Power distribution to racks
These need significant space, structural support and fire protection.
Cooling
IT equipment produces heat that must be removed continuously. Cooling approaches include:
- Air cooling with computer room air handlers or units
- Hot and cold aisle containment
- Liquid cooling for high-density equipment
- Free cooling where climate allows
Cooling systems drive plant space, roof equipment and pipe routes.
Redundancy
Data centres are designed for reliability, often with redundant equipment and distribution paths. Redundancy levels, sometimes described using frameworks such as the Uptime Institute's Tier classifications or TIA-942 ratings, affect how much equipment and space are needed.
Raised floors and overhead distribution
Some data centres use raised floors for air or cabling, while others use overhead distribution on slab. The choice affects floor-to-floor heights, structure and coordination.
Containment and layout
Rack rows, aisles and containment systems need coordination with lighting, fire detection and suppression and cable trays above.
Fire protection
Data centres often use specialised fire protection, such as gas suppression or pre-action sprinklers, along with early warning smoke detection. These affect room sealing and pipework.
Structural loads
Racks, batteries and plant can be heavy. Coordinate loads with the structural engineer.
Security
Physical security affects access routes, entry points and perimeter design.
Separation of systems
Redundant power and cooling paths often need physical separation to avoid single points of failure.
Expansion
Many data centres are built in phases. Plan for future capacity in plant, routes and space.
Commissioning
Data centres undergo extensive commissioning to verify that systems work under different scenarios.
Architecture's role
Architects coordinate the building envelope, layout, access, security and integration of services, often working closely with specialist engineers.
Coordinate with IT layouts
Rack layouts, power densities and cooling approaches depend on the client's IT plans. Get this information early and plan for changes, because IT equipment evolves faster than buildings.
- 01Power
- 02Cooling
- 03Redundancy
- 04Raised floors and overhead distribution
- 05Containment and layout
- 06Fire protection
Plan maintenance routes
Equipment needs replacing without disrupting operations. Plan routes and space for replacing large equipment, such as UPS units and chillers, while the facility stays live.
If your team needs extra production capacity for work like this, take a look at our Architectural production services, or tell us about your project.
Related articles
Low-Voltage and Data Systems Coordination
Comms rooms, cabling, security and AV in the design.
Read more →
Electrical and Lighting Coordination
Electrical rooms, containment, outlets and lighting layouts.
Read more →
Plant Room Planning for Architects
Sizing, locating and accessing plant rooms from early design.
Read more →