
HVAC Ductwork Coordination for Architects
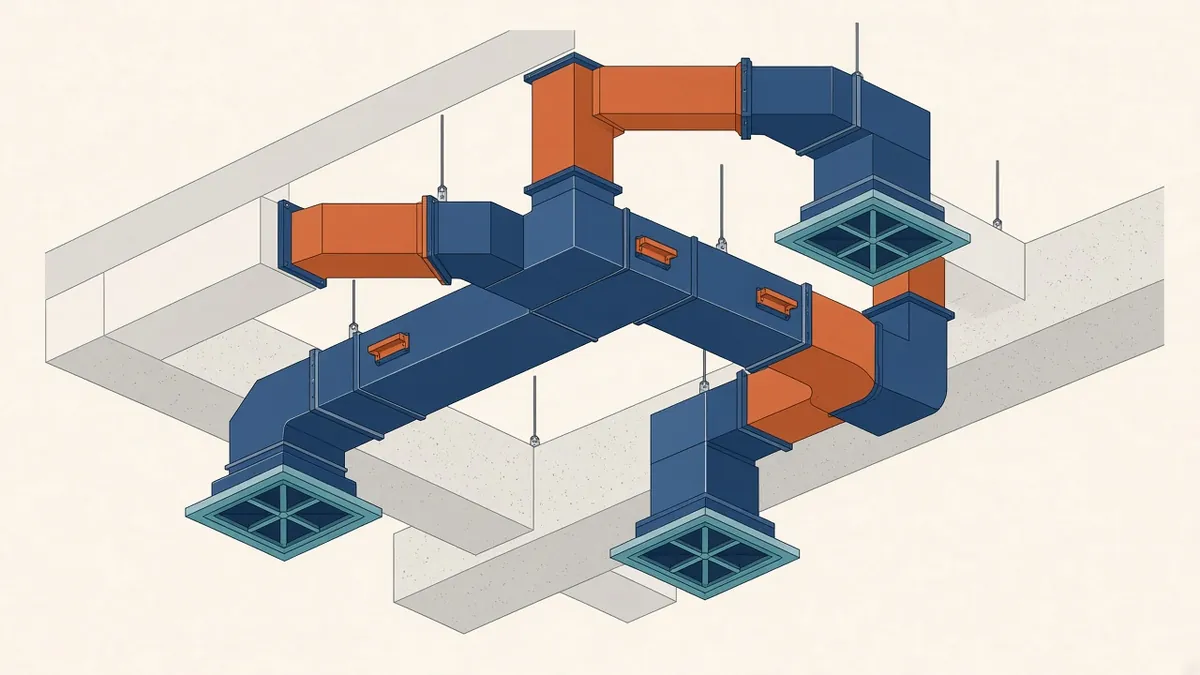
Ductwork is usually the biggest thing in the ceiling void, so it tends to drive the coordination around it.
Ductwork is often the largest element in ceiling voids and risers. Its size and routing have a big effect on ceiling heights, structure and floor layouts. Coordinating ductwork early helps avoid the most common MEP clashes.
Why ducts need space
Ducts carry air at relatively low pressures and velocities, so they need large cross sections compared with pipes. Main ducts near plant rooms and risers are typically the largest. Insulation adds further size.
Main routes
Plan main duct routes with the MEP engineer early. Corridors are common routes, but they're also where other services concentrate. Agree zones for main ducts and check them with sections.
Duct shapes
Rectangular ducts can be shallower than round ducts carrying the same air, which can help in tight ceiling voids. Round ducts are efficient and often used where space allows. The engineer chooses based on performance, space and cost.
Crossing beams
Ducts often need to pass below beams, which can drive ceiling heights. Options include:
- Routing ducts between beams
- Openings in beams, coordinated with the structural engineer
- Locating ducts in corridors with lower ceilings
Terminals
Grilles, diffusers and linear slots are visible in finished spaces. Coordinate them with:
- Ceiling grids and layouts
- Lights and sprinklers
- Architectural features
Show them on reflected ceiling plans.
Fire dampers
Ducts passing through fire-rated walls and floors may need fire dampers or fire-rated ductwork, depending on the code and fire strategy. Dampers need access for inspection and testing, so coordinate access panels.
Smoke control
Some buildings have smoke extract or pressurisation systems with dedicated ductwork. These may need fire-rated ductwork and specific routes.
Acoustics
Ducts can transmit noise between spaces and from plant. Attenuators, lined ducts and careful routing help. Acoustic attenuators add length and size.
External louvres
Intake and exhaust louvres affect elevations. Coordinate their size, position and appearance with the facade design. Separation between intakes and exhausts is important.
Maintenance access
Equipment such as fan coil units, dampers and filters need access. Coordinate access panels and clearances.
Exposed ductwork
When ducts are exposed, they become part of the interior design. Agree finishes, alignment and supports.
Standards
Ductwork design and construction follow published standards, such as SMACNA guidance in the US and guidance from bodies such as CIBSE and BESA in the UK. The engineer will specify which apply.
- 01Why ducts need space
- 02Main routes
- 03Duct shapes
- 04Crossing beams
- 05Terminals
- 06Fire dampers
Check plant connections
Connections between plant, risers and main ducts are often congested. Coordinate these areas in detail early.
If your team needs extra production capacity for work like this, take a look at our Architectural production services, or tell us about your project.
Related articles
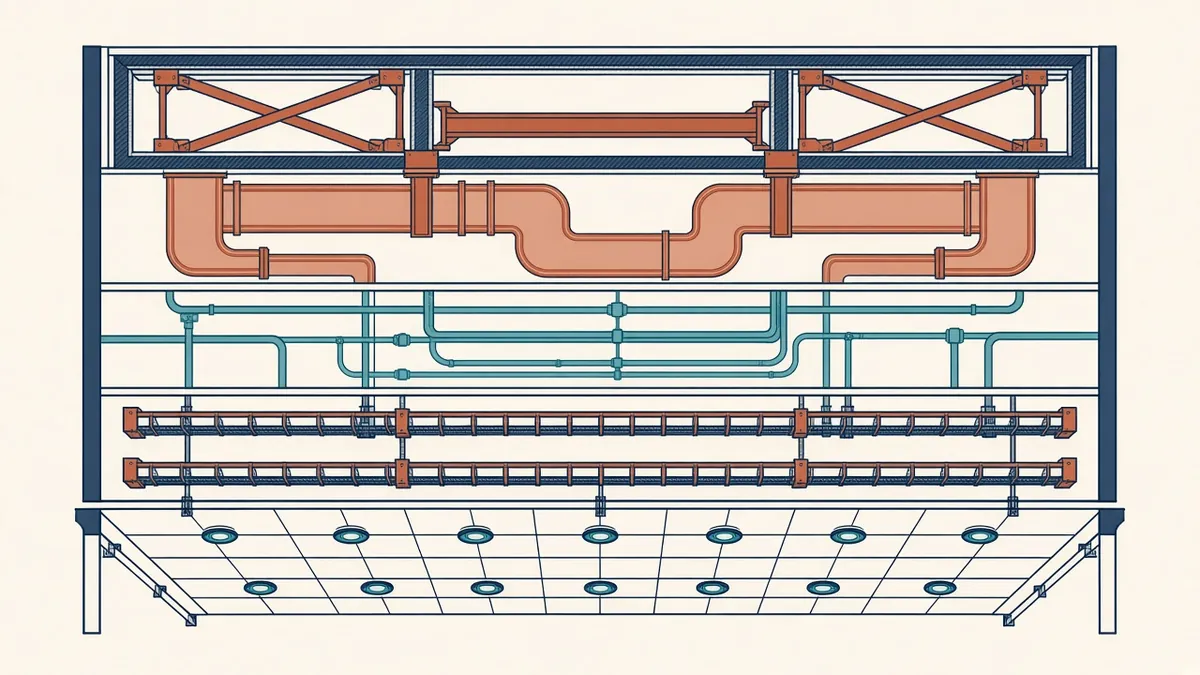
Planning Ceiling Voids for Services
Allocating ceiling zones so services fit and ceiling heights hold.
Read more →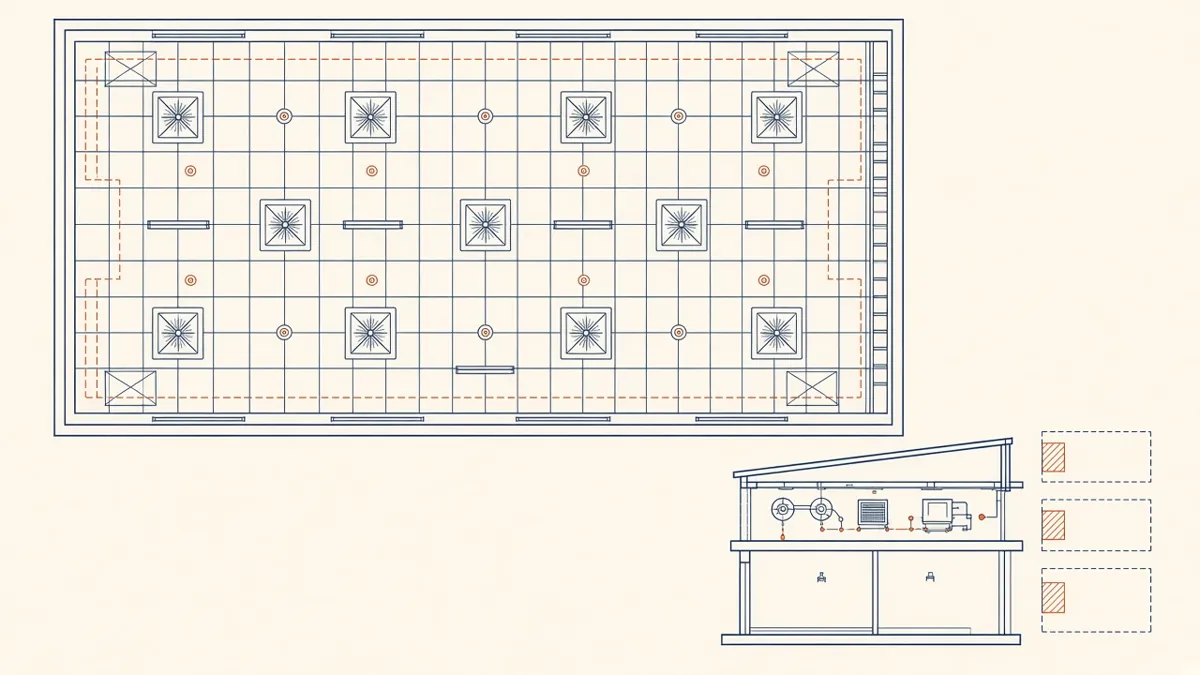
Coordinated Services Layouts and Ceiling Coordination
Ceiling zones, routing priorities and coordinated drawings that work on site.
Read more →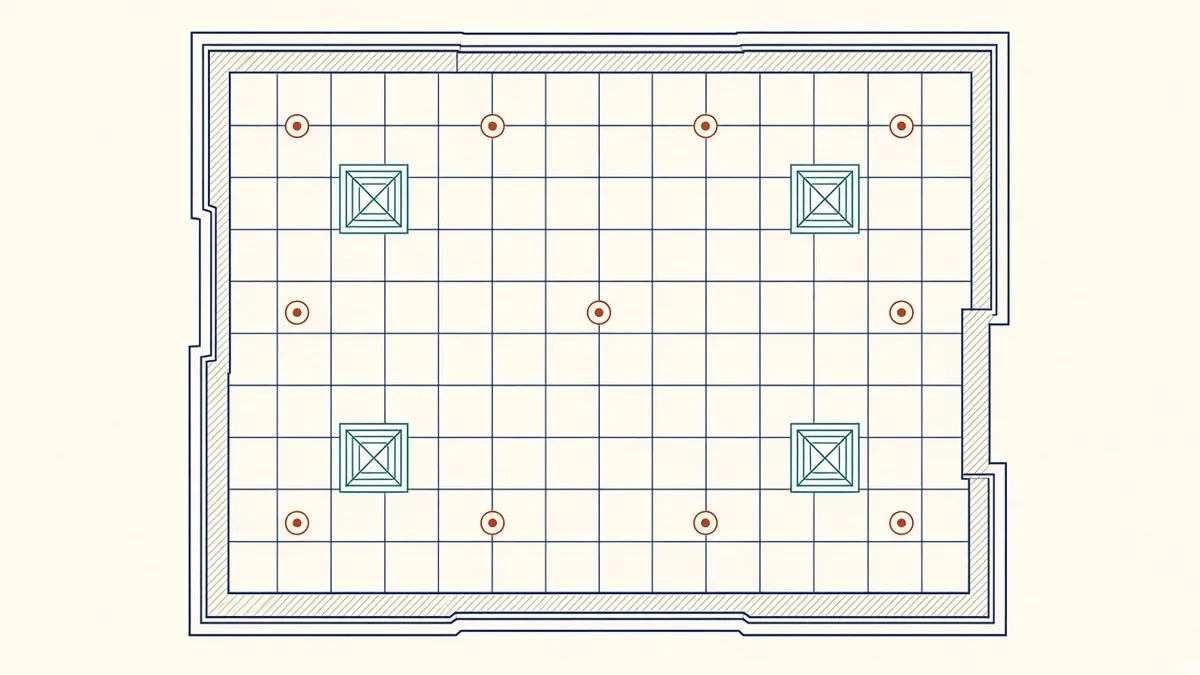
Reflected Ceiling Plans: What to Show and How to Coordinate
Ceiling types, heights, setting out and the devices that share the ceiling.
Read more →