
Prefabricated MEP Modules and Coordination
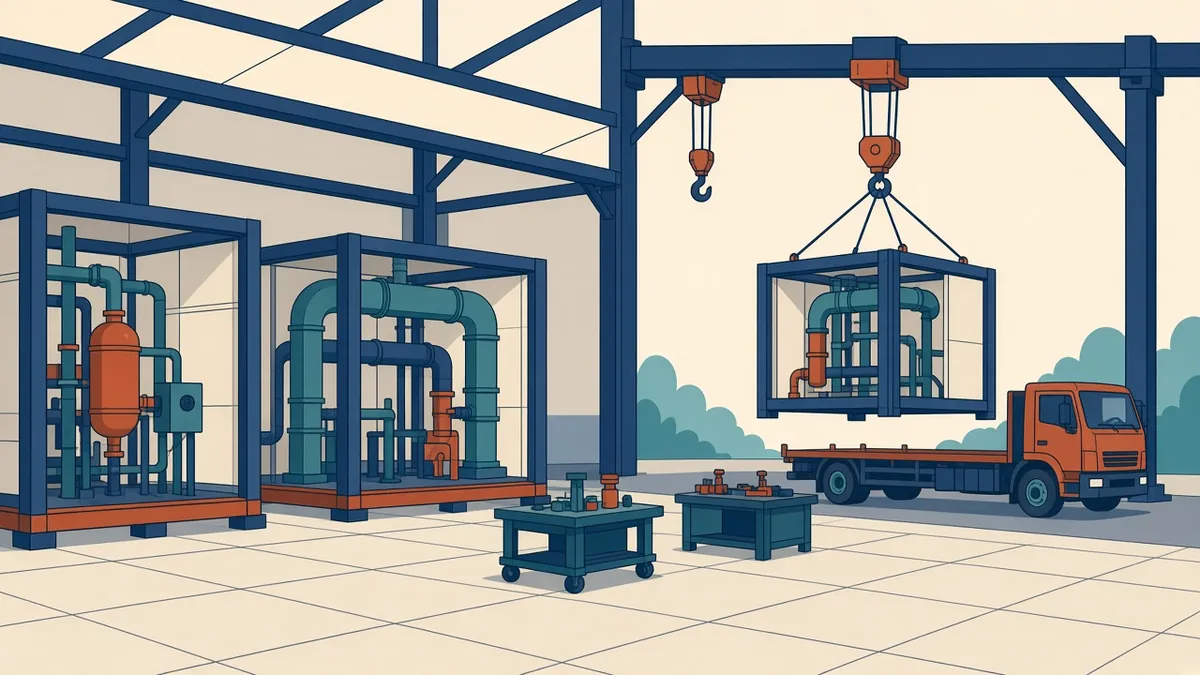
Building services in a factory can improve quality and speed, but only if the coordination is finished first.
Prefabrication is increasingly used for MEP installations. Services are assembled off site into modules, such as corridor racks, riser modules or plant skids, then delivered and installed. Prefabrication can improve quality and site safety, but it needs earlier and more precise coordination.
Common types of MEP modules
- Multi-service corridor racks: ducts, pipes and containment on a shared frame
- Riser modules: vertical sections of risers with pipework and containment
- Plant skids: pumps, valves and controls assembled on a frame
- Bathroom pods: complete bathrooms with services, delivered as units
- Plantroom modules: larger assemblies for plant spaces
Why prefabrication changes coordination
Modules are fabricated before installation, so their design must be fixed earlier. Changes after fabrication are difficult and expensive. Coordination must be complete and accurate before manufacture.
Early decisions
Decide early whether prefabrication will be used, and for which elements. This affects:
- Design programme
- Level of detail needed in models
- Structural interfaces
- Access and delivery routes
Tolerances
Modules need to fit the building as built. Structural tolerances, slab levels and wall positions all matter. Surveying the structure before modules are finalised can help.
Delivery and installation
Modules need routes from delivery to installation:
- Site access and crane positions
- Openings in the building
- Lifting points
- Temporary storage
Plan these with the contractor.
Supports and fixings
Modules need fixing points in the structure. Coordinate them with the structural engineer, including loads.
Connections between modules
Connections between modules and to other services need access for installation and testing.
Bathroom pods
Pods affect floor build-ups, structure and layouts. They often need recesses or set-downs in slabs, and connections to risers.
Benefits
Prefabrication can offer:
- Better quality control in factory conditions
- Less work at height on site
- Shorter installation periods on site
- Less site waste
Challenges
- Earlier design freeze
- Precise coordination needed
- Logistics and transport
- Interfaces with site-built elements
BIM
Detailed BIM models are usually essential for prefabricated MEP, often used directly for fabrication drawings.
Involve manufacturers early
Module manufacturers can advise on sizes, transport limits and interfaces. Involving them during design helps produce modules that are practical to make, deliver and install.
Plan for maintenance
Prefabricated modules still need maintenance access. Make sure valves, dampers and equipment within modules can be reached once installed.
- 01Common types of MEP modules
- 02Why prefabrication changes coordination
- 03Early decisions
- 04Tolerances
- 05Delivery and installation
- 06Supports and fixings
Record module data
Prefabricated MEP rewards early decisions and precise coordination with better quality and safer, more predictable installation.
If your team needs extra production capacity for work like this, take a look at our Architectural production services, or tell us about your project.
Related articles
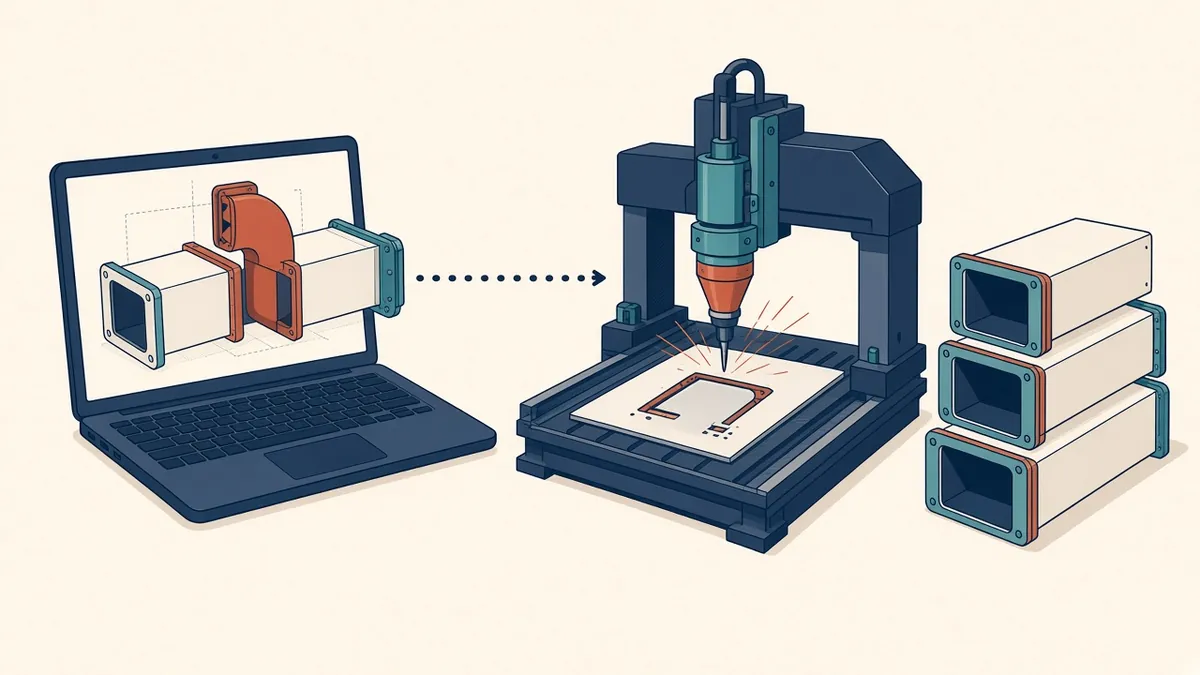
From Coordinated Models to MEP Fabrication
Turning coordinated models into fabrication and installation data.
Read more →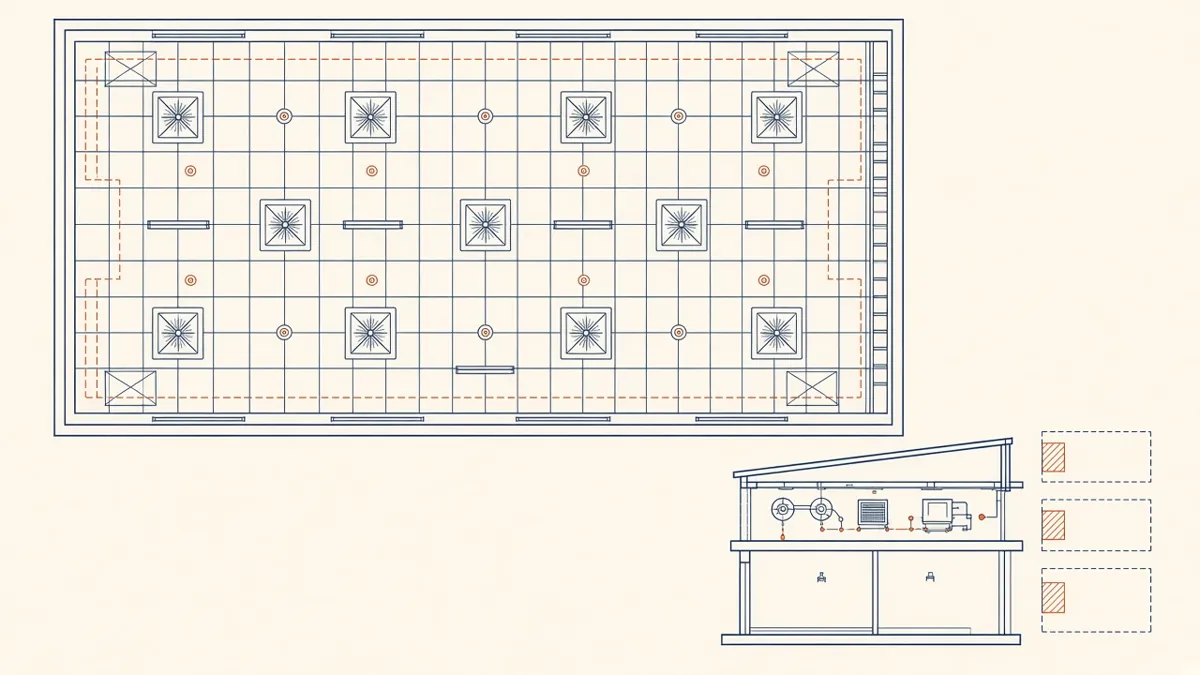
Coordinated Services Layouts and Ceiling Coordination
Ceiling zones, routing priorities and coordinated drawings that work on site.
Read more →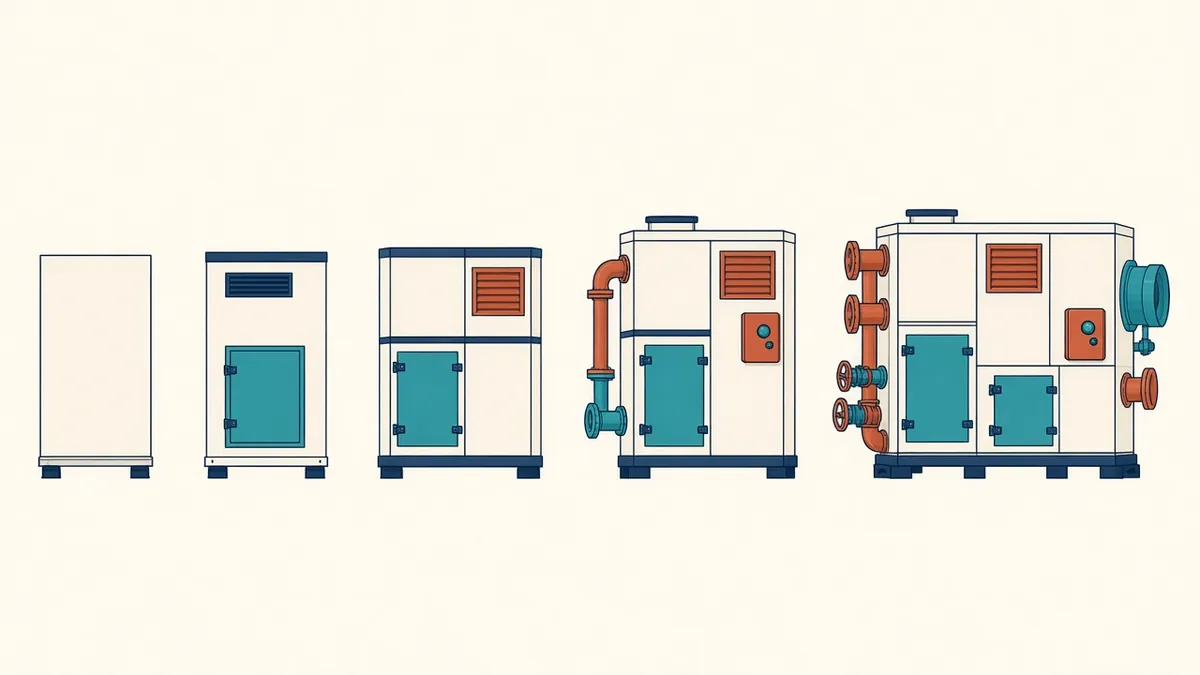
Level of Development Expectations for MEP Models
What MEP models should contain at each stage, and how to agree it.
Read more →