
Modelling Historic Buildings Accurately
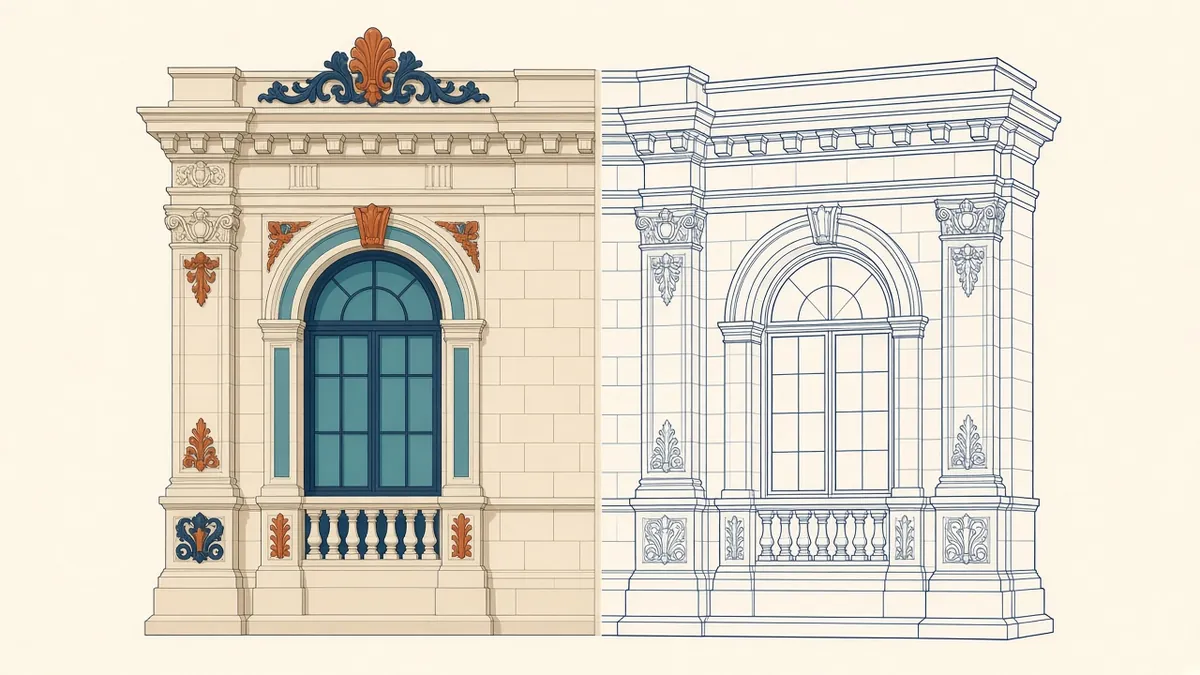
Historic buildings are full of irregular walls, settled floors and handmade details. Modelling them accurately takes patience.
Historic buildings are rarely regular. Walls lean, floors slope and details are handmade. Modelling them accurately helps conservation, design and maintenance, but it needs a different approach from modelling new buildings.
Why historic buildings are different
- Walls may be out of plumb or vary in thickness
- Floors may not be level
- Openings and details vary
- Materials and construction methods are traditional
- Many features have heritage significance
Survey approaches
Laser scanning and photogrammetry are well suited to historic buildings, capturing irregular geometry and details. Total station control ties surveys together. In the UK, Historic England publishes guidance on survey and recording of historic buildings.
Level of detail
Decide how much detail to model. Options include:
- Simplified geometry for space planning
- Accurate geometry for key elements
- Detailed modelling of significant features
Not every moulding needs full modelling. Point clouds and photographs can record detail without modelling it.
Modelling irregular geometry
BIM tools are designed for regular buildings, so modelling historic buildings takes care. Approaches include:
- Modelling walls with average lines and noting deviations
- Using in-place or adaptive elements for irregular shapes
- Linking point clouds for reference
- Using mesh models for complex features
Heritage BIM
The term HBIM, or historic building information modelling, is used for BIM applied to historic buildings. It often includes information on materials, history, condition and significance.
Recording significance
Information about the history and significance of elements can be linked to models, supporting conservation decisions.
Condition information
Models can record condition, such as cracks, decay or past repairs, to plan maintenance.
Working with heritage specialists
Conservation Architects, heritage consultants and authorities help define what's significant and how it should be recorded.
Avoid over-modelling
Highly detailed models take time and can be hard to use. Model to the level needed for the project's purpose.
Archiving
Surveys and models of historic buildings are valuable records. Keep them in accessible formats for the future.
Recording irregular geometry
Historic walls are rarely straight or plumb. Decide early whether the model will show true geometry or simplified, idealised elements, and record that decision. For conservation work, true geometry is often needed in key areas, while simplified elements may be fine elsewhere.
- 01Why historic buildings are different
- 02Survey approaches
- 03Level of detail
- 04Modelling irregular geometry
- 05Heritage BIM
- 06Recording significance
Working with conservation specialists
Conservation Architects and heritage consultants can advise on what's significant, so the survey and model capture those features carefully.
Accurate, well-judged models help historic buildings be understood, protected and adapted with care.
If your team needs extra production capacity for work like this, take a look at our Architectural production services, or tell us about your project.
Related articles
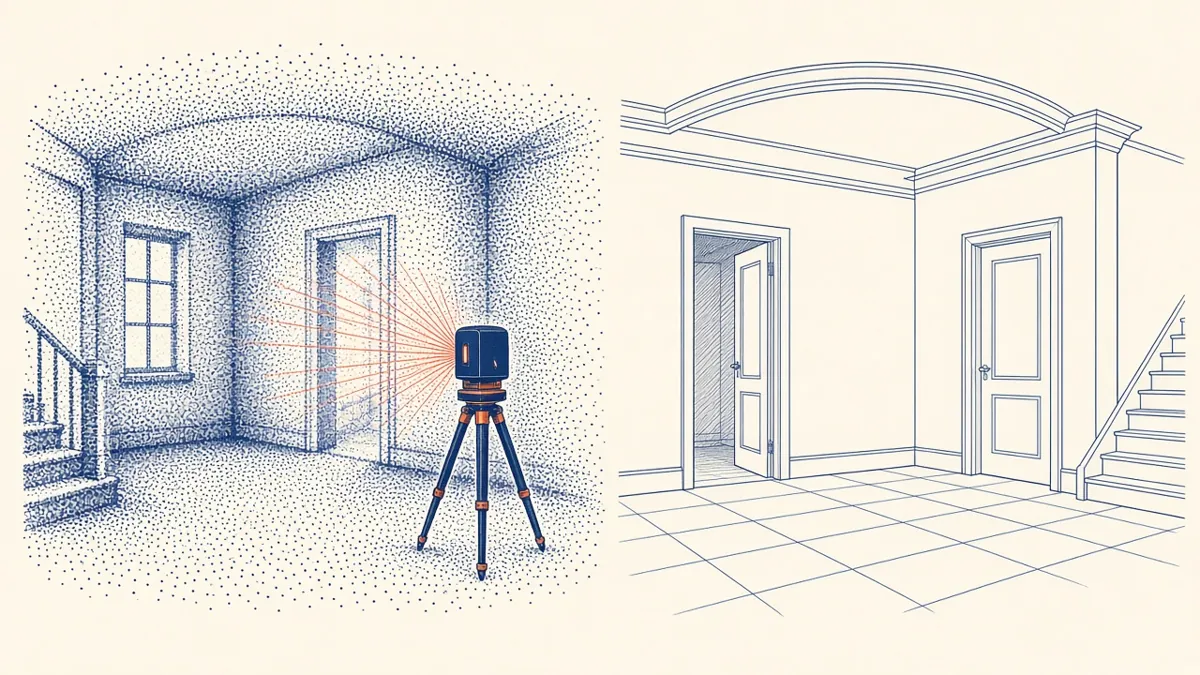
Scan to BIM for Existing Buildings
Turning laser scans of existing buildings into reliable BIM models.
Read more →
Photogrammetry for Architecture
Building 3D models and orthophotos from overlapping photographs.
Read more →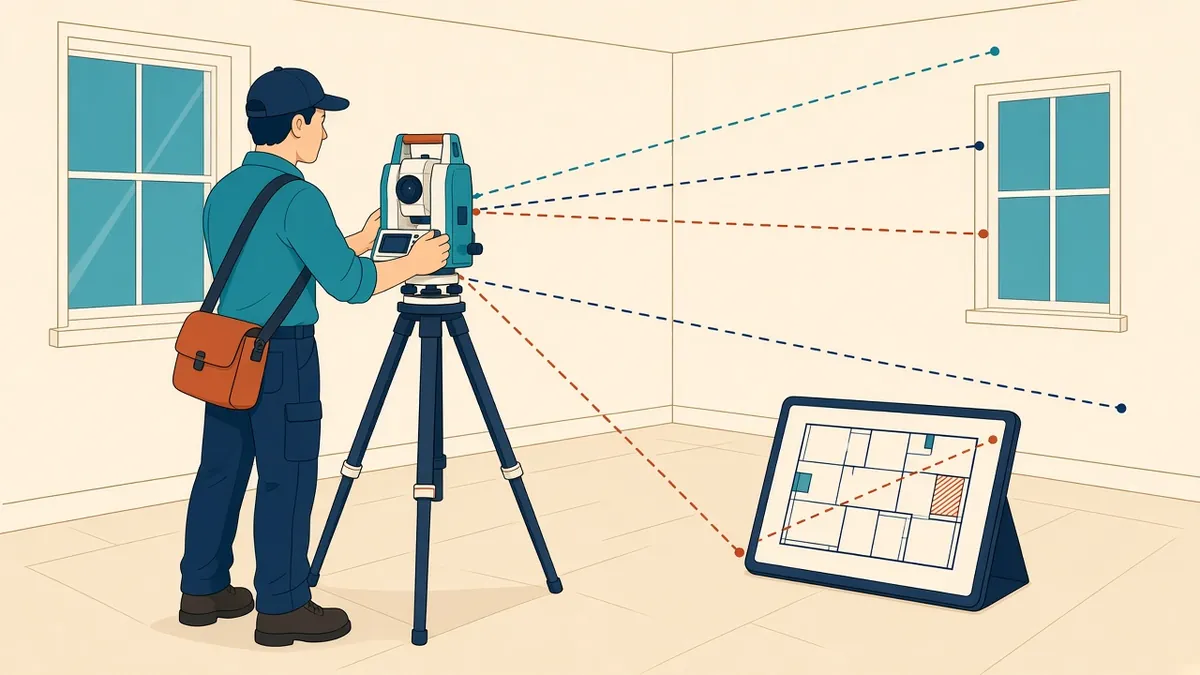
Measured Building Surveys Explained
Survey methods, deliverables and how to specify what you need.
Read more →