
Permitted Development Rights: The Basics
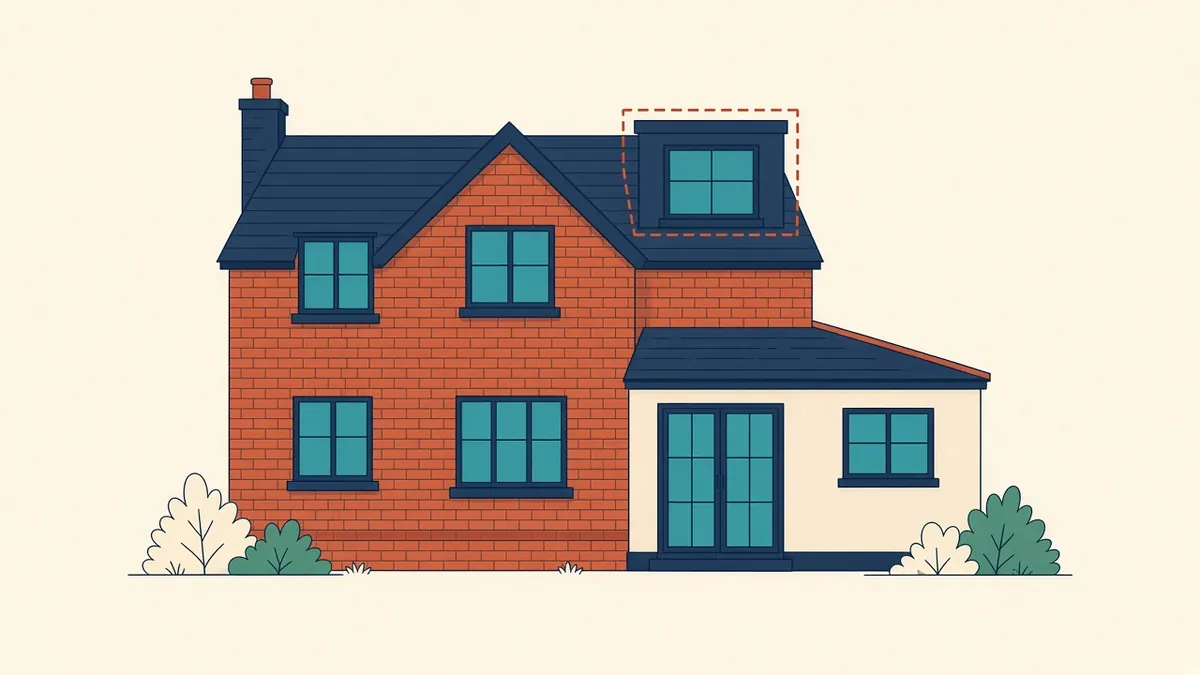
Some changes to a property don't need a full planning application. Knowing where permitted development stops is the hard part.
Permitted development rights allow certain types of work to be carried out without a full planning application. In England, they're set out in the Town and Country Planning (General Permitted Development) (England) Order 2015, as amended. They can save time, but the rules are detailed and have many limitations.
Householder permitted development
Common householder rights cover:
- Rear and side extensions, within limits
- Loft conversions and roof alterations, within limits
- Porches
- Outbuildings
- Some solar panels
Each class has conditions and limitations, such as height, depth, volume, materials and position relative to boundaries. Check the current order and government technical guidance for exact limits.
Where rights don't apply
Rights may be restricted or removed:
- In conservation areas, national parks and other designated land
- For listed buildings, which need listed building consent for relevant works
- By Article 4 directions made by the local planning authority
- By conditions on earlier planning permissions
- For flats and maisonettes, which don't have householder rights in the same way
Prior approval
Some permitted development, such as larger single-storey rear extensions and certain changes of use, requires prior approval from the local planning authority. The authority considers specific matters, such as impact on neighbours.
Changes of use
Other classes allow certain changes of use, such as some commercial to residential conversions, usually subject to prior approval. These rules change from time to time, so always check the current position.
Lawful development certificate
A lawful development certificate confirms that proposed work is lawful. It isn't always required, but it provides certainty and can help when selling a property.
Building Regulations still apply
Permitted development only removes the need for planning permission. Work usually still needs Building Regulations approval. Party wall matters may also apply.
Drawings for permitted development
Even without a planning application, accurate drawings help:
- Existing and proposed plans and elevations
- Dimensions showing compliance with limits
- Boundary positions
- Heights and eaves levels
Common mistakes
- Assuming rights apply when they've been removed
- Misreading measurement rules
- Using materials that don't match the existing house where required
- Combining works that together exceed limits
Other regions
Wales, Scotland and Northern Ireland have their own permitted development rules.
- 01Householder permitted development
- 02Where rights don't apply
- 03Prior approval
- 04Changes of use
- 05Lawful development certificate
- 06Building Regulations still apply
Check the site history
Permitted development can be a useful route, but careful checks and accurate drawings are essential to avoid enforcement issues.
If your team needs extra production capacity for work like this, take a look at our Architectural production services, or tell us about your project.
Related articles
Planning Permission vs Building Regulations in the UK
Two separate UK approvals, what each controls and the drawings each needs.
Read more →
Drawings for UK Building Regulations Approval
What building control needs to see, and how the Approved Documents shape the drawings.
Read more →
Pre-Design Research for Architecture Projects
Site, zoning, code and precedent research that sets a project up well.
Read more →