
MEP Coordination Sign-Off Before Construction

Before installation starts, someone needs to say "this area is coordinated." Sign-off makes that a clear, recorded step.
Before services are installed, many projects require a coordination sign-off. This confirms that services in an area have been coordinated with each other, the structure and the Architecture, and that the teams agree installation can proceed. Sign-off reduces the risk of clashes on site.
What sign-off covers
- Services routes and levels
- Clearances and access
- Penetrations and builder's work
- Ceiling and finish coordination
- Structural supports and fixings
- Fire-stopping and fire separation
Area-by-area sign-off
Sign-off is often done area by area, such as by floor or zone, following the construction sequence. This lets installation start in coordinated areas while coordination continues elsewhere.
Typical process
- Subcontractors develop coordinated models or drawings
- Clash detection and reviews are carried out
- Issues are resolved and models updated
- Disciplines review the coordinated area
- Sign-off is recorded
- Installation proceeds based on the signed-off information
The Architect's role
Architects typically review coordination for impacts on design intent, such as ceiling heights, visible elements, access panels and finishes. Their review doesn't usually take responsibility for MEP design or installation, so contracts and review stamps should make the scope of review clear.
Records
Record sign-off with dates, model versions and participants. Coordination platforms can help store records.
Changes after sign-off
Changes after sign-off should go through a controlled process, with re-review of affected areas. Uncontrolled changes undermine the purpose of sign-off.
Site verification
Common problems
- Sign-off rushed to meet programmes
- Missing disciplines in reviews
- Models not reflecting latest design
- Changes after sign-off not coordinated
Benefits
Coordination sign-off helps:
- Reduce site clashes
- Clarify responsibilities
- Create a record of decisions
- Improve installation efficiency
Plan the programme
Sign-off needs time. Plan coordination so areas are signed off before installation starts, allowing for review and resolution.
Make the review scope clear
Each discipline reviews coordination from its own perspective. Make it clear in sign-off records what each party reviewed and what they didn't, so responsibilities stay clear.
Use the model as the record
Where coordination happens in BIM, keep a saved version of the signed-off model for each area. It provides a clear reference if questions arise during installation.
- 01What sign-off covers
- 02Area-by-area sign-off
- 03Typical process
- 04The Architect's role
- 05Records
- 06Changes after sign-off
Learn from site issues
If clashes still occur on site, check why they weren't caught and adjust the sign-off process.
Coordination sign-off gives teams confidence that services will fit, and a clear record of what was agreed.
If your team needs extra production capacity for work like this, take a look at our Architectural production services, or tell us about your project.
Related articles
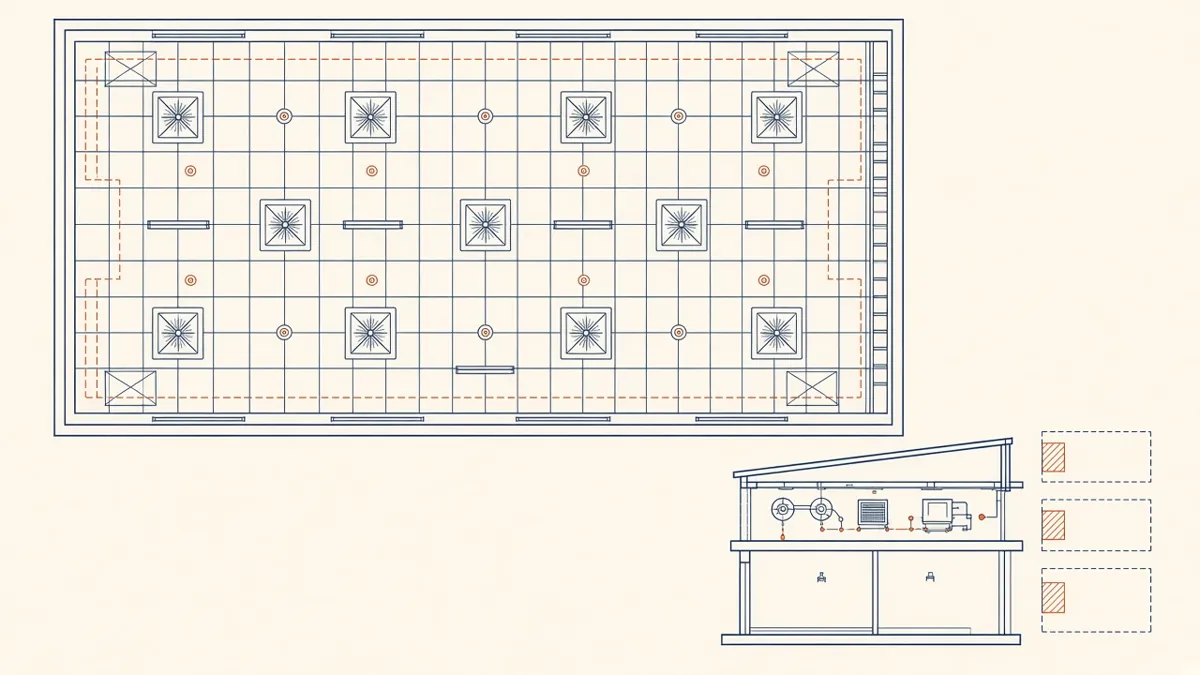
Coordinated Services Layouts and Ceiling Coordination
Ceiling zones, routing priorities and coordinated drawings that work on site.
Read more →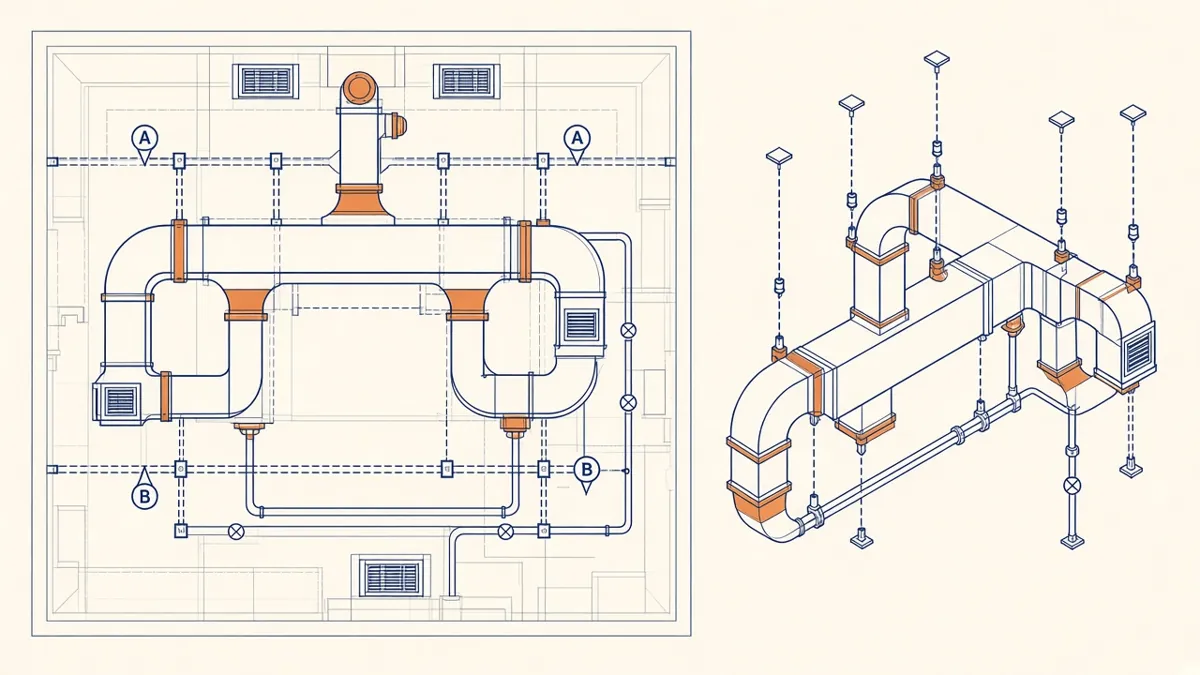
MEP Shop Drawings: What Architects Should Check
How shop drawings differ from design drawings, and what to look for in review.
Read more →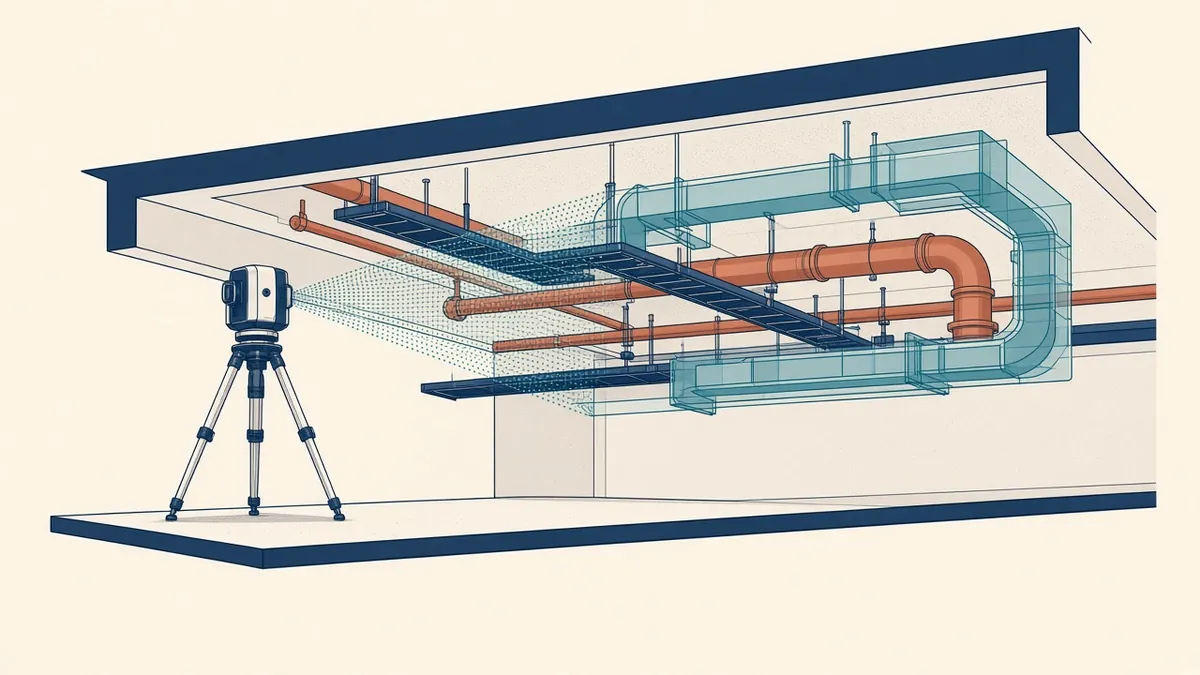
Laser Scanning to Verify MEP Installations
Comparing installed services with the model using point clouds.
Read more →