
Coordinated Services Layouts and Ceiling Coordination
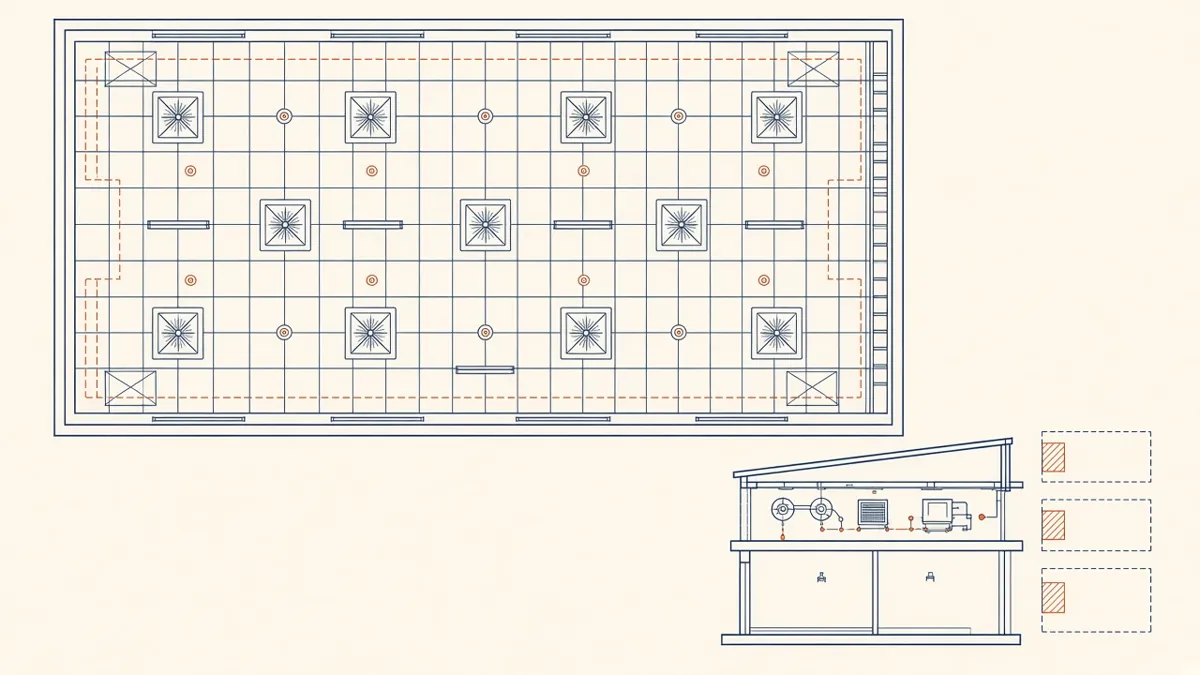
The ceiling the client sees is the tidy result of a lot of hidden negotiation between ducts, pipes, cables and structure.
A coordinated services layout, sometimes called a combined services drawing, shows mechanical, electrical, plumbing and fire protection services together, positioned relative to the structure and Architecture. It's where ceiling heights get confirmed and where many on-site conflicts are prevented.
Start with a ceiling zone strategy
Before services are routed, agree the vertical zones in the ceiling void. A typical approach allocates space from the structure downwards, for example:
- Structure and any fire protection to it
- Main ductwork, often the largest service
- Pipework and sprinkler mains
- Cable trays and containment
- Lights, diffusers and the ceiling itself
Zones vary by project, but agreeing them early gives every discipline a clear place to work.
Set routing priorities
When services compete for space, a priority order helps resolve conflicts. A common principle is:
- Gravity drainage, because it needs a continuous fall
- Large ductwork, because it's hard to reroute
- Sprinkler mains and large pipework
- Smaller pipework
- Cable trays and containment, which are usually most flexible
The project team should agree its own order, but having one avoids repeated debates.
Coordinate the reflected ceiling plan
The reflected ceiling plan (RCP) is where services meet the visible finish. Coordinate:
- Lights, diffusers, grilles, sprinkler heads, detectors and speakers
- Access panels for valves and dampers
- Ceiling grid setting out and bulkheads
- Changes in ceiling height
Use sections in tight areas
Corridors, plant rooms and areas around risers are often the most congested. Draw coordinated sections through them, showing every service with its size and level. These sections often reveal problems that plans hide.
Align risers and shafts
Vertical services should line up from floor to floor. Check that shaft sizes allow for every service, plus access and fire stopping, and that openings align with structure.
Work from a federated model
Most coordinated layouts are now produced from federated BIM models. Each discipline models its services, the models are combined, and clashes are resolved before the drawings are issued. The coordinated drawings then come from the agreed model.
Respect fire and acoustic separation
Services crossing fire-rated or acoustic walls need attention. Show where penetrations occur and how they're sealed, and keep services away from areas where separation would be hard to maintain.
Keep maintenance in mind
A layout that fits on paper but can't be maintained isn't coordinated. Allow clearance for access to valves, filters, dampers and equipment, and make sure access panels line up with them.
Practical tips for Architects
- Give MEP engineers ceiling heights and zones early
- Flag areas where ceiling height is critical to the design
- Review coordinated sections, not just plans
- Keep a list of agreed compromises and why they were made
- 01Start with a ceiling zone strategy
- 02Set routing priorities
- 03Coordinate the reflected ceiling plan
- 04Use sections in tight areas
- 05Align risers and shafts
- 06Work from a federated model
Record decisions as you go
Coordination produces many small decisions, such as dropping a ceiling by a few centimetres or moving a duct to another corridor. Record each one with the date, the area and who agreed it. A simple decision log stops the same question being reopened, and it helps explain the design later, when the contractor or client asks why a ceiling sits where it does.
Good services coordination isn't visible when the building is finished. That's the point: ceilings sit where they should, and nothing has to be cut out on site.
If your team needs extra production capacity for work like this, take a look at our Architectural production services, or tell us about your project.
Related articles
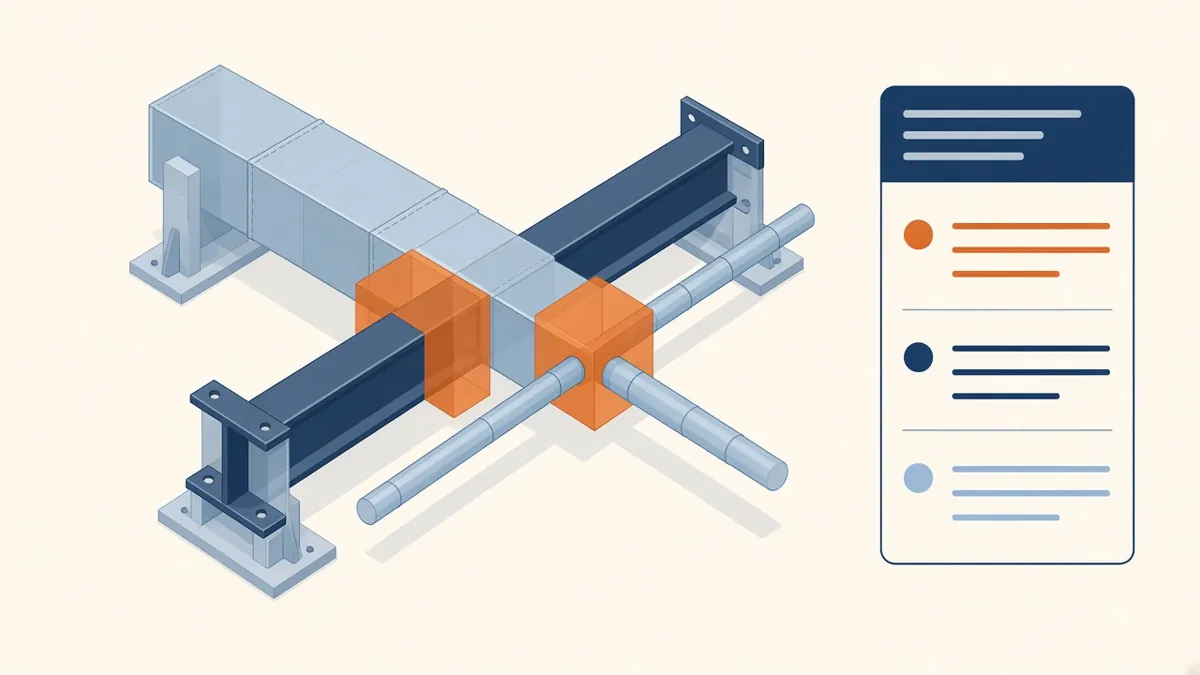
Clash Detection Explained for Architecture Teams
Hard clashes, clearance clashes and how to turn clash reports into decisions.
Read more →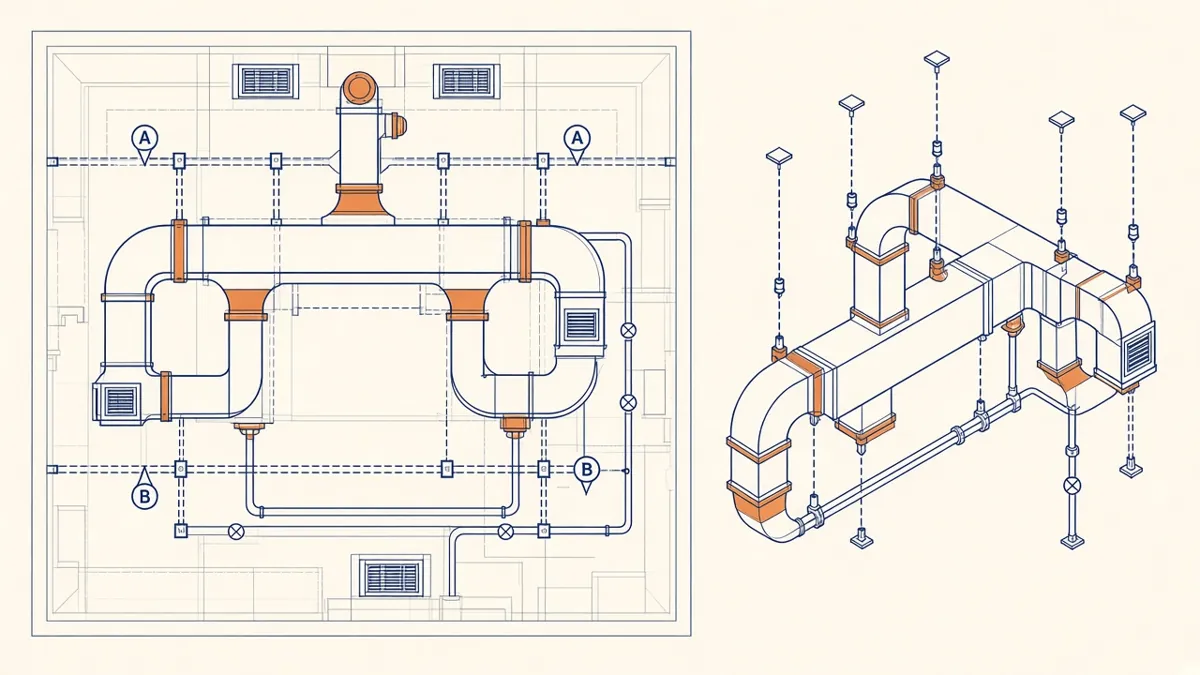
MEP Shop Drawings: What Architects Should Check
How shop drawings differ from design drawings, and what to look for in review.
Read more →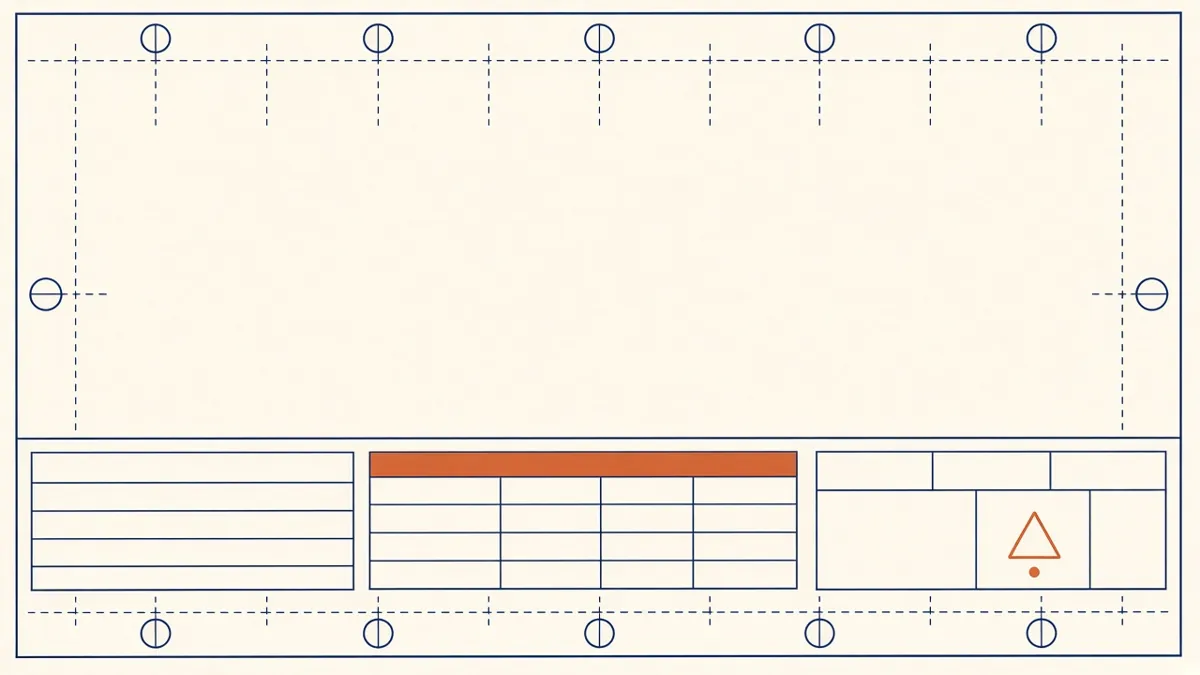
Drawing Sheet Standards: Numbering, Title Blocks and Naming
Sheet numbering, title blocks and naming conventions that keep large drawing sets readable.
Read more →