
Means of Egress Explained for Architects
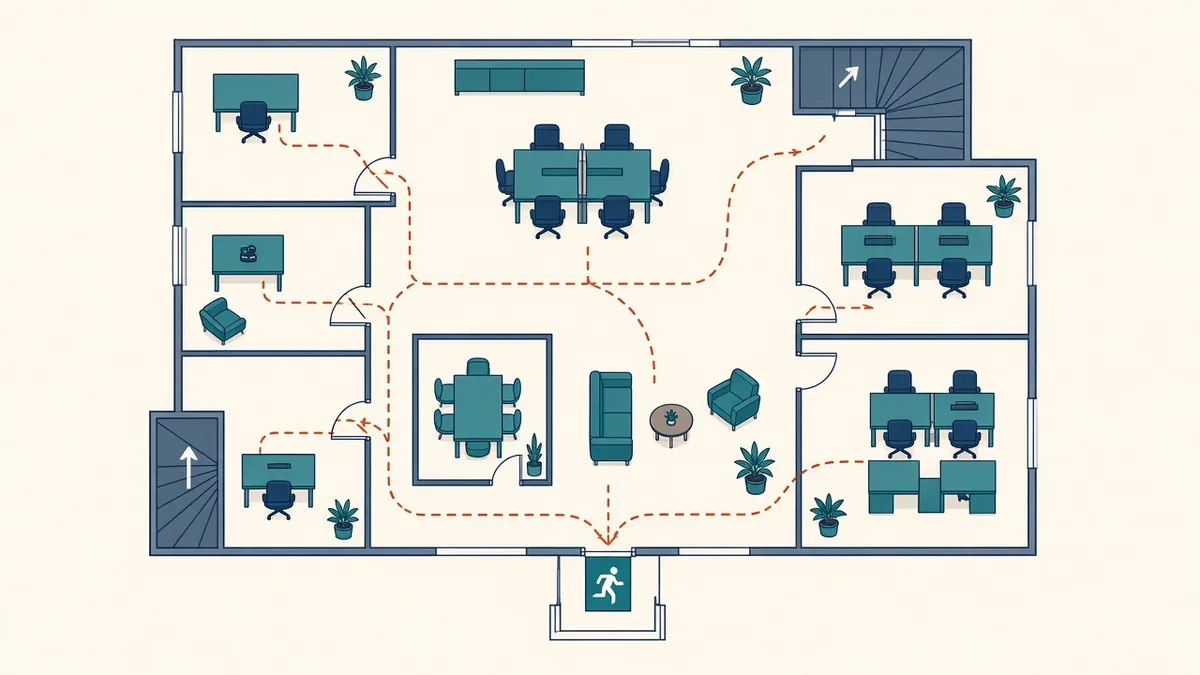
In an emergency, people need to get out quickly and safely. Means of egress is the code's way of making sure they can.
Means of egress, often called means of escape in the UK, is how people leave a building safely in an emergency. It's one of the most important parts of any building's life safety design, and one of the first things reviewers check.
Core concepts
Most codes address the same basic questions:
- How many people will be in each space, the occupant load
- How many exits are needed
- How far people must travel to reach an exit or a protected route
- How wide exits, corridors and stairs must be
- How routes are protected from fire and smoke
- How exits discharge safely outside
Occupant load
Occupant load is usually calculated from floor area and a load factor based on use, or from the actual number of seats or people. In the US, IBC Chapter 10 provides occupant load factors. In England, Approved Document B provides floor space factors. The UAE Fire and Life Safety Code provides its own factors.
Number of exits
Codes require more than one exit when occupant loads or travel distances exceed limits. Exits should be remote from each other, so one fire doesn't block both.
Travel distance
Travel distance limits depend on use, whether escape is possible in one or more directions and whether the building is sprinklered. Measure travel distance along the actual route people would take, around furniture and fixed obstacles, as the code requires.
Exit width
Exit and stair widths are calculated from occupant load, using factors set by the code. Minimum widths also apply regardless of load.
Protected routes
Escape stairs and some corridors are enclosed with fire-resisting construction to protect people as they escape. Requirements for lobbies, smoke control and doors vary with building height and use.
Phased and progressive evacuation
Some buildings, such as tall residential buildings and hospitals, use strategies other than simultaneous evacuation. These need specialist fire engineering input.
Accessibility
Egress design must also consider people with disabilities, through refuges, evacuation lifts or other provisions required by the applicable code.
Show it on drawings
Coordinate
Egress affects layouts, doors, hardware, signage, lighting and fire alarm design. Coordinate early with fire engineers and MEP consultants.
- 01Core concepts
- 02Occupant load
- 03Number of exits
- 04Travel distance
- 05Exit width
- 06Protected routes
Check egress in three dimensions
Plans don't show everything. Check headroom on stairs, door swings into landings and level changes along routes in sections and 3D views, because these are common causes of review comments.
Good egress design keeps people safe and is a fundamental responsibility of every design team.
| Region | What this guide notes |
|---|---|
| US | In the US, IBC Chapter 10 provides occupant load factors. |
| UK | In England, Approved Document B provides floor space factors. |
| UAE | The UAE Fire and Life Safety Code provides its own factors. |
If your team needs extra production capacity for work like this, take a look at our Architectural production services, or tell us about your project.
Related articles

Code Analysis Basics for Architectural Projects
The questions a code analysis answers, and when to start one.
Read more →
Fire Compartmentation and Separation Basics
Dividing buildings to limit fire spread, and showing it clearly on drawings.
Read more →
Documenting Stairs and Ramps in Construction Drawings
Plans, sections and details that make stairs and ramps buildable and compliant.
Read more →