
Building Codes and Permits
How codes and approval processes shape drawings in the US, the UK and the UAE. Need a hand with production? See our services.
United States
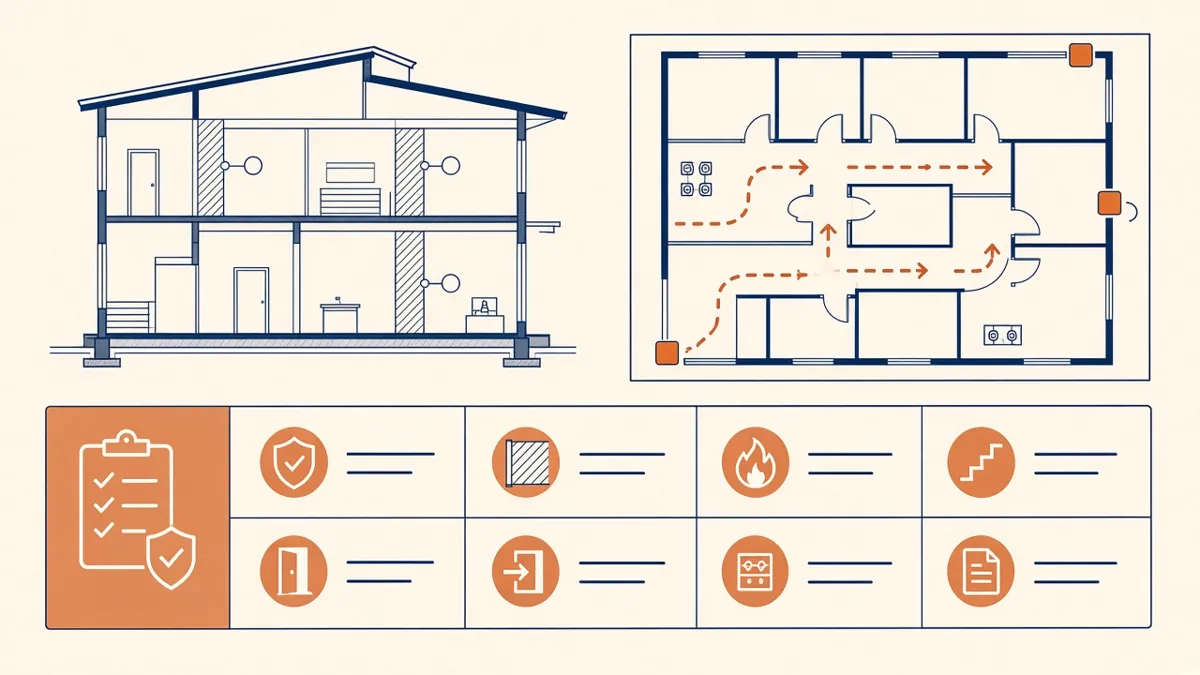
Preparing US Permit Drawings Under the IBC
What US plan reviewers expect to see, and how the IBC shapes a permit set.
Read more →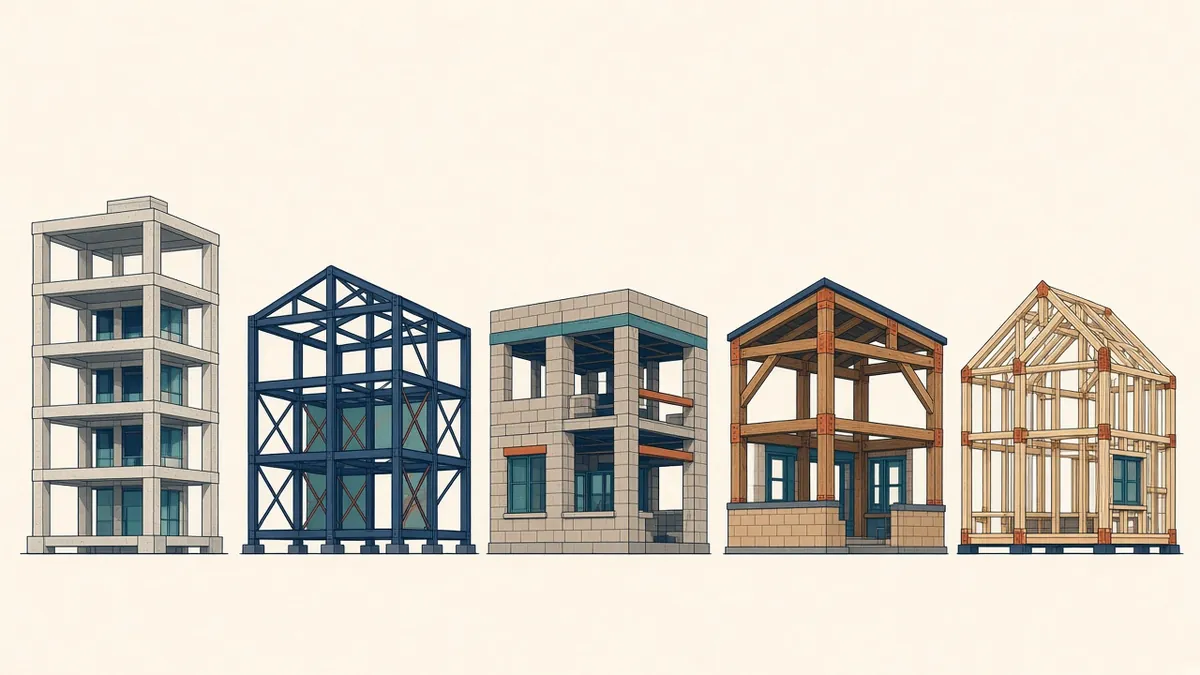
IBC Construction Types Explained
Types I to V, what A and B mean and why it matters for height and area.
Read more →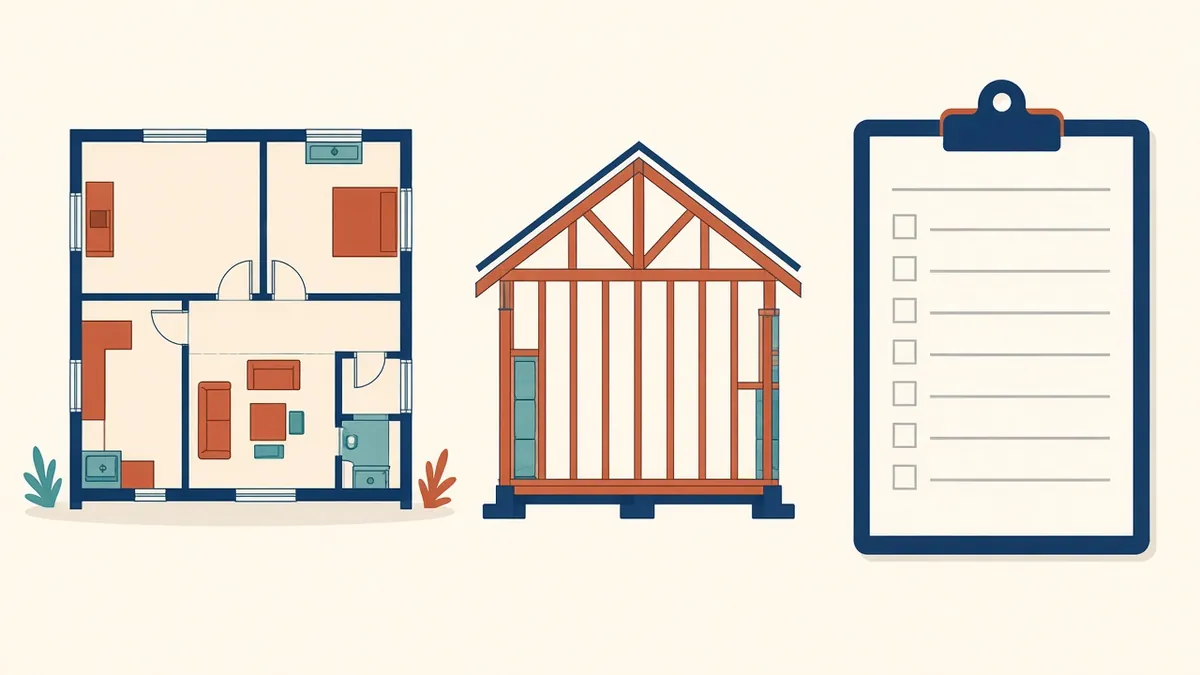
Residential Permit Drawings Under the IRC
When the IRC applies, and what a typical residential permit set needs.
Read more →
ADA Standards vs IBC Accessibility: What's the Difference?
Two overlapping sets of US accessibility rules, and how to satisfy both.
Read more →
NFPA 101 Life Safety Code: When It Applies
Where the Life Safety Code sits alongside the IBC, and when it applies.
Read more →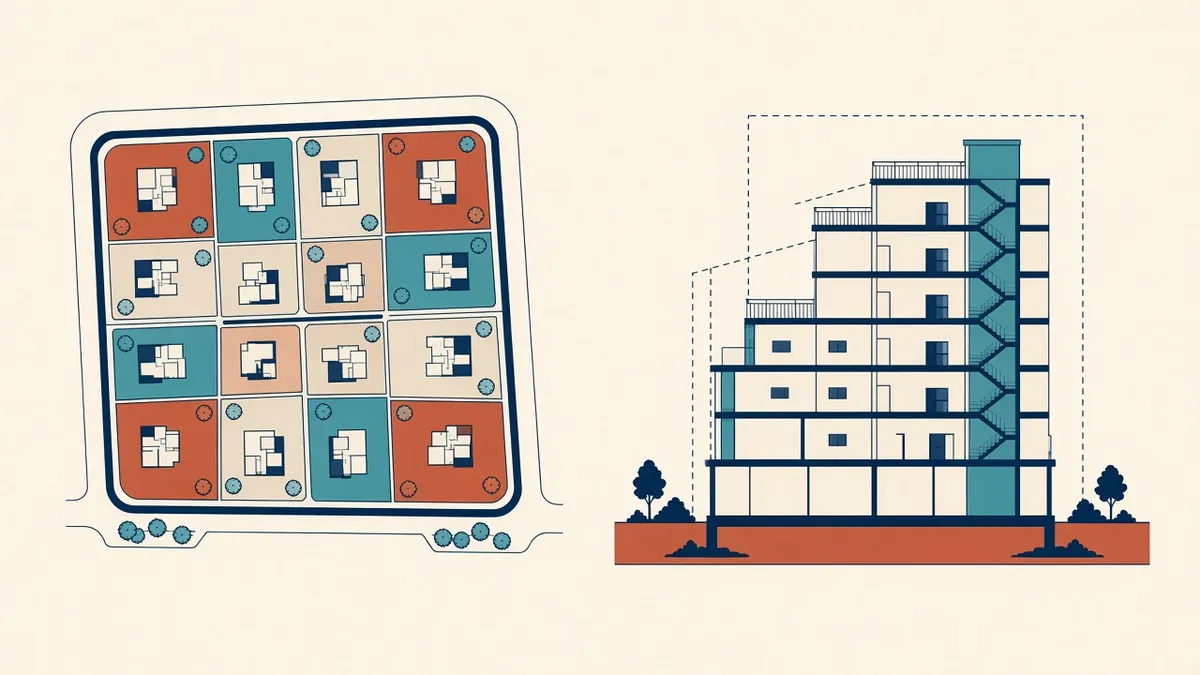
Zoning vs Building Codes in the US
What zoning controls, what building codes control and how approvals connect.
Read more →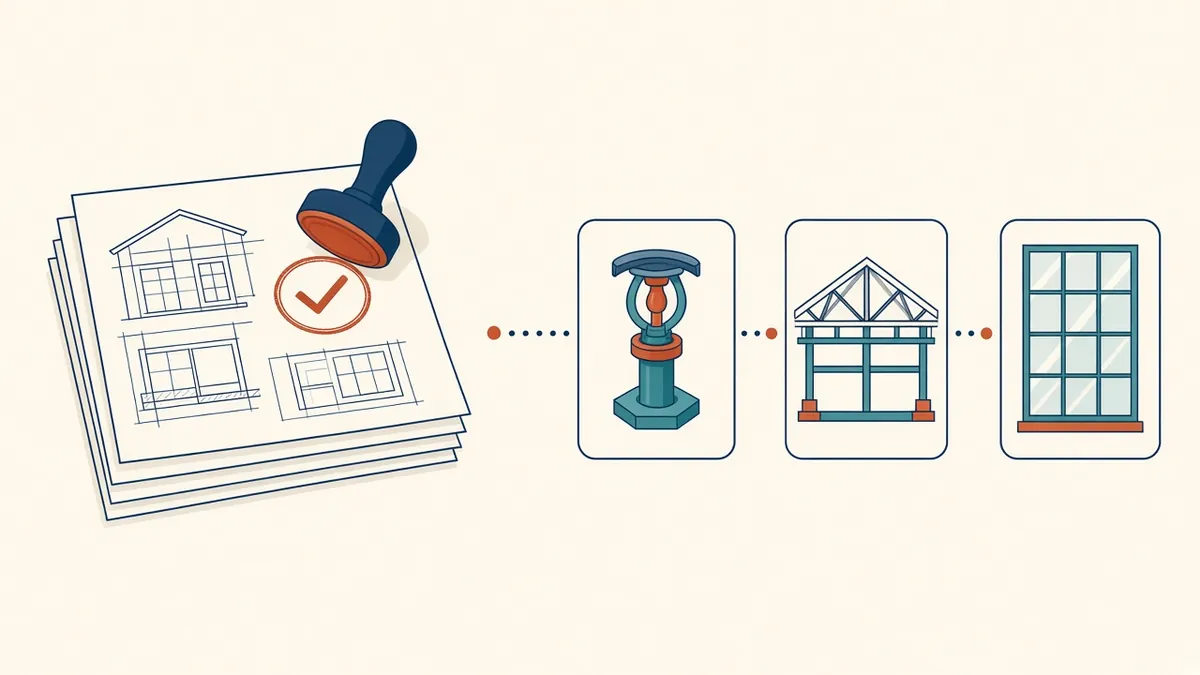
Deferred Submittals in US Permit Applications
Items designed later by specialists, and how to keep them on track.
Read more →
US Building Permit Set Checklist for Architects
A practical pre-submission checklist for US permit sets.
Read more →United Kingdom

Drawings for UK Building Regulations Approval
What building control needs to see, and how the Approved Documents shape the drawings.
Read more →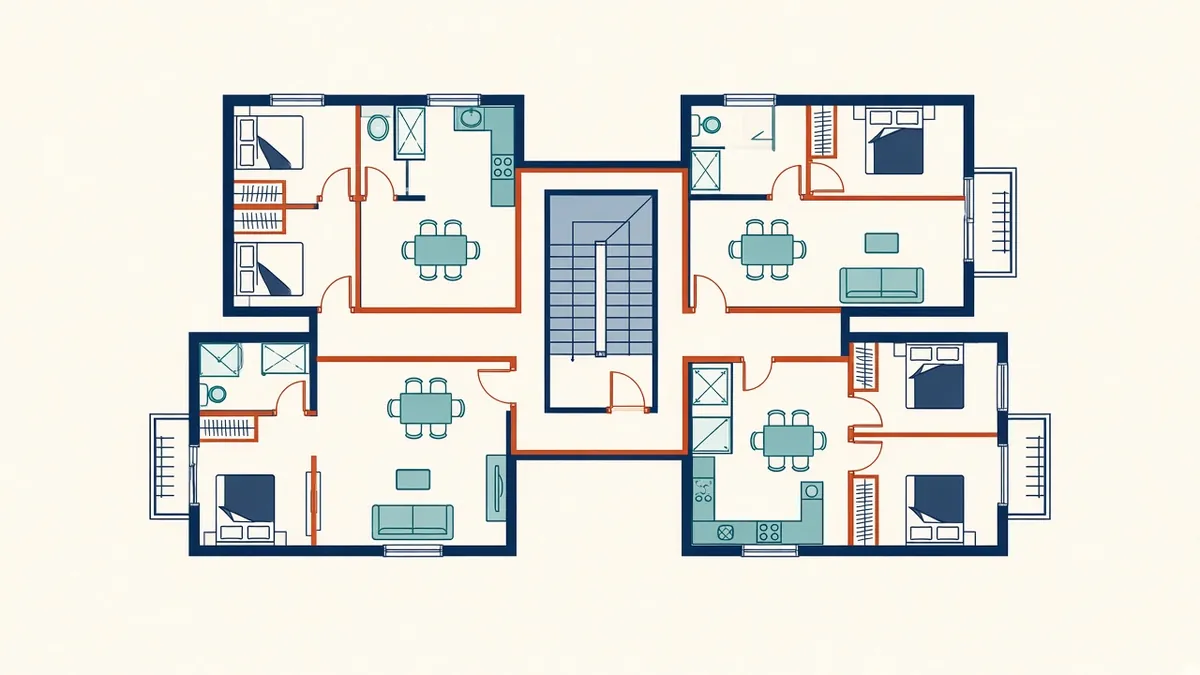
Approved Document B Fire Safety: A Guide for Drawings
The fire safety guidance behind most building control submissions in England.
Read more →
Part L Energy Compliance: What Drawings Need to Show
Fabric, glazing and air tightness details that support Part L calculations.
Read more →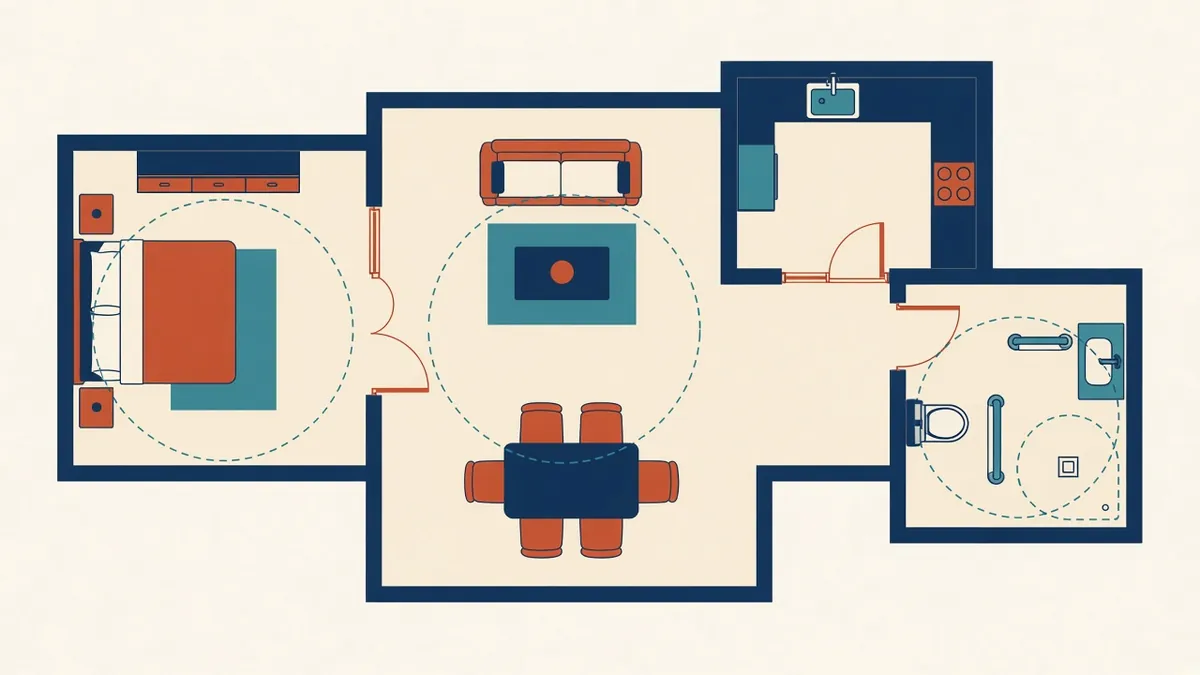
Part M Access: M4(1), M4(2) and M4(3) Explained
The three dwelling access categories, and how they affect layouts.
Read more →
Planning Permission vs Building Regulations in the UK
Two separate UK approvals, what each controls and the drawings each needs.
Read more →
Building Safety Act Gateways Explained
Gateways 1, 2 and 3 for higher-risk buildings, and what design teams must provide.
Read more →
CDM 2015 Duties for Designers
How CDM 2015 affects designers, and what to record on drawings.
Read more →
Permitted Development Rights: The Basics
Works that don't need a planning application, and the limits that apply.
Read more →United Arab Emirates

Preparing Drawings for UAE Authority Submissions
Working with UAE municipalities, free zone authorities, civil defence and green building rules.
Read more →
Dubai Building Permits: An Overview for Design Teams
Who issues permits in Dubai, and what drawings typically need to cover.
Read more →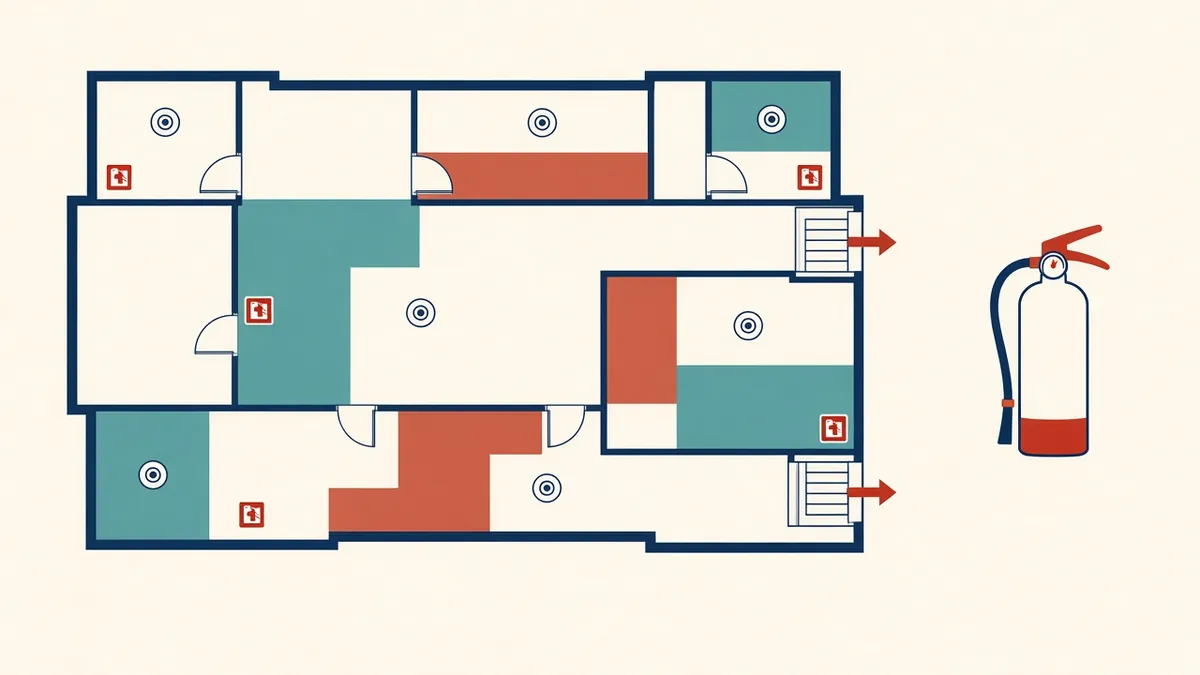
Civil Defence Fire and Life Safety Approval in Dubai
Fire and life safety drawings and approvals for Dubai projects.
Read more →
Al Sa'fat: Dubai's Green Building System
Dubai's green building rating levels and documentation basics.
Read more →
Estidama Pearl Rating System in Abu Dhabi
Abu Dhabi's Pearl ratings, mandatory minimums and design documentation.
Read more →
Building Permits in Abu Dhabi: An Overview
Abu Dhabi's codes, approvals and typical permit drawings.
Read more →
The UAE Fire and Life Safety Code: An Overview
The UAE's national fire code, its main topics and design impacts.
Read more →
Master Developer NOCs in the UAE
Developer guidelines, reviews and NOCs before authority submission.
Read more →General

Code Analysis Basics for Architectural Projects
The questions a code analysis answers, and when to start one.
Read more →
Occupancy and Use Classification Explained
Why use classification drives so many other code requirements.
Read more →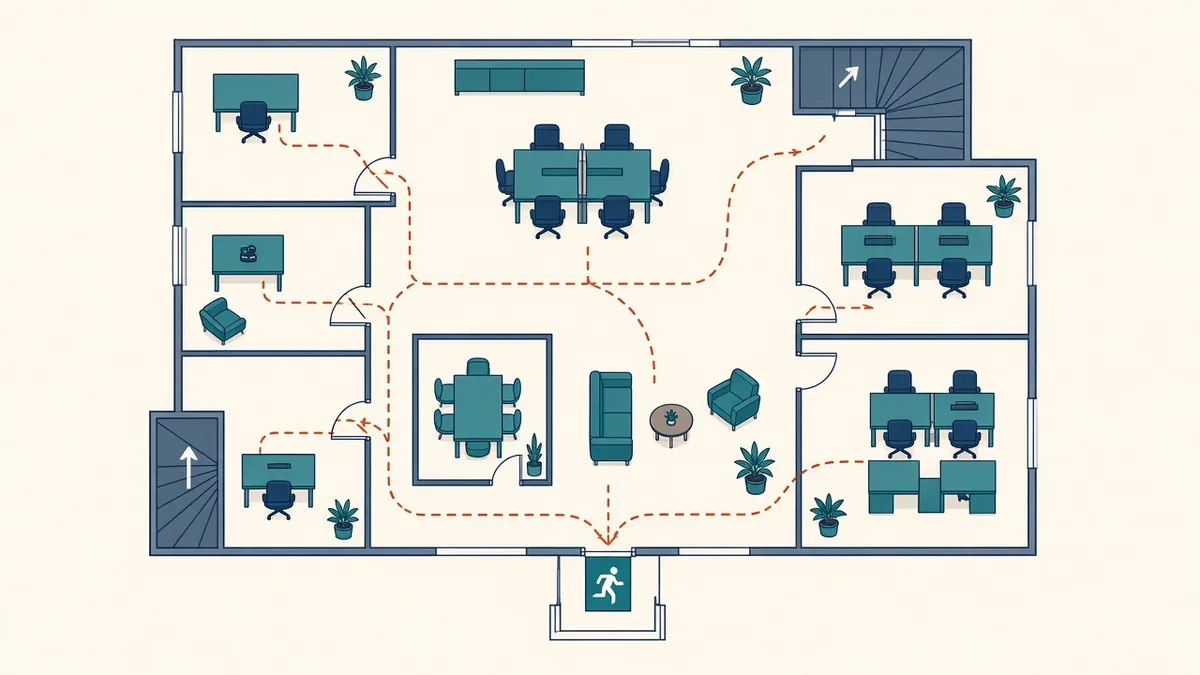
Means of Egress Explained for Architects
Occupant loads, exits, travel distances and widths in plain terms.
Read more →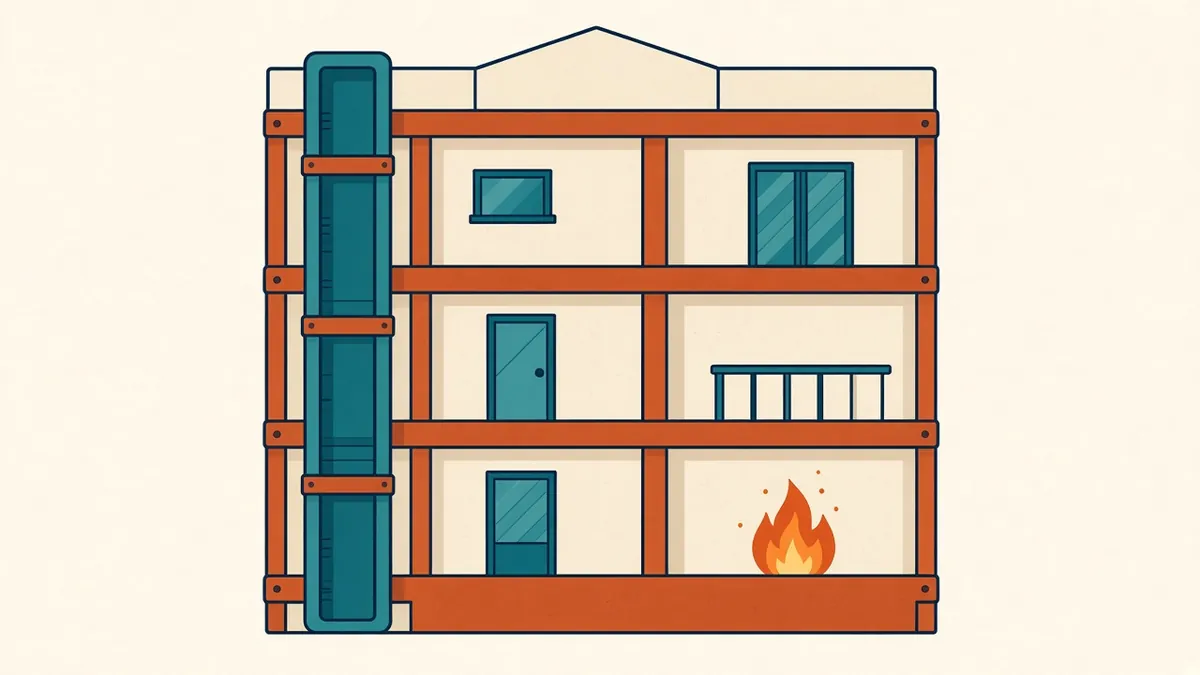
Fire Compartmentation and Separation Basics
Dividing buildings to limit fire spread, and showing it clearly on drawings.
Read more →
Accessibility Codes Overview: US, UK and UAE
The main accessibility rules in three regions, and how they differ.
Read more →
Showing Energy Code Compliance on Drawings
Insulation, glazing and air tightness information reviewers look for.
Read more →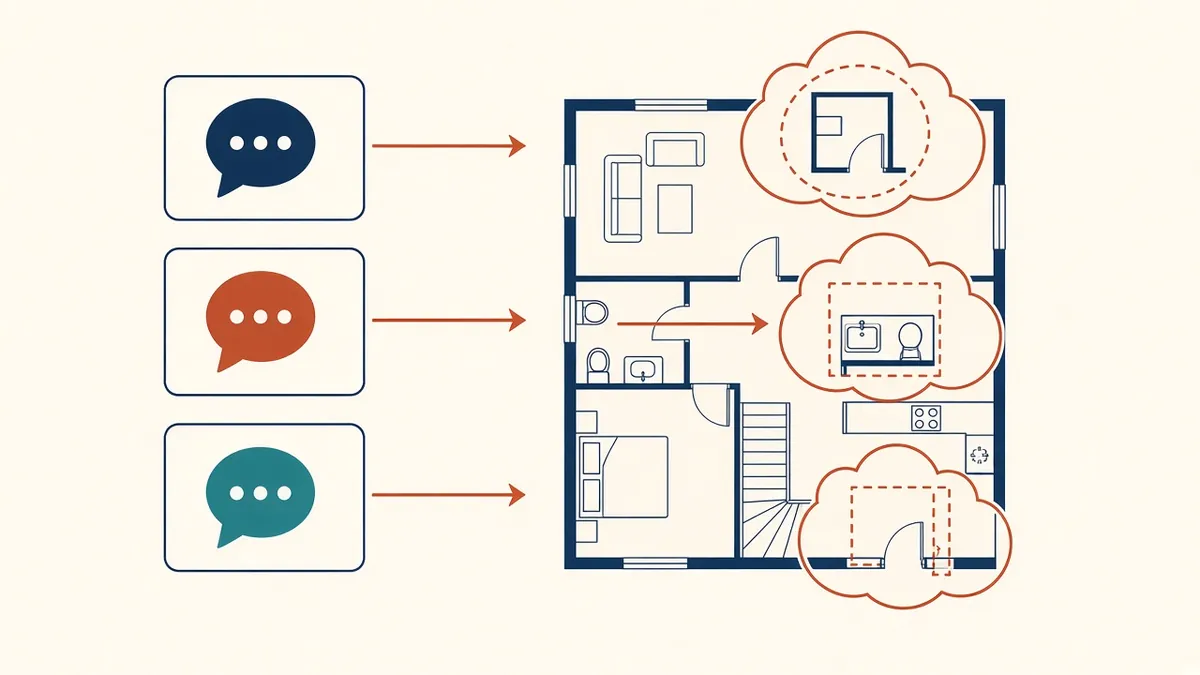
Responding to Plan Review and Authority Comments
Turning review comments into a clean resubmission.
Read more →More topics: Construction Documents · Revit and BIM · Outsourcing Architectural Production · MEP Coordination · Accurate Modelling and Research