
Plant Room Planning for Architects
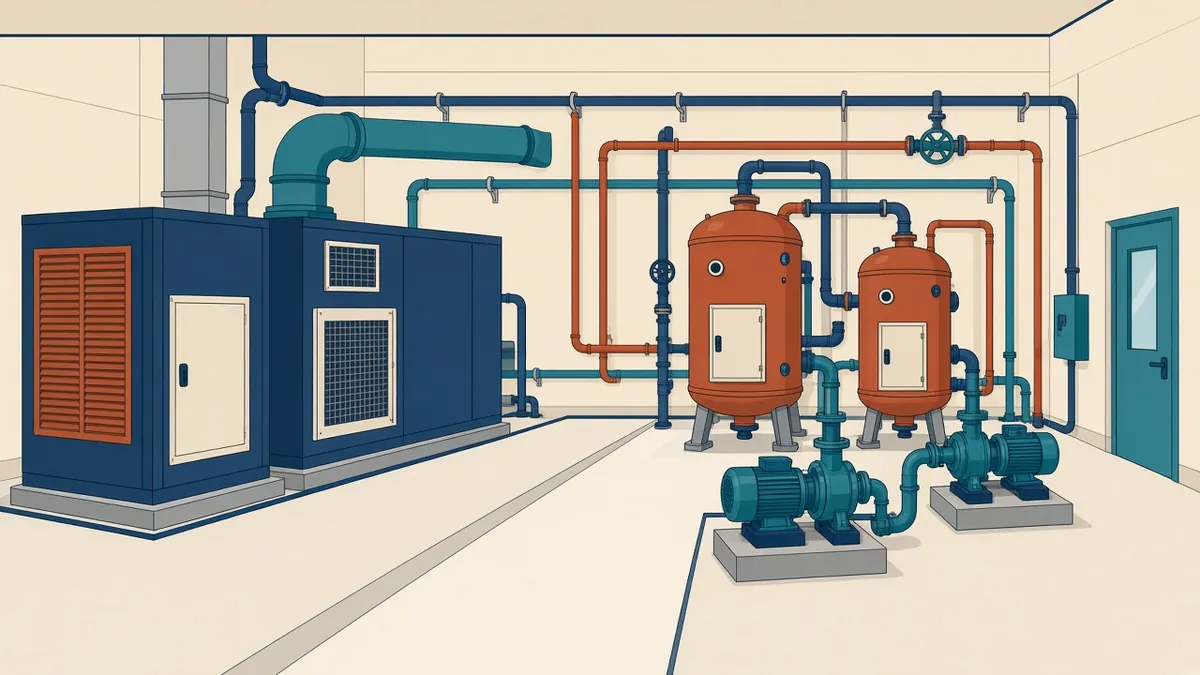
Plant rooms are easy to squeeze early in design and very hard to enlarge later.
Plant rooms house the equipment that serves the building, such as boilers, chillers, air handling units, pumps, water tanks and electrical switchgear. They're often underestimated in early design, leading to cramped rooms or late changes. Planning them early helps the whole building work.
Early sizing
MEP engineers can provide early estimates of plant space based on the building's size and systems. Ask for them at concept stage. Allowing generous space early is easier than finding more later.
Location
Plant location affects:
- Distribution routes to the building
- Riser positions
- Noise and vibration
- Structural loads
- Access for installation and replacement
- External air intake and exhaust
Common locations include basements, roofs and dedicated plant floors.
Access for installation and replacement
Large equipment must be brought in during construction and may need replacing later. Consider:
- Routes and door sizes
- Lifting points or hatches
- Roof access for cranes
- Removable panels
Maintenance clearances
Equipment needs space around it for maintenance, such as removing filters, coils or tubes. Manufacturers and engineers can advise on clearances.
Ventilation
Some plant rooms need ventilation for combustion air or to remove heat. External louvres affect elevations, so coordinate them early.
Acoustics
Plant can be noisy. Consider:
- Distance from sensitive spaces
- Acoustic separation
- Vibration isolation
- Louvre attenuation
An acoustic consultant can advise on requirements.
Fire and safety
Drainage and floors
Plant rooms often need floor drains, bunds or waterproofing. Coordinate falls and drainage early.
Structural loads
Equipment can be heavy, especially water tanks and chillers. Share loads with the structural engineer.
Roof plant
Roof plant affects building height, appearance and structure. Screening may be needed for planning reasons.
Electrical rooms
Electrical rooms, such as substations and switch rooms, may have utility provider requirements for access, size and location.
Review regularly
Plant requirements change as design develops. Review plant spaces at each stage.
Plan for future equipment
Equipment is replaced several times over a building's life. Space and routes that allow replacement without major building work save significant disruption later. Discuss with the client and engineer how long equipment is expected to last and how it'll be replaced.
- 01Early sizing
- 02Location
- 03Access for installation and replacement
- 04Maintenance clearances
- 05Ventilation
- 06Acoustics
Coordinate with landscaping
External plant, such as generators, condensers or tanks, affects landscape and site design. Screening, access and noise need coordinating.
Well-planned plant rooms make buildings easier to build and maintain, and avoid costly redesigns late in the project.
If your team needs extra production capacity for work like this, take a look at our Architectural production services, or tell us about your project.
Related articles
Riser and Shaft Planning in Building Design
Sizing and locating vertical service shafts early and accurately.
Read more →
What Is MEP Coordination?
What MEP coordination is, who does it and why it matters.
Read more →
HVAC Ductwork Coordination for Architects
Fitting ducts, terminals and dampers into the building.
Read more →