
CDM 2015 Duties for Designers
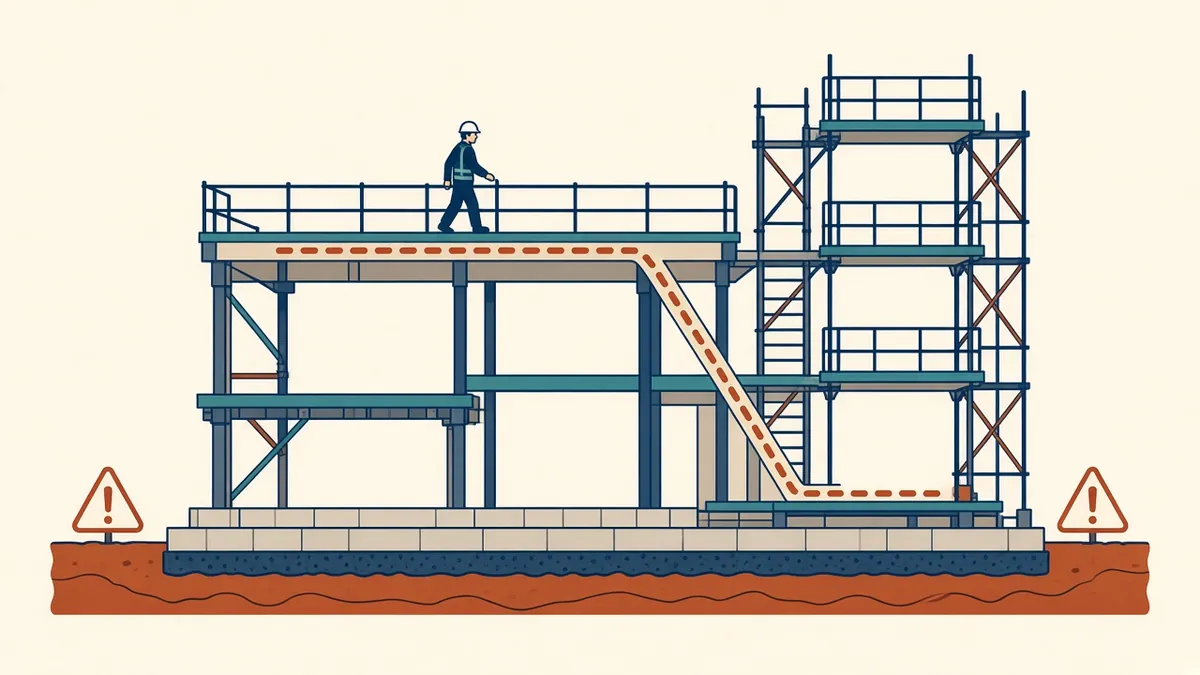
Under CDM 2015, designers have legal duties around health and safety. They start long before anyone sets foot on site.
The Construction (Design and Management) Regulations 2015, known as CDM 2015, set duties for everyone involved in construction projects in Great Britain. They aim to manage health and safety risks during construction, maintenance, cleaning, use and demolition. Designers have specific duties.
Who counts as a designer
Under CDM, a designer is anyone who prepares or modifies designs, or arranges for or instructs others to do so. This includes Architects, engineers, technologists, contractors doing design and sometimes clients who specify materials.
Designer duties
Designers must, so far as reasonably practicable:
- Eliminate foreseeable health and safety risks through design
- Reduce or control risks that can't be eliminated
- Provide information about remaining risks to others who need it
- Cooperate and coordinate with other dutyholders
Designers shouldn't start work unless the client is aware of their duties.
The principal designer
Where there's more than one contractor, the client must appoint a principal designer and a principal contractor. The principal designer plans, manages, monitors and coordinates health and safety during the pre-construction phase. They also prepare the health and safety file, with help from others.
Design risk management
Common ways to manage risks include:
- Designing for safe access for maintenance, such as window cleaning and roof access
- Reducing work at height
- Considering lifting and handling of heavy components
- Avoiding hazardous materials where possible
- Considering safe construction sequences
Information on drawings
Significant residual risks that aren't obvious should be highlighted. Many teams use risk notes, risk registers or symbols on drawings. Focus on information that's genuinely useful, not long lists of obvious hazards.
Notification
Projects meeting certain thresholds must be notified to HSE by the client, using form F10. Check the current HSE guidance for the thresholds.
Health and safety file
The health and safety file contains information needed to manage future risks during maintenance, alteration and demolition. Design information contributes to it.
Guidance
HSE's L153 guidance document explains the regulations in detail. Industry bodies also publish guidance for designers.
- 01Who counts as a designer
- 02Designer duties
- 03The principal designer
- 04Design risk management
- 05Information on drawings
- 06Notification
Review risks at each stage
Design risk management isn't a one-off task. Review risks as the design develops, and update information when designs change, particularly where new elements, such as plant or rooflights, introduce maintenance access needs.
CDM is about practical risk reduction through design. Thoughtful, clearly communicated design decisions make buildings safer to build and maintain.
If your team needs extra production capacity for work like this, take a look at our Architectural production services, or tell us about your project.
Related articles
Building Safety Act Gateways Explained
Gateways 1, 2 and 3 for higher-risk buildings, and what design teams must provide.
Read more →
Drawings During Construction Administration
Keeping drawings accurate and controlled once construction starts.
Read more →
Drawings for UK Building Regulations Approval
What building control needs to see, and how the Approved Documents shape the drawings.
Read more →