
Accessibility Audits of Existing Buildings
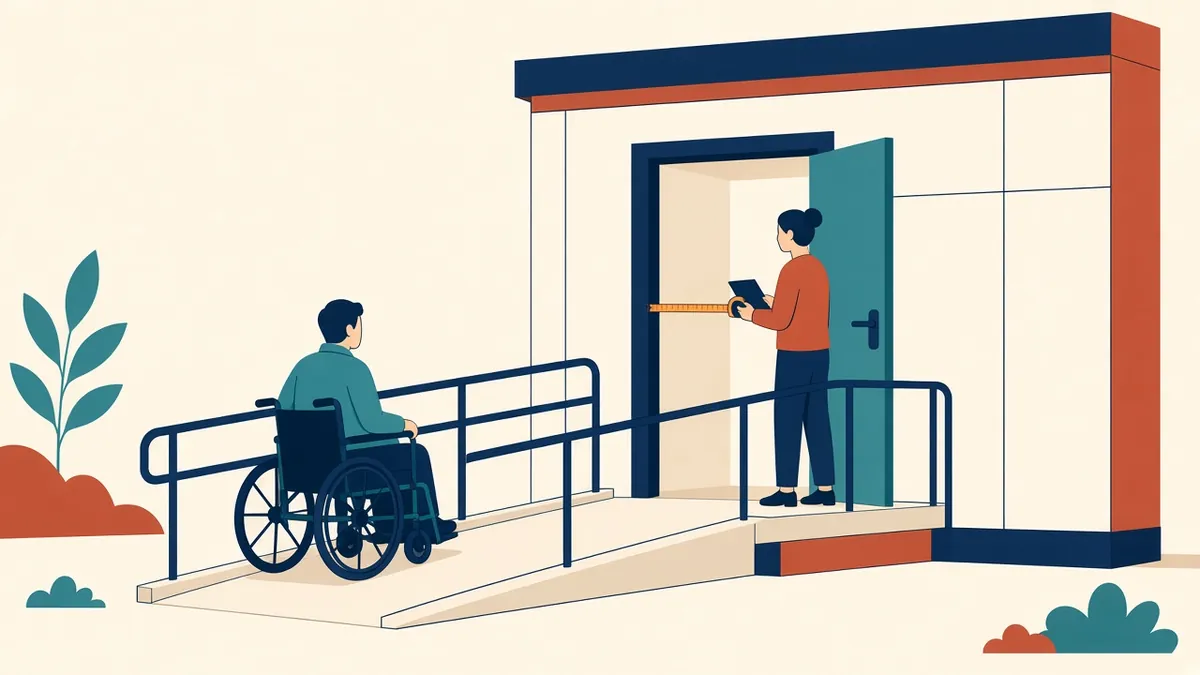
An accessibility audit shows where an existing building works for everyone, and where it doesn't yet.
An accessibility audit assesses how easily people can use an existing building, including people with disabilities. Audits help owners understand barriers and plan improvements, often as part of refurbishment.
What audits check
- Approach and parking
- Entrances and doors
- Horizontal circulation, such as corridors and level changes
- Vertical circulation, such as ramps, stairs and lifts
- Toilets and facilities
- Signage and wayfinding
- Lighting and colour contrast
- Emergency evacuation provisions
Reference standards
Audits are measured against relevant standards and guidance, such as:
- US: the ADA Standards for Accessible Design
- UK: Approved Document M and BS 8300
- UAE: local accessibility guidance, such as Dubai's universal design guidance
Legal duties for existing buildings vary by country and building type. Specialists can advise.
Measuring and recording
Auditors measure dimensions, gradients and forces, and record findings with photos and notes. Locations can be linked to plans or models.
Prioritising
Findings are often prioritised by impact and ease of improvement. Quick changes, such as signage, may be done early, while larger works are planned.
Linking to design
Audit findings feed into refurbishment design. Models of existing buildings make it easier to locate and address issues.
Accuracy
Accurate existing building surveys help audits and design. Measured dimensions avoid guesswork.
Ongoing management
Qualified auditors
Audits are often carried out by accessibility consultants with relevant training.
Engaging users
Feedback from building users, including disabled people, adds valuable insight.
A typical audit process
- Agree the scope and standards with the client.
- Review plans and existing information.
- Inspect the building and take measurements.
- Record findings with photos and locations.
- Prioritise recommendations.
- Report to the client.
Beyond physical features
Audits may also consider information, such as accessible websites and booking, and staff awareness.
Reviewing progress
Repeating audits after works shows what's improved and what still needs attention.
- 01What audits check
- 02Reference standards
- 03Measuring and recording
- 04Prioritising
- 05Linking to design
- 06Accuracy
Using audit data in models
Linking findings to locations in the existing building model helps the design team see every issue in context and track which ones the refurbishment resolves.
Accessibility audits help existing buildings become easier for everyone to use.
If your team needs extra production capacity for work like this, take a look at our Architectural production services, or tell us about your project.
Related articles
Accessibility Codes Overview: US, UK and UAE
The main accessibility rules in three regions, and how they differ.
Read more →
Part M Access: M4(1), M4(2) and M4(3) Explained
The three dwelling access categories, and how they affect layouts.
Read more →
ADA Standards vs IBC Accessibility: What's the Difference?
Two overlapping sets of US accessibility rules, and how to satisfy both.
Read more →