
How Architects Can Read MEP Drawings

You don't need to be an engineer to read MEP drawings well. You just need to know what to look for.
Architects don't design MEP systems, but they need to read MEP drawings well enough to coordinate them. Knowing where to look and what to check helps Architects spot problems that affect space, finishes and building elements.
Start with the legend
Every MEP drawing set includes legends of symbols, line types and abbreviations. Read them first. Symbols vary between offices and regions, so don't assume.
Understand line types
Different line types often represent different systems, such as supply and return ducts or hot and cold water. The legend explains them.
Read sizes
- Ductwork: often shown as width by depth for rectangular ducts, or diameter for round ducts
- Pipework: shown as nominal diameters
- Cable trays and containment: shown as width
Sizes tell you how much space services need. Remember to allow for insulation, supports and access.
Check levels
Some drawings show heights, such as the bottom of duct or centre line of pipe. These help check ceiling zones and clearances.
Look for large elements
Focus first on the elements that take most space or affect the building most:
- Main ducts and plant
- Large pipes, such as drainage stacks
- Cable trays and busbars
- Risers and shafts
- Equipment in ceilings, such as fan coil units
What to check for Architectural coordination
- Do services fit within ceiling zones?
- Are risers and shafts the right size and in the right places?
- Do penetrations through fire-rated walls and floors have protection?
- Are access panels needed, and do they fit ceiling layouts?
- Do grilles, diffusers and lights fit the ceiling grid?
- Are there conflicts with doors, windows or structure?
- Are there visible elements in Architectural spaces that need design attention?
Use sections
Plans alone don't show vertical conflicts. Check sections, or ask for them where services are congested.
Overlay drawings
Overlaying MEP drawings on Architectural plans helps reveal conflicts. In BIM, linking models and using 3D views makes this easier.
Ask questions
If something's unclear, ask the MEP engineer. Questions early in design are cheaper than changes on site.
Know the stage
- 01Start with the legend
- 02Understand line types
- 03Read sizes
- 04Check levels
- 05Look for large elements
- 06What to check for Architectural coordination
Build familiarity over time
Reading MEP drawings gets easier with practice. Reviewing drawings alongside the engineer, and asking them to explain their approach, builds understanding that helps on every project.
Reading MEP drawings confidently helps Architects protect the design and make coordination meetings more productive.
If your team needs extra production capacity for work like this, take a look at our Architectural production services, or tell us about your project.
Related articles
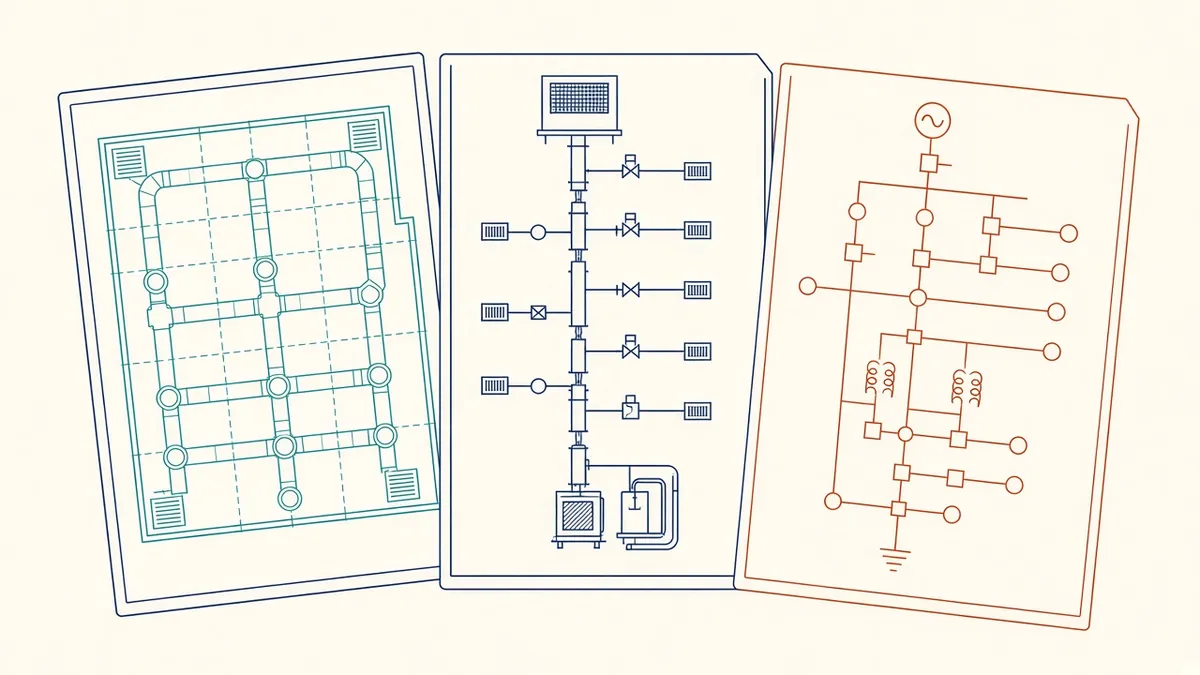
Types of MEP Drawings Explained
Layouts, schematics, risers and coordinated drawings, explained.
Read more →
Common MEP Abbreviations and Symbols
Common MEP terms and why the project legend comes first.
Read more →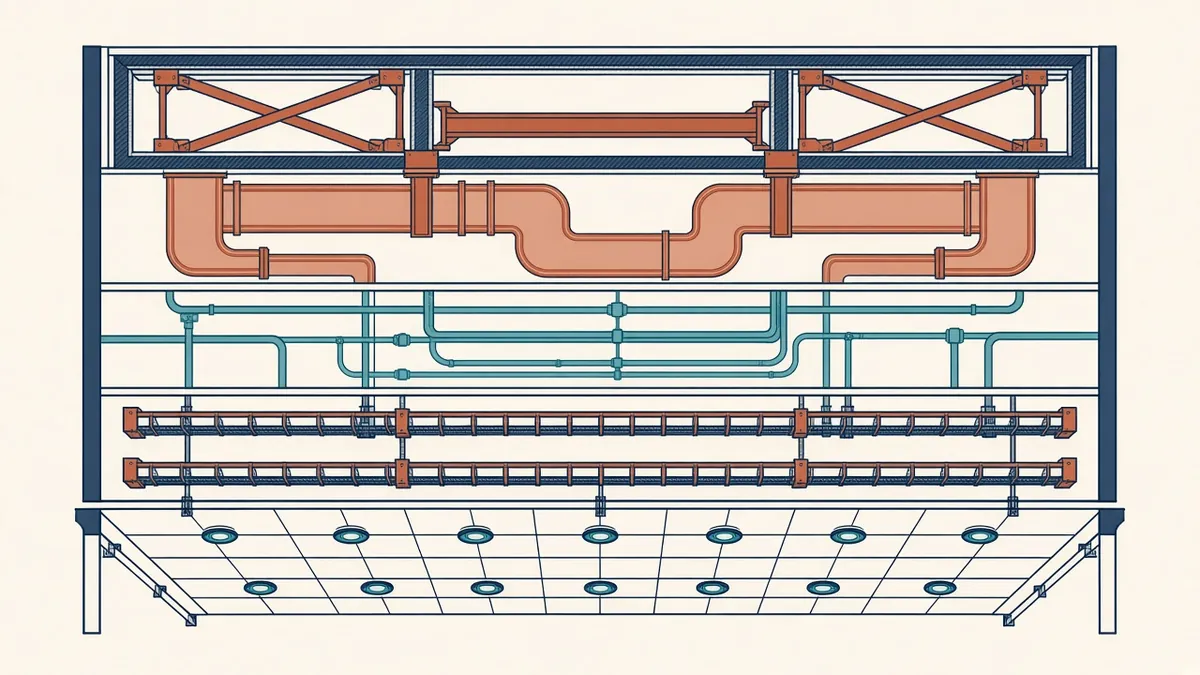
Planning Ceiling Voids for Services
Allocating ceiling zones so services fit and ceiling heights hold.
Read more →