
Dubai Building Permits: An Overview for Design Teams

Getting a building permit in Dubai involves several steps and stakeholders. A clear picture of the process helps design teams plan.
Building permits in Dubai are issued by the authority with jurisdiction over the plot. For much of the emirate this is Dubai Municipality, but many free zones and special development areas have their own permitting authorities. Identifying the right authority is the first step.
Permitting authorities
- Dubai Municipality: for plots under its jurisdiction
- Free zone and special area authorities: several areas have their own building permit processes and regulations
- Other approving bodies: such as civil defence, utilities and roads and transport authorities, which review relevant aspects
Requirements and portals differ between authorities, so check the current process for each project.
The Dubai Building Code
Dubai Municipality published the Dubai Building Code in 2021. It brings together building requirements, such as Architecture, accessibility, structure, fire safety references, building services and sustainability, into a single code. It's intended to apply across Dubai, though authorities may have additional requirements. Check the current edition and how it applies to the project's authority.
The permit process
The typical process includes:
- Confirming plot information and planning requirements, such as affection plans and planning regulations for the plot
- Obtaining NOCs from relevant parties, such as the master developer where applicable
- Preparing and submitting design drawings through the authority's online system
- Responding to review comments from the authority and other departments
- Receiving the building permit
Applications are generally submitted by a registered consultant.
Typical drawing requirements
- Site plan with setbacks, plot boundaries and access
- Floor plans with areas and uses
- Elevations and sections with heights
- Area calculations to match planning limits
- Parking and access information
- Accessibility provisions
- Structural and MEP drawings as required
- Sustainability compliance, such as Al Sa'fat requirements
Planning requirements
Each plot has planning requirements, such as permitted use, height, setbacks and built-up area. These come from the affection plan and planning regulations. Designs must comply before permit approval.
Civil defence
Fire and life safety approval from Dubai Civil Defence is a key part of the process, with its own drawing requirements.
Coordination with consultants
After the permit
Construction stages are inspected, and a completion certificate is needed before occupation.
Keep up to date
Dubai's systems and regulations are updated regularly. Check the current requirements and portals for each project.
- 01Permitting authorities
- 02The Dubai Building Code
- 03The permit process
- 04Typical drawing requirements
- 05Planning requirements
- 06Civil defence
Keep plot documents current
Plot documents, such as affection plans, can be updated. Make sure the design is based on the current version before preparing a submission.
A clear understanding of the authority and its requirements helps Dubai projects move through permitting efficiently.
If your team needs extra production capacity for work like this, take a look at our Architectural production services, or tell us about your project.
Related articles

Preparing Drawings for UAE Authority Submissions
Working with UAE municipalities, free zone authorities, civil defence and green building rules.
Read more →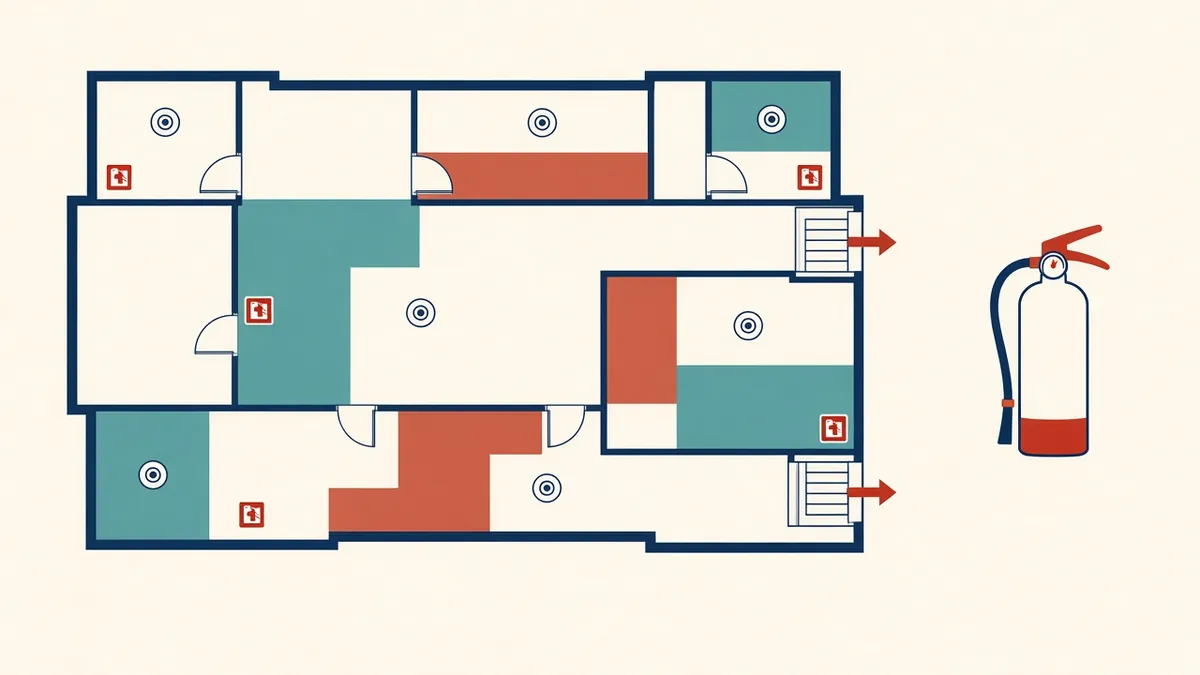
Civil Defence Fire and Life Safety Approval in Dubai
Fire and life safety drawings and approvals for Dubai projects.
Read more →
Master Developer NOCs in the UAE
Developer guidelines, reviews and NOCs before authority submission.
Read more →