
Pre-Design Research for Architecture Projects
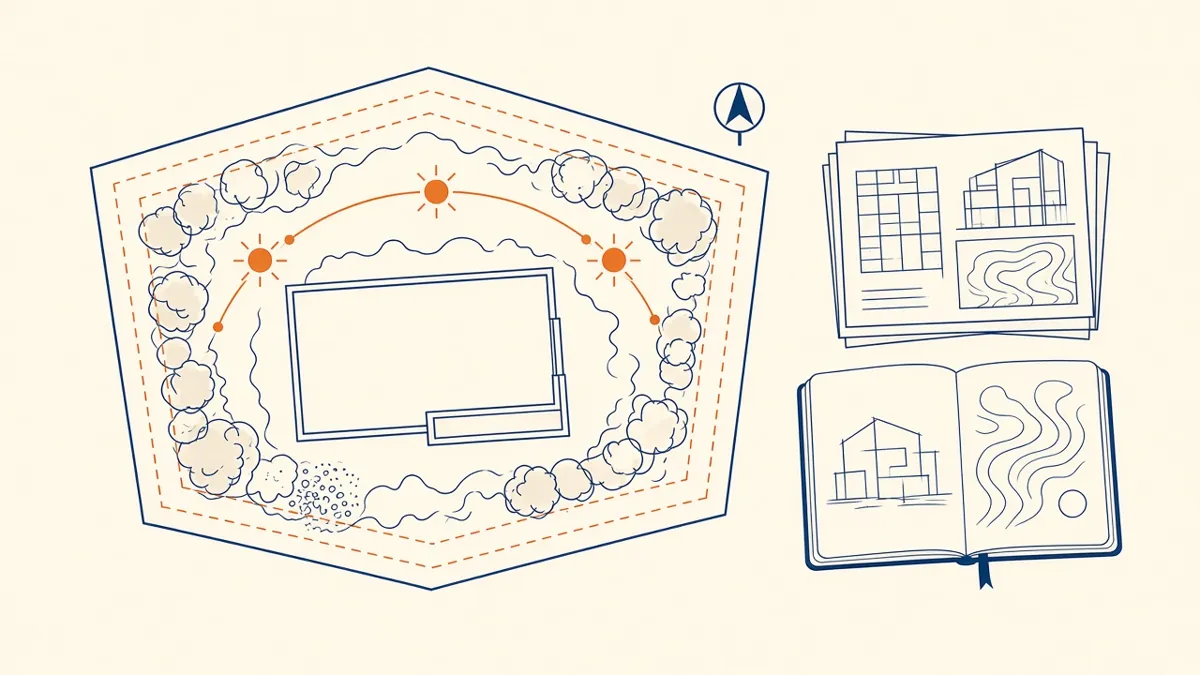
The best design decisions are often made before any sketching starts, during the research.
Good design starts with good information. Pre-design research gathers the facts that shape a project before design begins: site conditions, planning rules, codes, existing buildings and the client's needs. It reduces risk, avoids redesign and helps set realistic expectations early.
Site information
- Location, boundaries and area, from title plans or surveys
- Topography and levels
- Access, roads and public transport
- Orientation, sun path and prevailing winds
- Trees, watercourses and other natural features
- Neighbouring buildings and their heights
- Utilities and connection points
Commission a measured or topographic survey early if one doesn't exist. Desk research is useful, but it doesn't replace a survey.
Planning and zoning
Rules vary widely by location:
- US: zoning codes set uses, height limits, setbacks, floor area ratio and parking; overlays such as historic districts may apply
- UK: local plans, supplementary planning documents, conservation areas and listed building status shape what's acceptable; check planning history for the site
- UAE: plot affection plans, authority regulations and master developer guidelines define permitted uses, setbacks, heights and gross floor area
Record the source and date of every rule you rely on, because regulations change.
Building codes and regulations
Identify early which codes apply, and note any that will strongly affect the design, such as fire separation, egress, accessibility or energy requirements. A short code summary at this stage avoids surprises later.
Existing buildings
For refurbishment or extension, collect:
- Existing drawings, if available
- Survey or scan data
- Condition notes and photographs
- Information on structure, services and any hazardous materials surveys
Mark clearly which information is verified and which is assumed.
Client and brief
Understand the client's goals, space requirements, budget constraints and programme. Area schedules and adjacency diagrams turn a brief into something designers can work with.
Precedent studies
Look at comparable buildings for planning outcomes, layouts, materials and technical solutions. Precedents help test ideas and can support discussions with clients and authorities.
Organise the findings
Research is only useful if people can find it. A concise pre-design report might include:
- A site analysis with plans and diagrams
- A planning and zoning summary with key numbers
- A code summary
- Existing conditions information
- A constraints and opportunities diagram
- A list of open questions and further surveys needed
Keep sources referenced, so others can check them later.
Know the limits
Desk research can't replace formal advice. Pre-application advice from planning authorities, specialist consultants and the Architect's own professional judgement are all part of confirming what's possible.
Keep the research alive
- 01Site information
- 02Planning and zoning
- 03Building codes and regulations
- 04Existing buildings
- 05Client and brief
- 06Precedent studies
Check what's changed
Before each design stage, check whether any planning policy, code edition or authority guidance relied on has changed. A quick review at the right time avoids designing to outdated rules.
Thorough pre-design research gives the design team a solid foundation, and it makes every later stage more predictable.
If your team needs extra production capacity for work like this, take a look at our Architectural production services, or tell us about your project.
Related articles
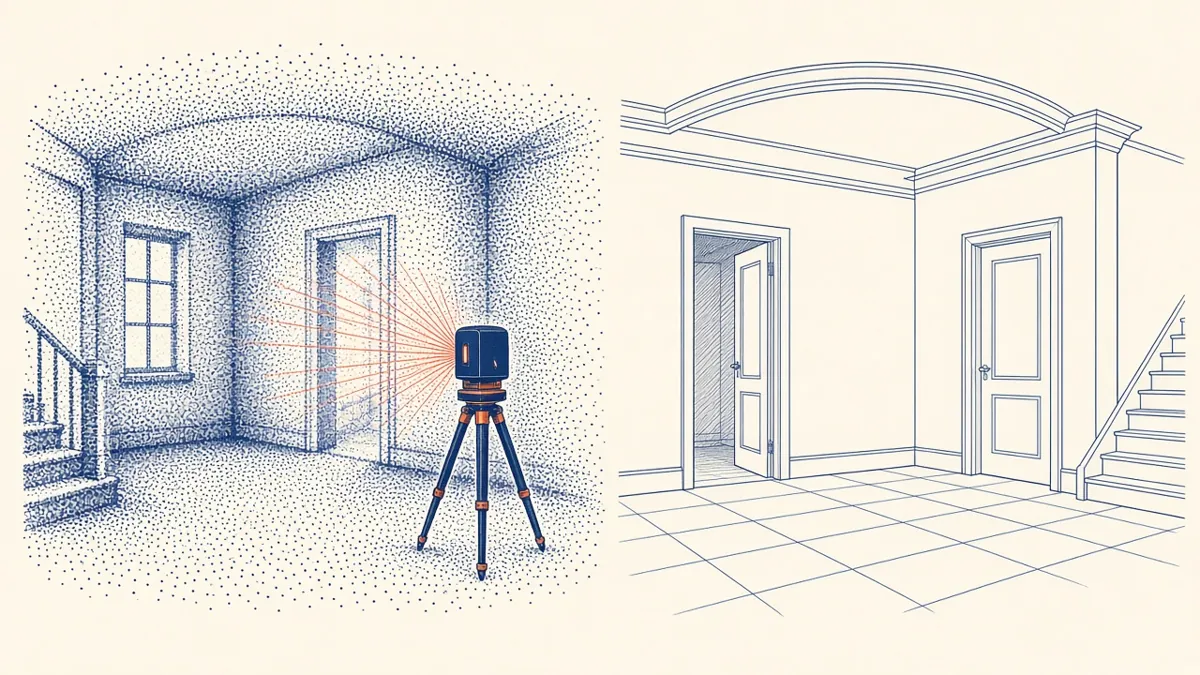
Scan to BIM for Existing Buildings
Turning laser scans of existing buildings into reliable BIM models.
Read more →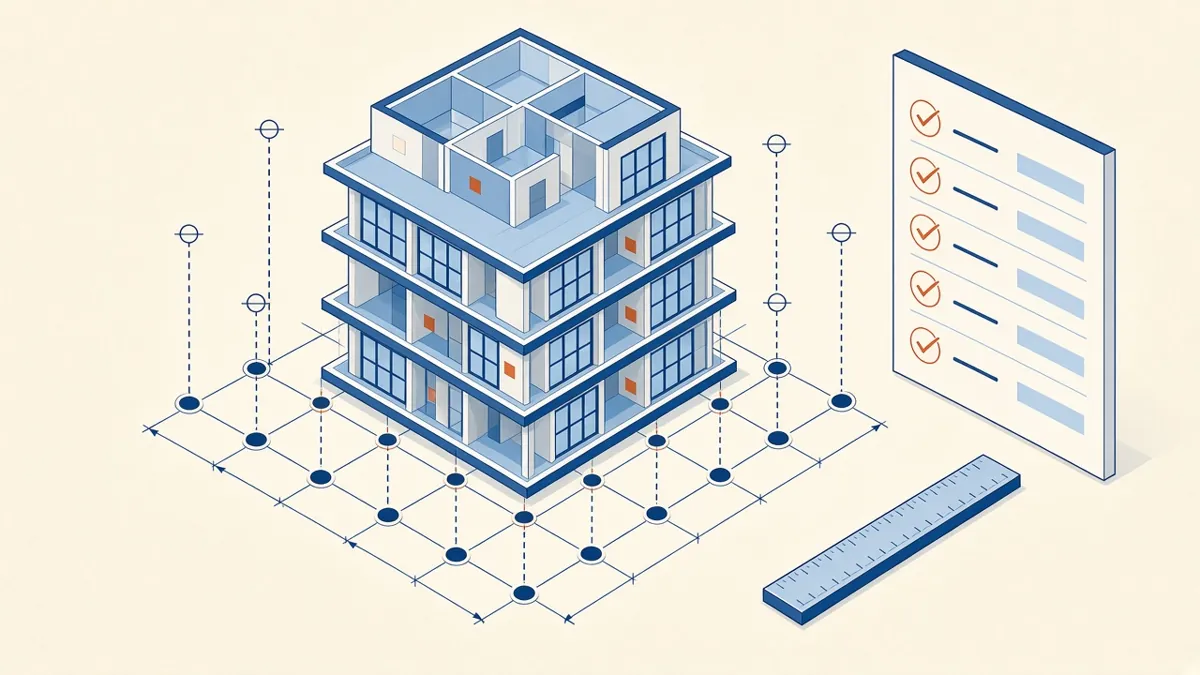
Model Accuracy Checks for Revit and BIM Projects
Practical checks that keep a BIM model accurate, healthy and trustworthy.
Read more →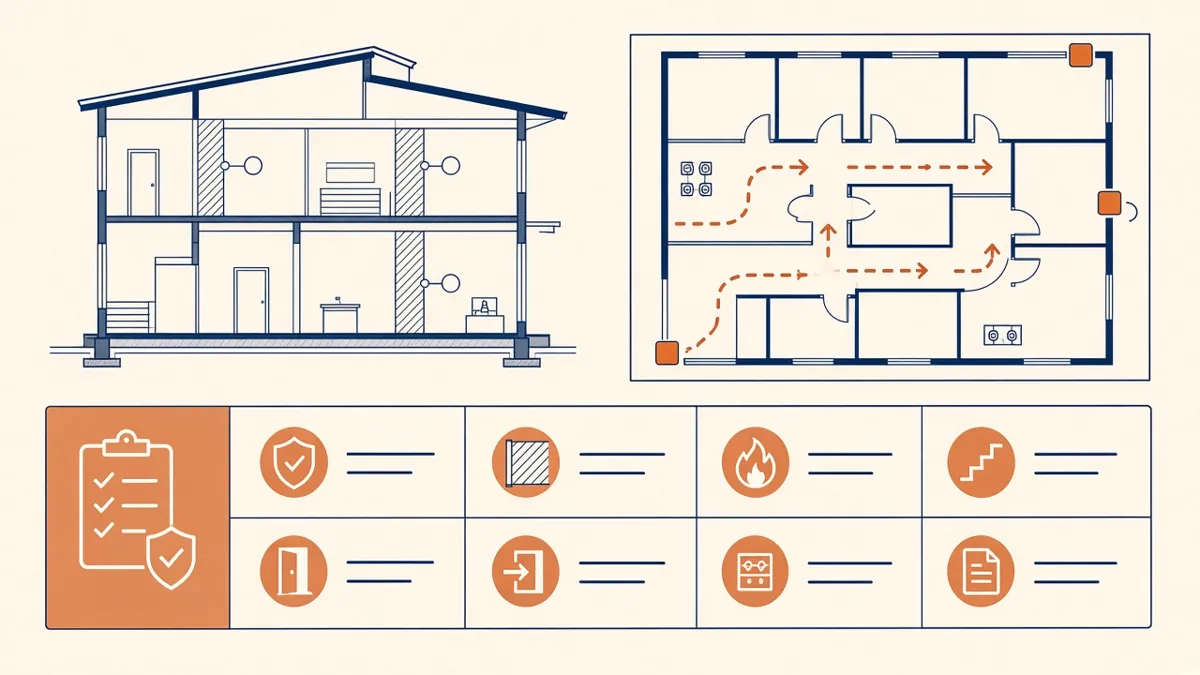
Preparing US Permit Drawings Under the IBC
What US plan reviewers expect to see, and how the IBC shapes a permit set.
Read more →