
Construction Documents
Drawing set structure, sheet standards, detailing and revision control for clear, buildable construction documents. Need a hand with production? See our services.
Basics
How to Structure a Construction Document Set
The order, content and logic of a well-built CD set, and why structure saves time on site.
Read more →
Cover Sheets and Drawing Indexes for Construction Sets
What a cover sheet should carry, and how to keep the sheet index honest.
Read more →
Writing General Notes and Legends for Drawing Sets
Notes that help rather than contradict, and legends that read at a glance.
Read more →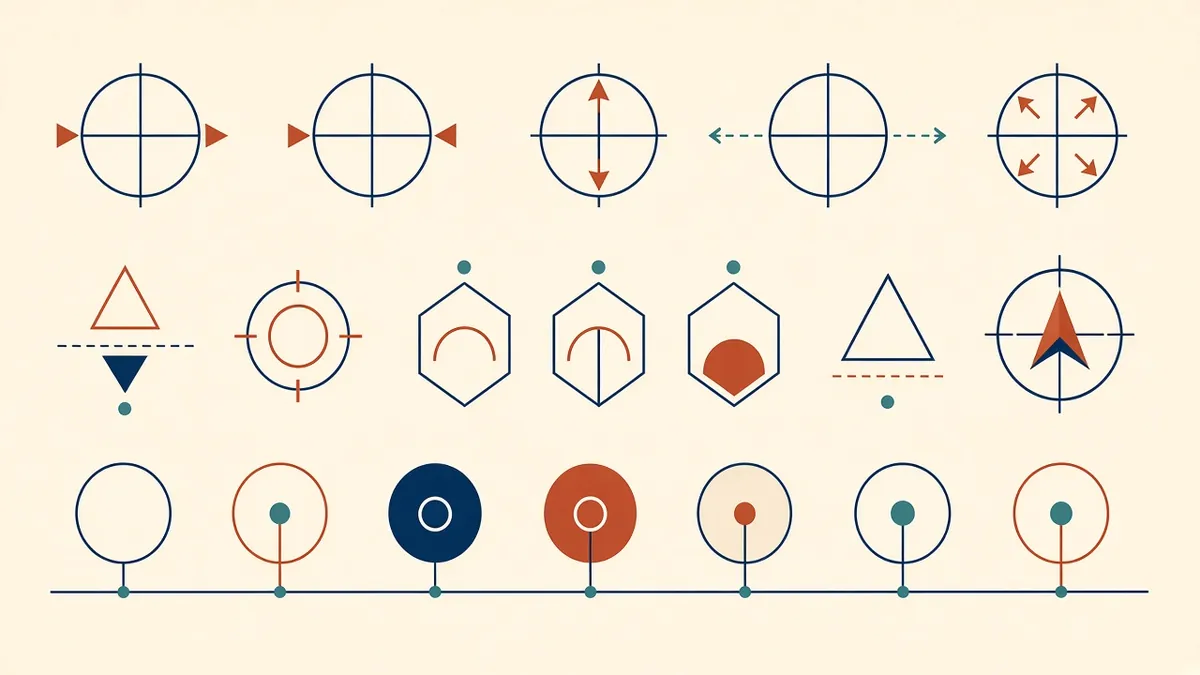
Abbreviations and Symbols in Architectural Drawings
Keeping abbreviations and symbols consistent so drawings read the same everywhere.
Read more →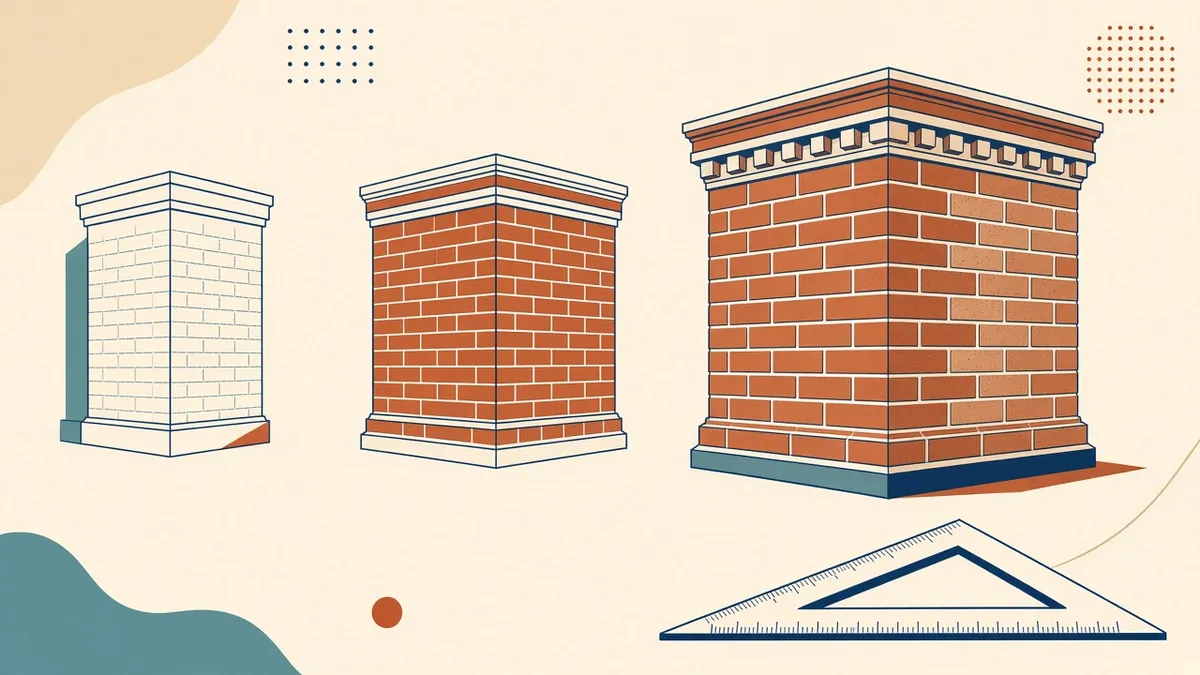
Choosing Drawing Scales for Architectural Sets
Which scales suit which drawings, in both metric and imperial sets.
Read more →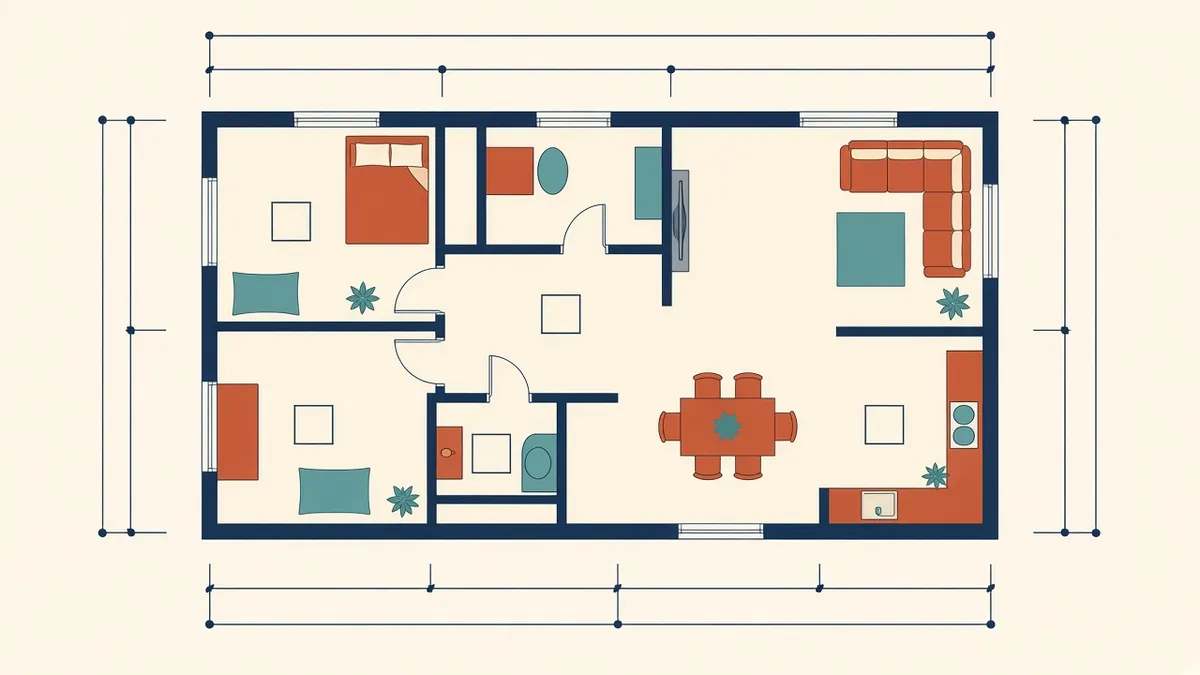
Annotating Architectural Floor Plans Clearly
Dimensions, tags and notes that make plans readable instead of crowded.
Read more →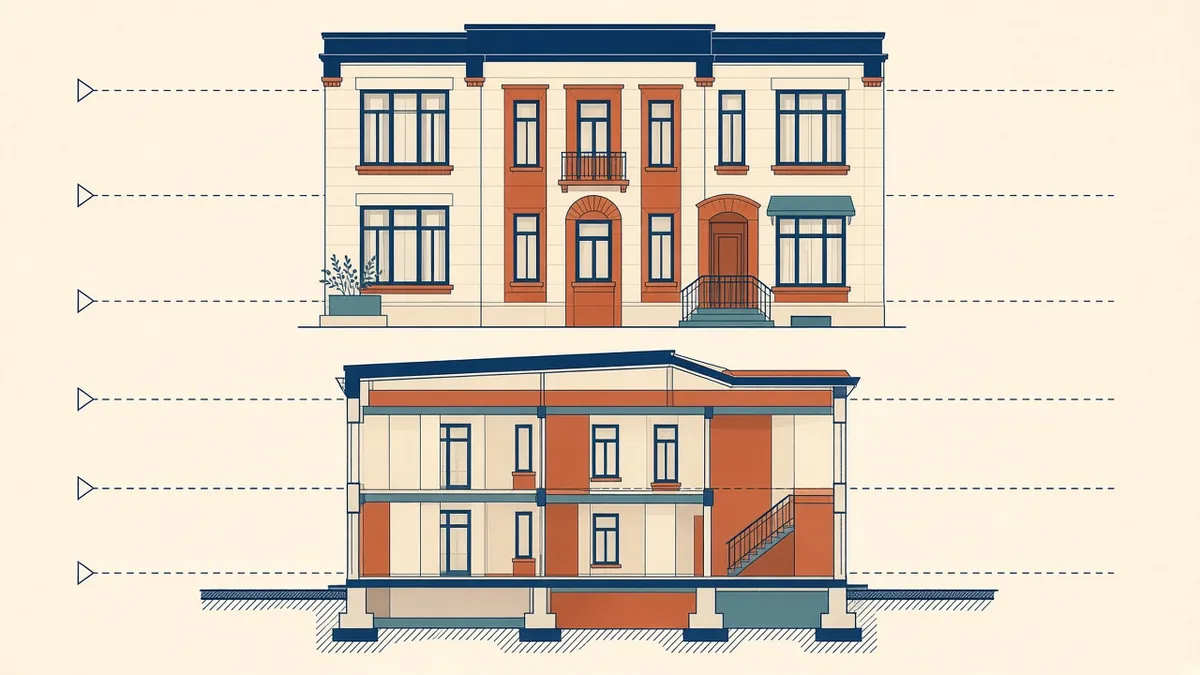
Building Sections and Elevations in Construction Sets
Where to cut sections, what elevations must show and how to keep them coordinated.
Read more →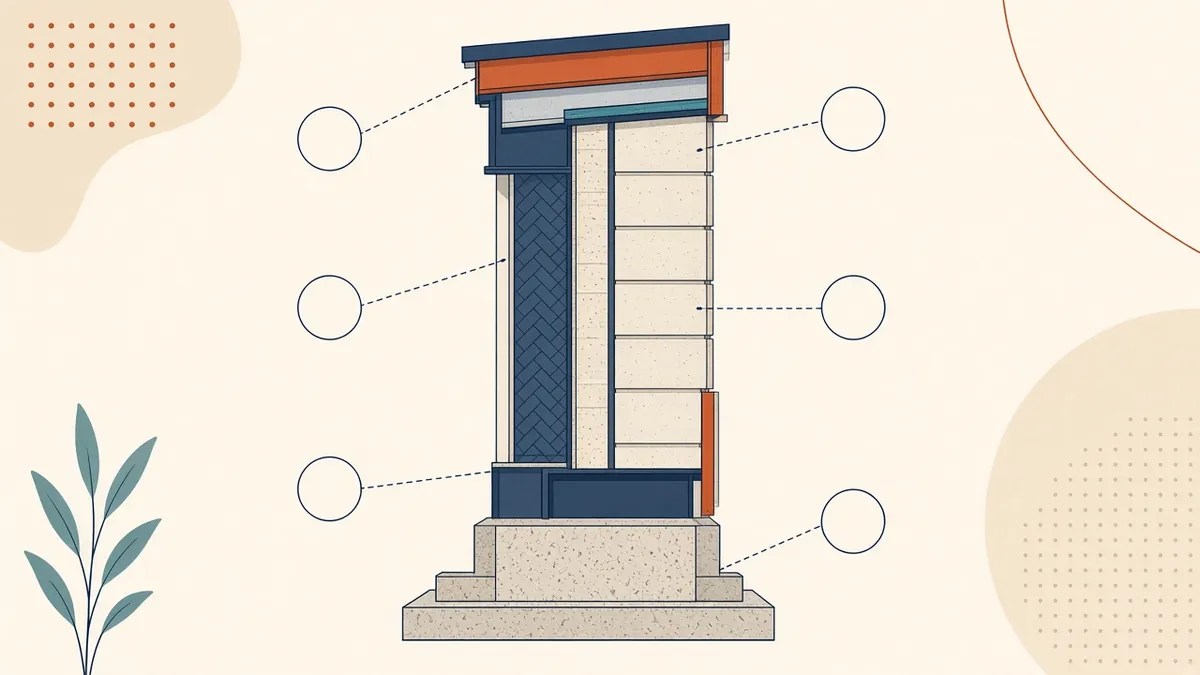
Wall Sections Explained: What to Show and Why
The drawing that ties plans, elevations and details together.
Read more →Standards
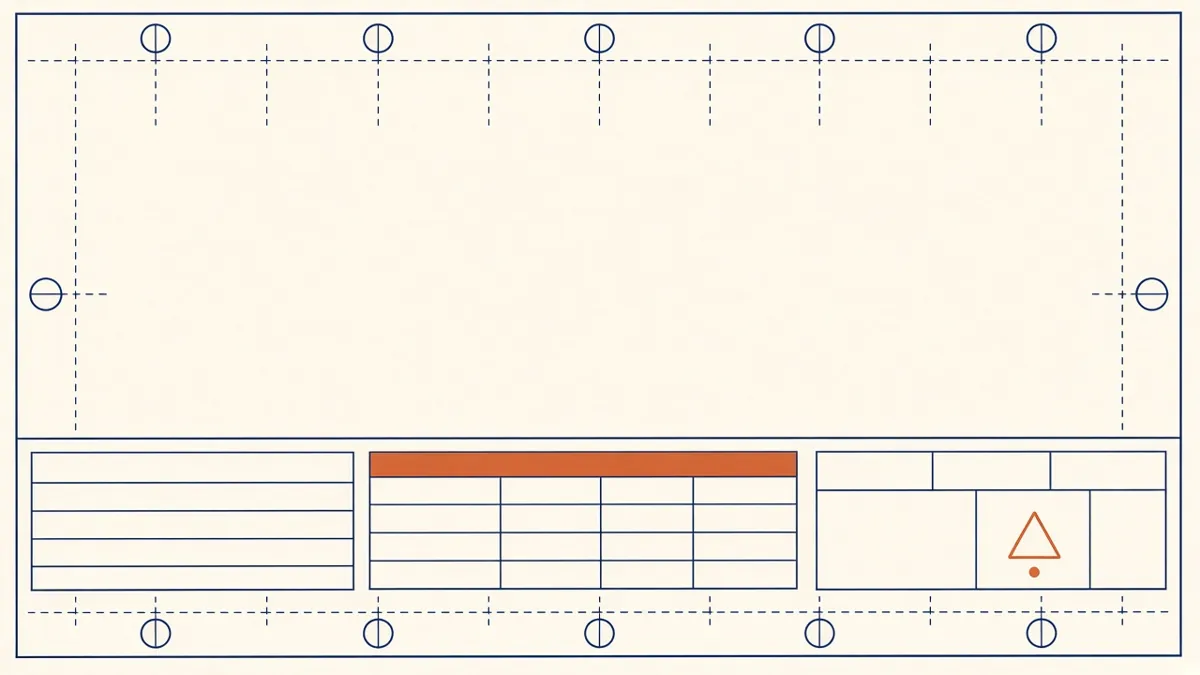
Drawing Sheet Standards: Numbering, Title Blocks and Naming
Sheet numbering, title blocks and naming conventions that keep large drawing sets readable.
Read more →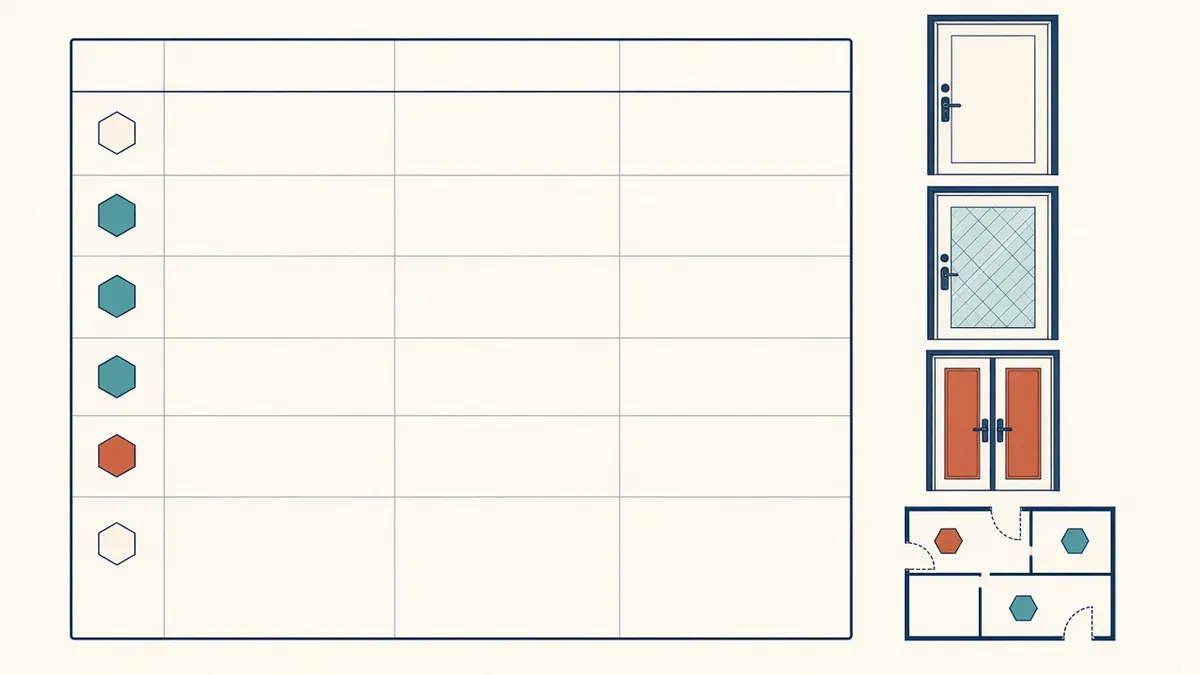
Door and Window Schedules That Stay Accurate
What to include, how to generate them and how to keep them in step with the plans.
Read more →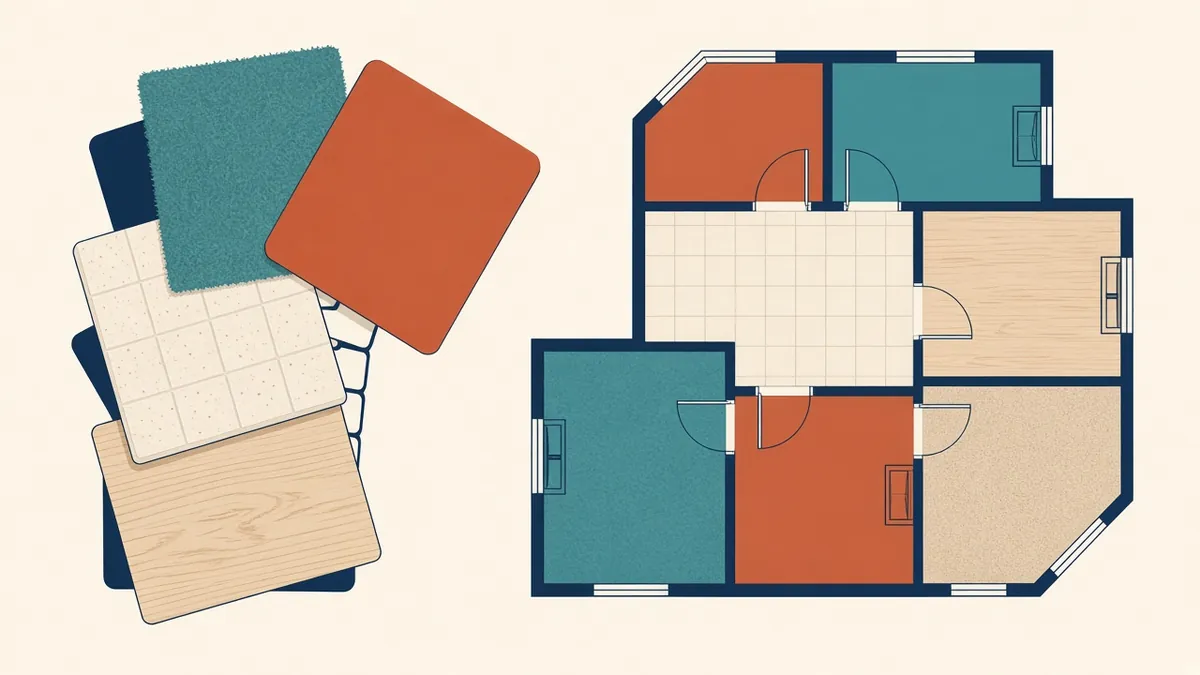
Room Finish Schedules and Finish Plans
Choosing between schedules and finish plans, and keeping finish codes consistent.
Read more →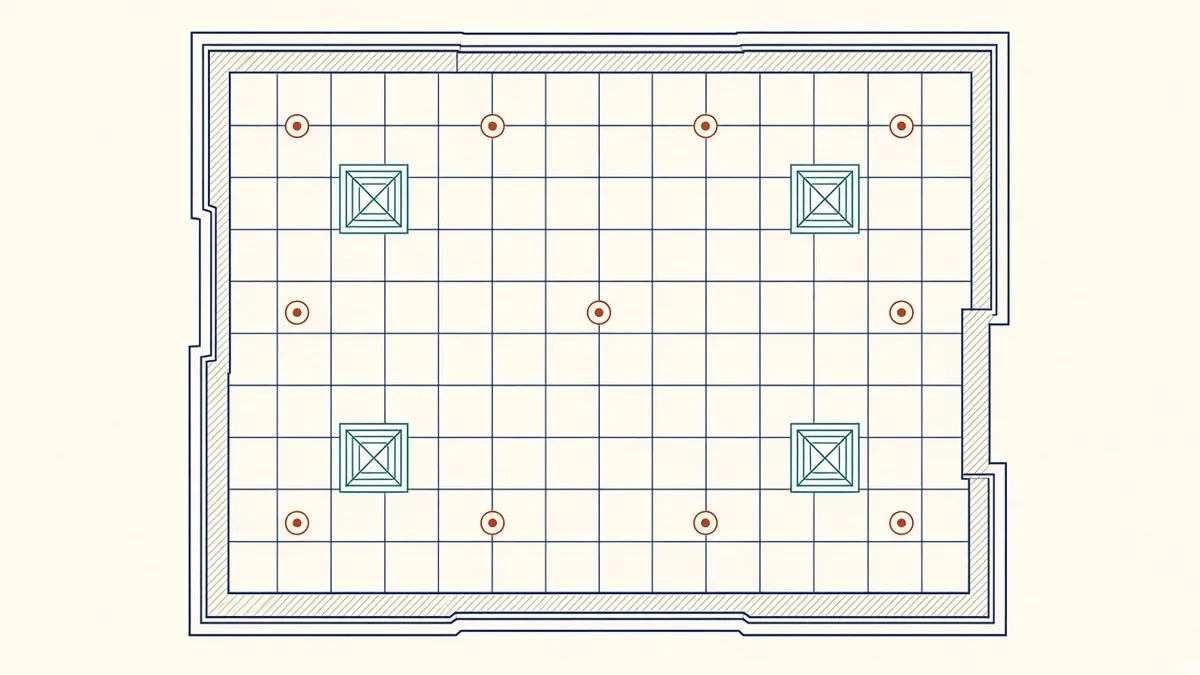
Reflected Ceiling Plans: What to Show and How to Coordinate
Ceiling types, heights, setting out and the devices that share the ceiling.
Read more →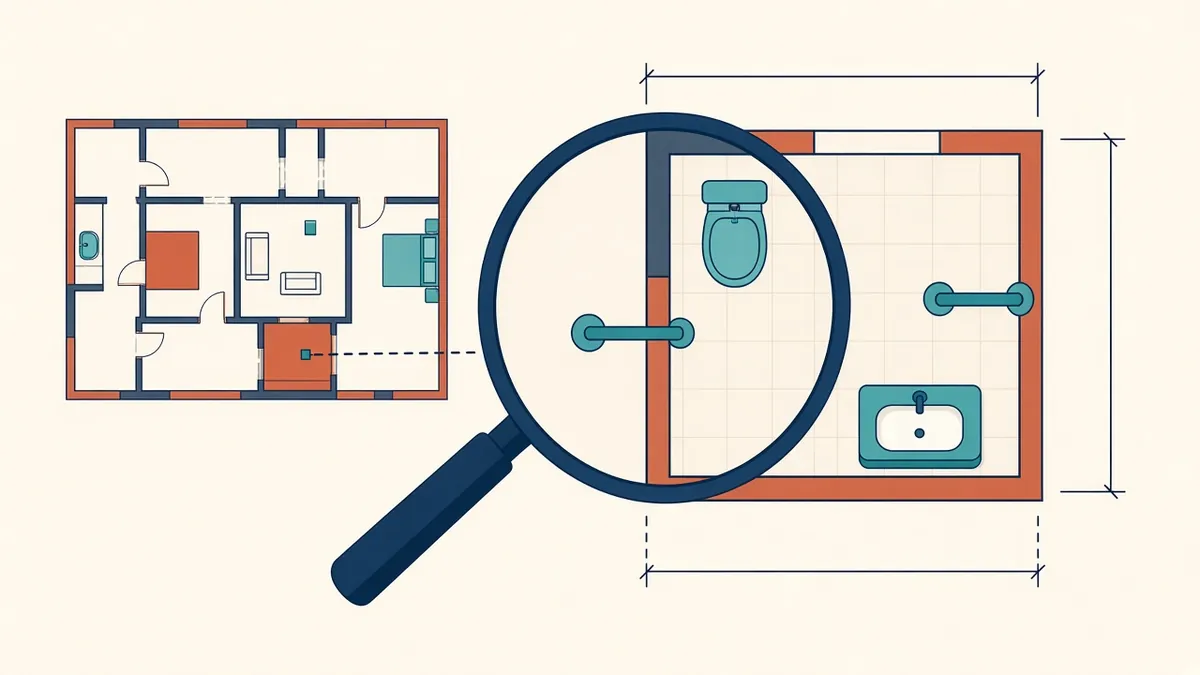
Enlarged Plans for Toilets, Kitchens and Stairs
Where general plans run out of room, and how enlarged plans fill the gap.
Read more →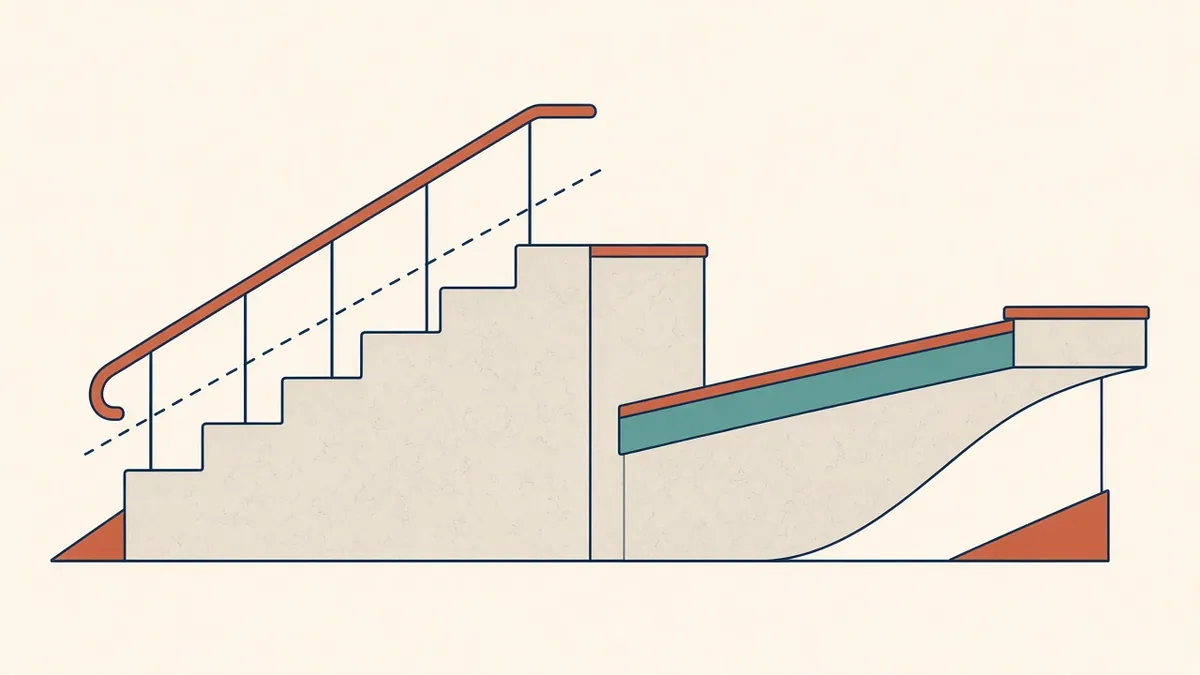
Documenting Stairs and Ramps in Construction Drawings
Plans, sections and details that make stairs and ramps buildable and compliant.
Read more →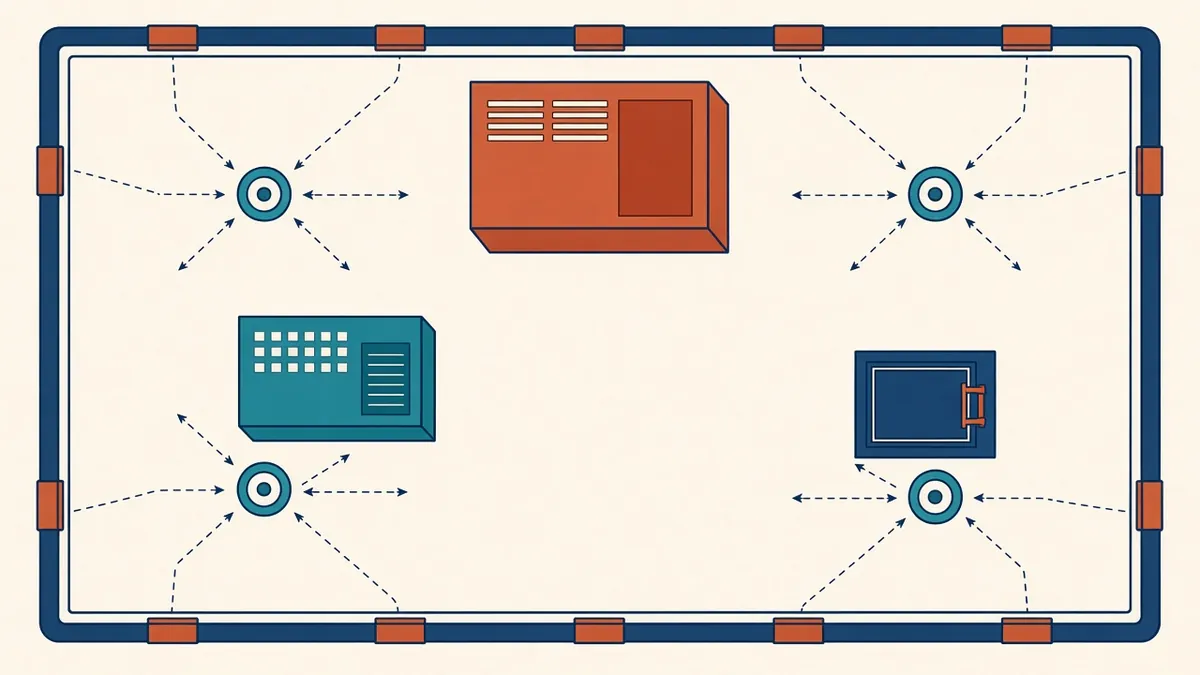
Roof Plans and Roof Drainage Documentation
Falls, outlets, overflows and upstands shown clearly on one drawing.
Read more →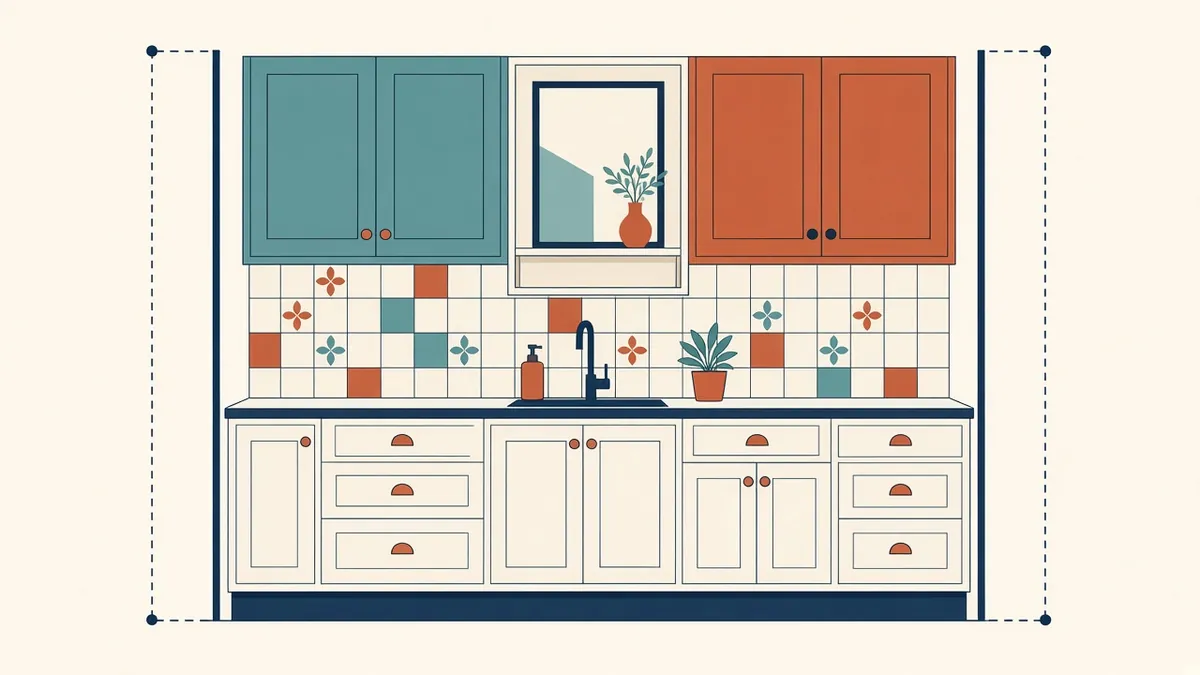
Interior Elevations: When You Need Them and What to Show
Mounting heights, finishes and joinery shown where plans can't.
Read more →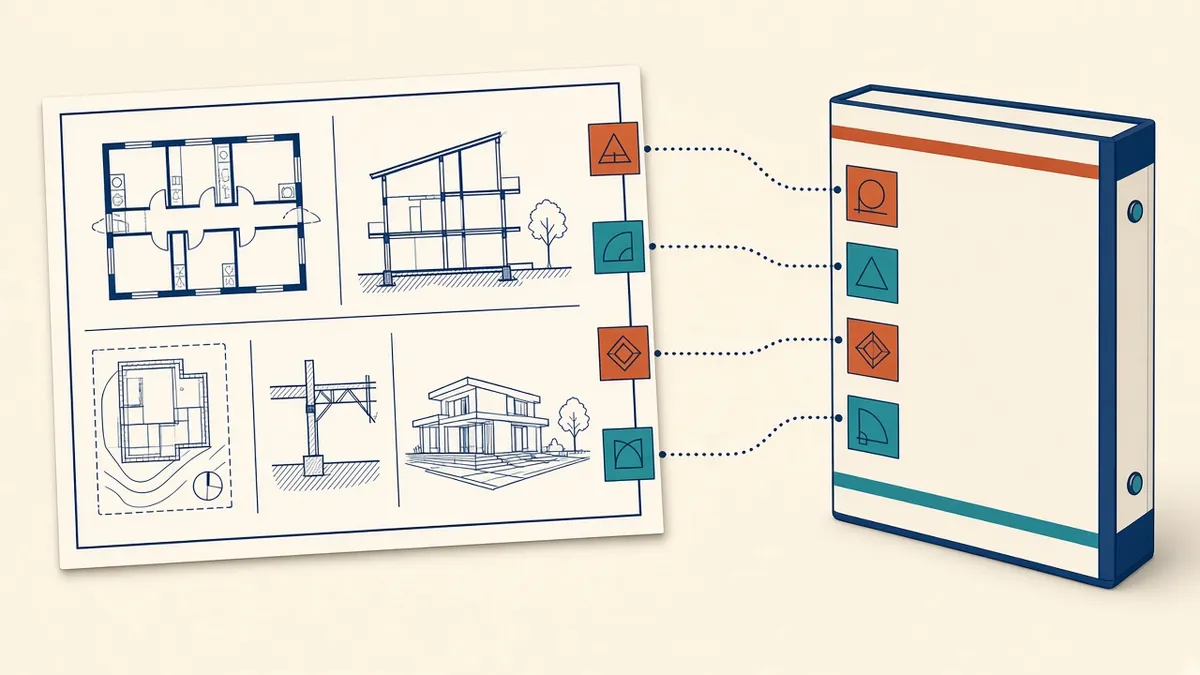
How Drawings and Specifications Work Together
What goes on drawings, what goes in specs and how to stop them contradicting each other.
Read more →Advanced
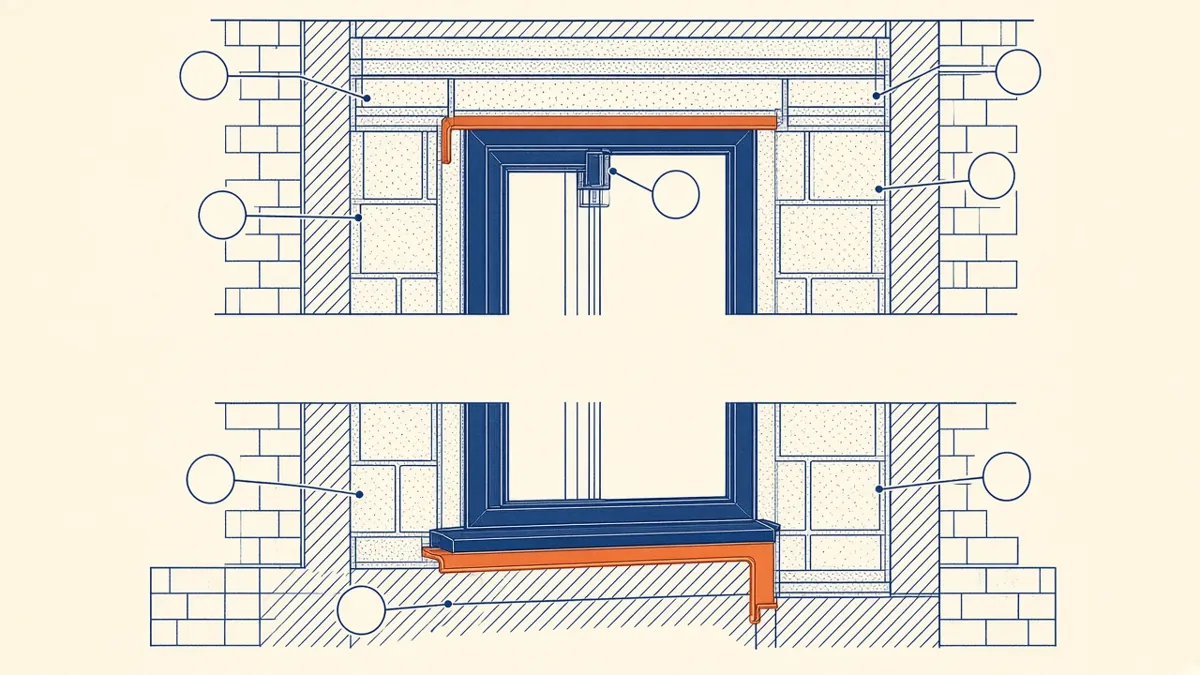
Architectural Detailing Best Practices for Construction Documents
How to draw details that contractors can build from, without ambiguity.
Read more →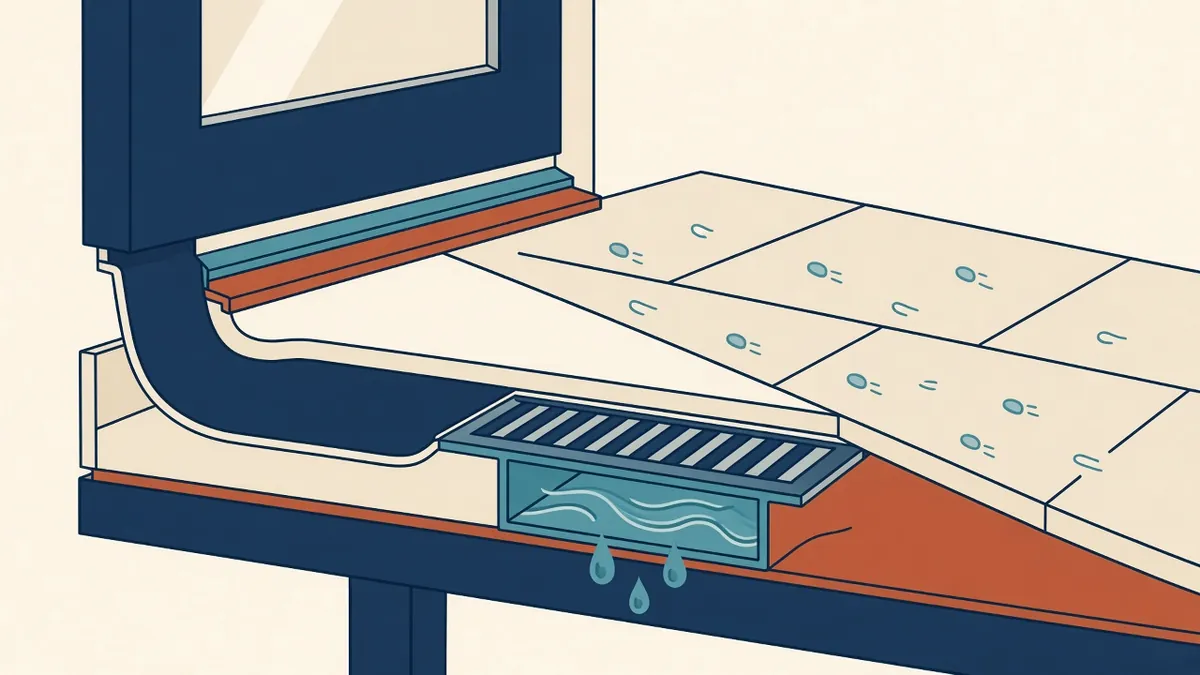
Drawing Waterproofing Details That Work on Site
Continuity, laps and upstands drawn so water has nowhere to go.
Read more →
Facade and Curtain Wall Details: The Architect's Role
Design intent, performance and interfaces for facades designed by specialists.
Read more →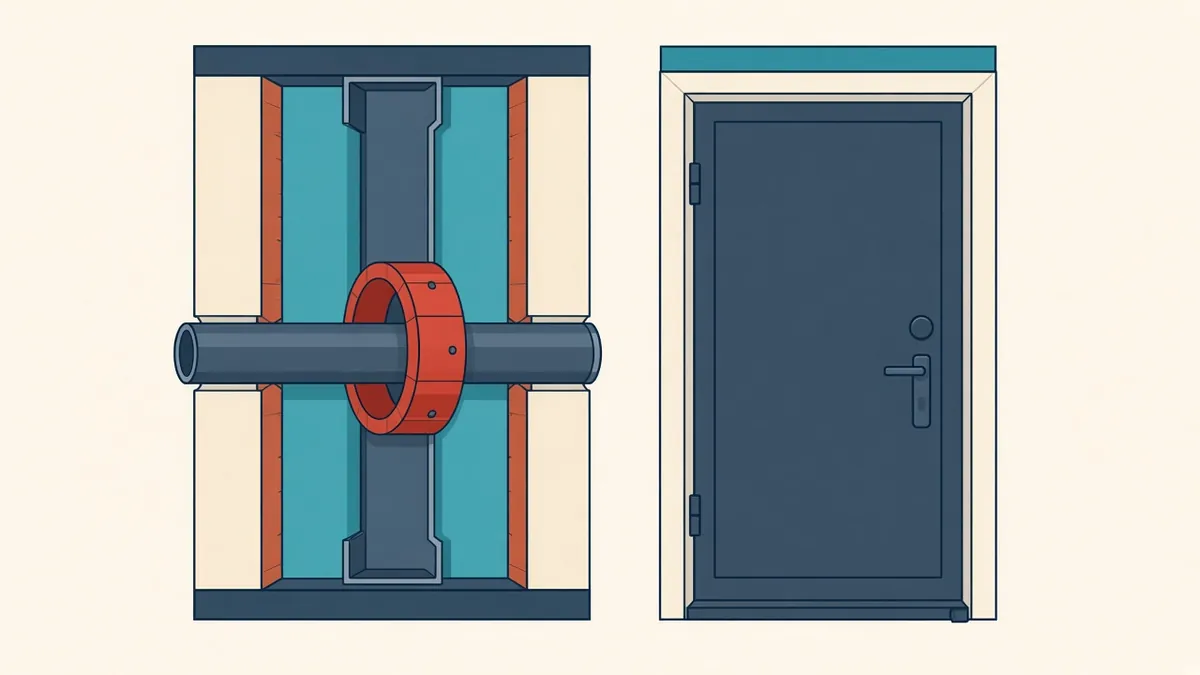
Documenting Fire-Rated Walls, Floors and Penetrations
Tested assemblies, wall types, fire stopping and doors documented consistently.
Read more →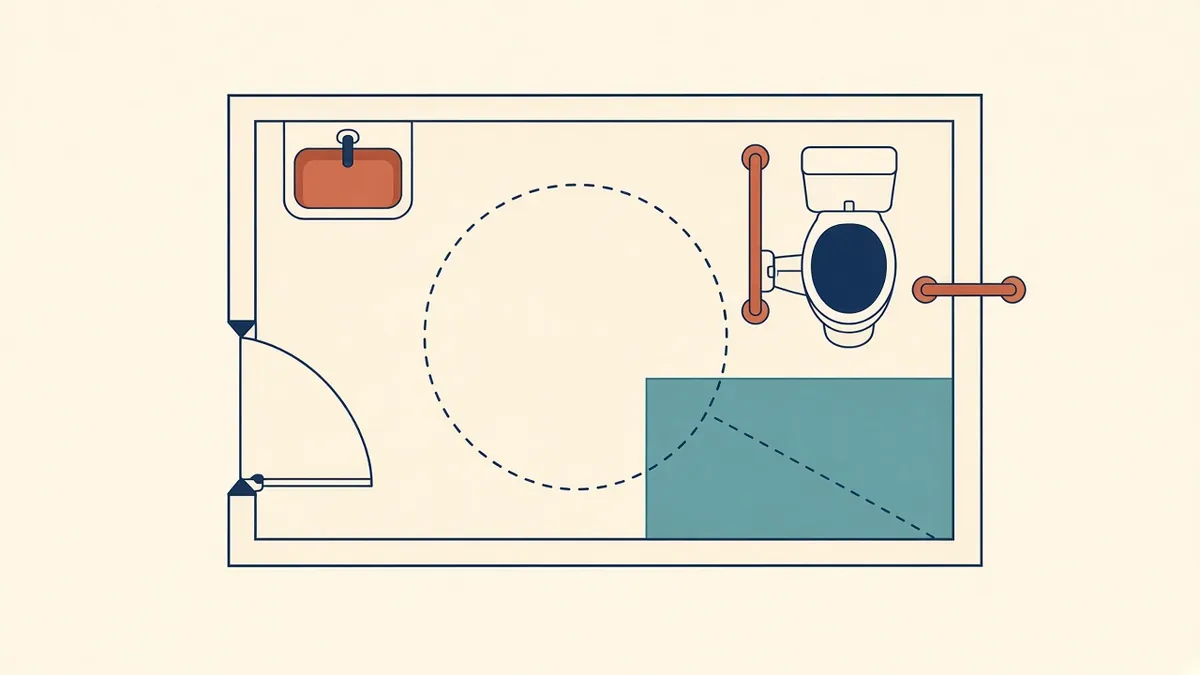
Detailing Accessible Toilets and Washrooms
Clearances, fixture positions and the standards that govern them.
Read more →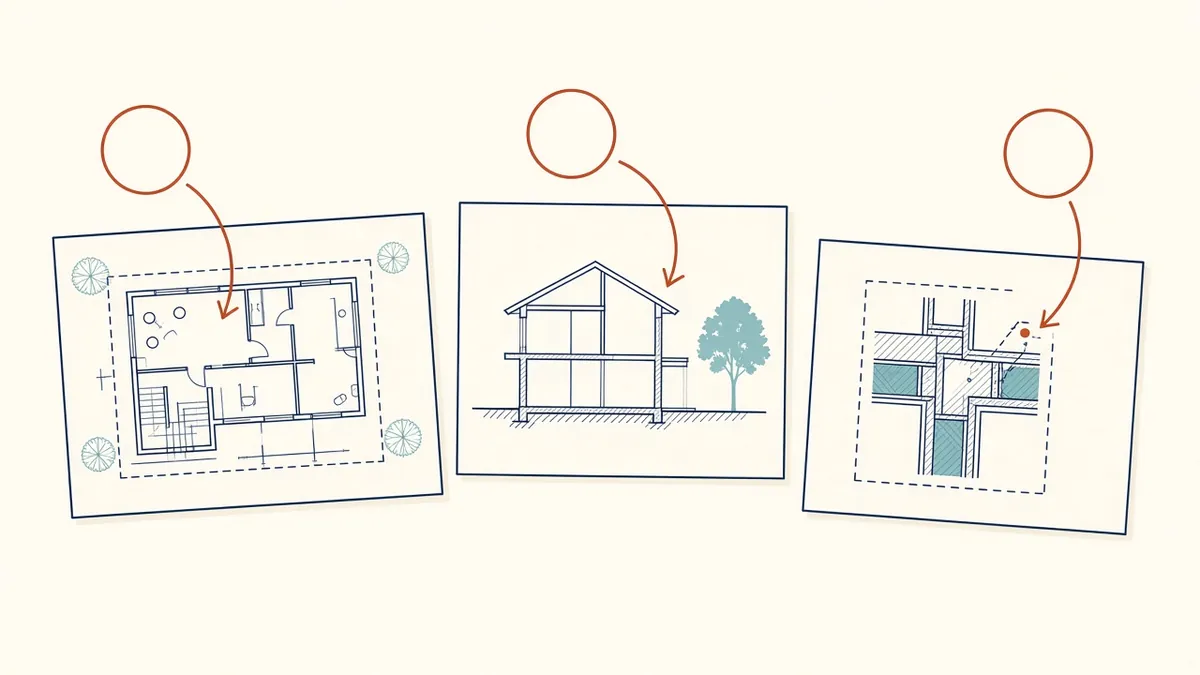
Cross-Referencing Drawings: Callouts, Tags and Coordination
Making every callout point to the right sheet, every time.
Read more →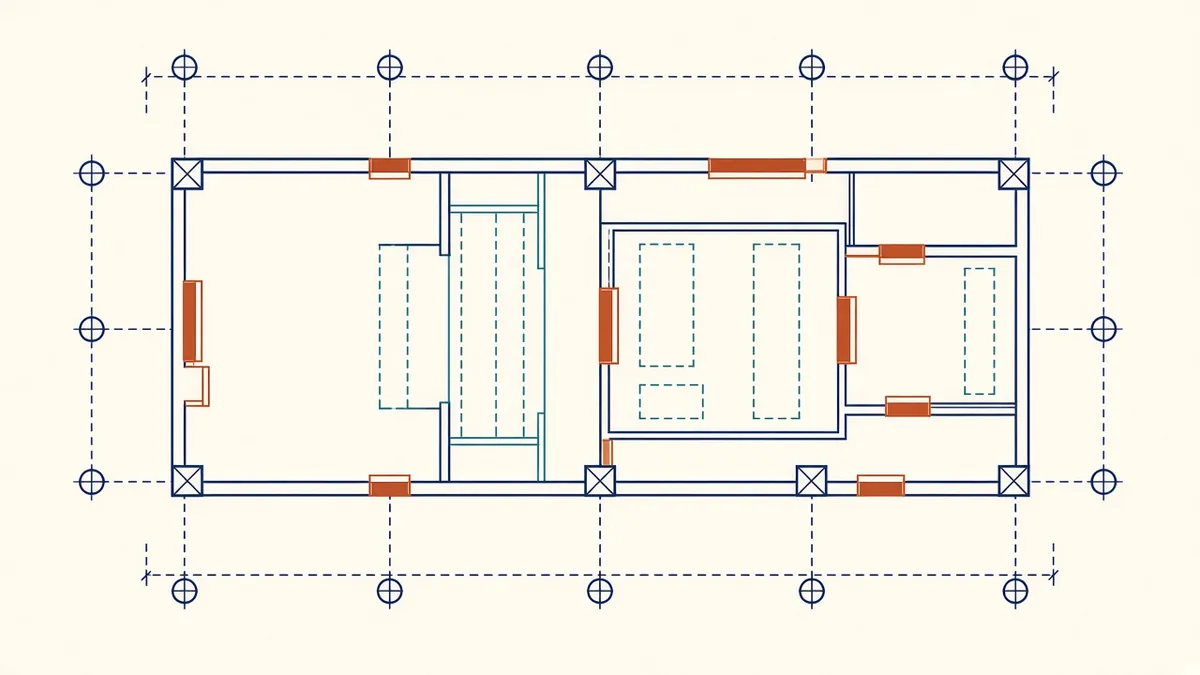
Dimensioning Strategy and Construction Tolerances
Choosing reference points and allowing for real-world tolerances.
Read more →Workflow
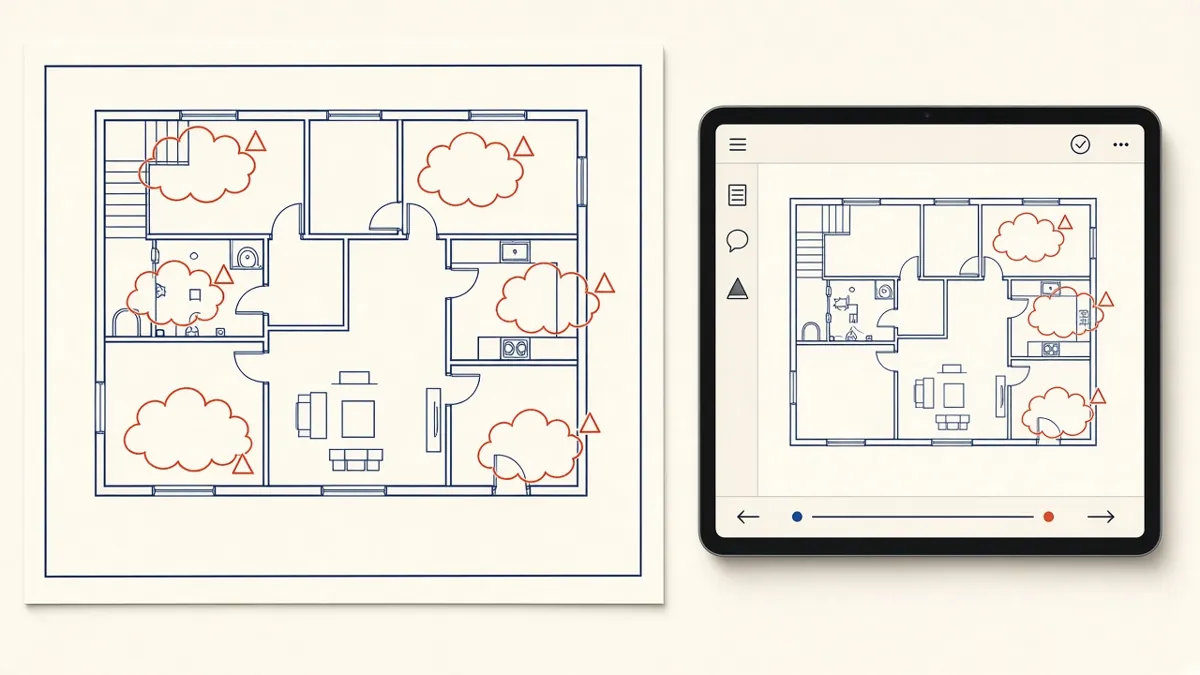
Managing Redlines and Revisions in Construction Drawings
How to turn markups into clean revisions without losing comments or creating new errors.
Read more →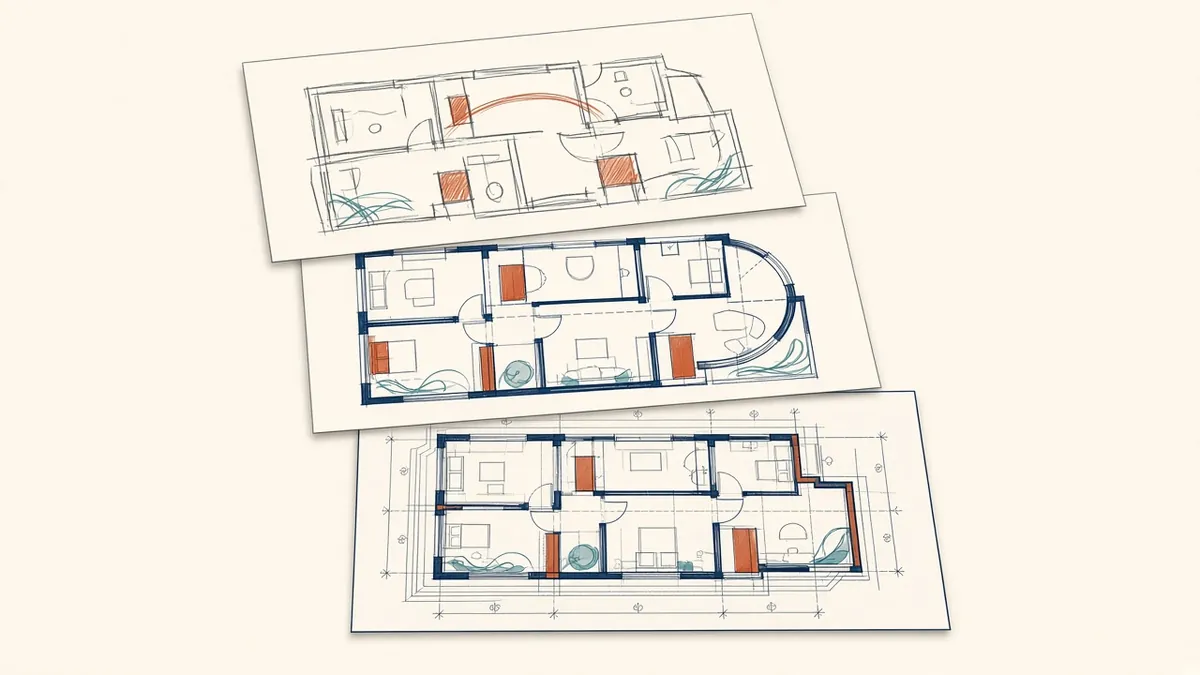
Moving from Design Development to Construction Documents
Setting up the CD phase so design decisions carry through cleanly.
Read more →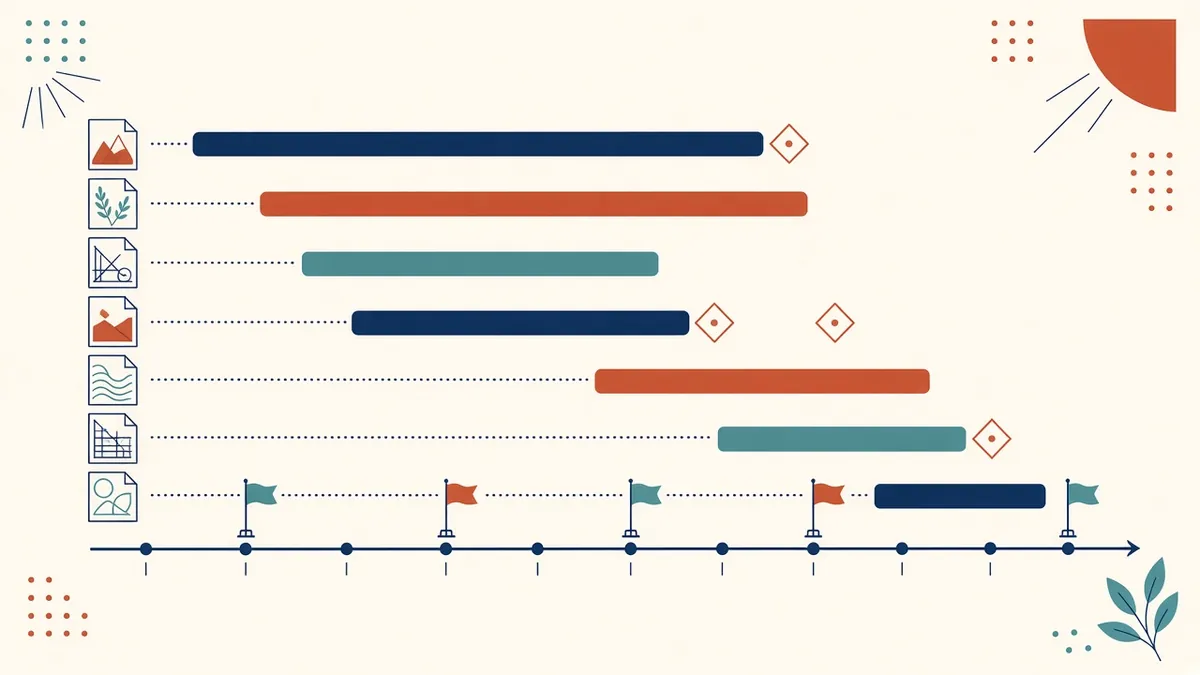
Planning a Construction Document Production Schedule
Turning a sheet list into a realistic production plan with review time built in.
Read more →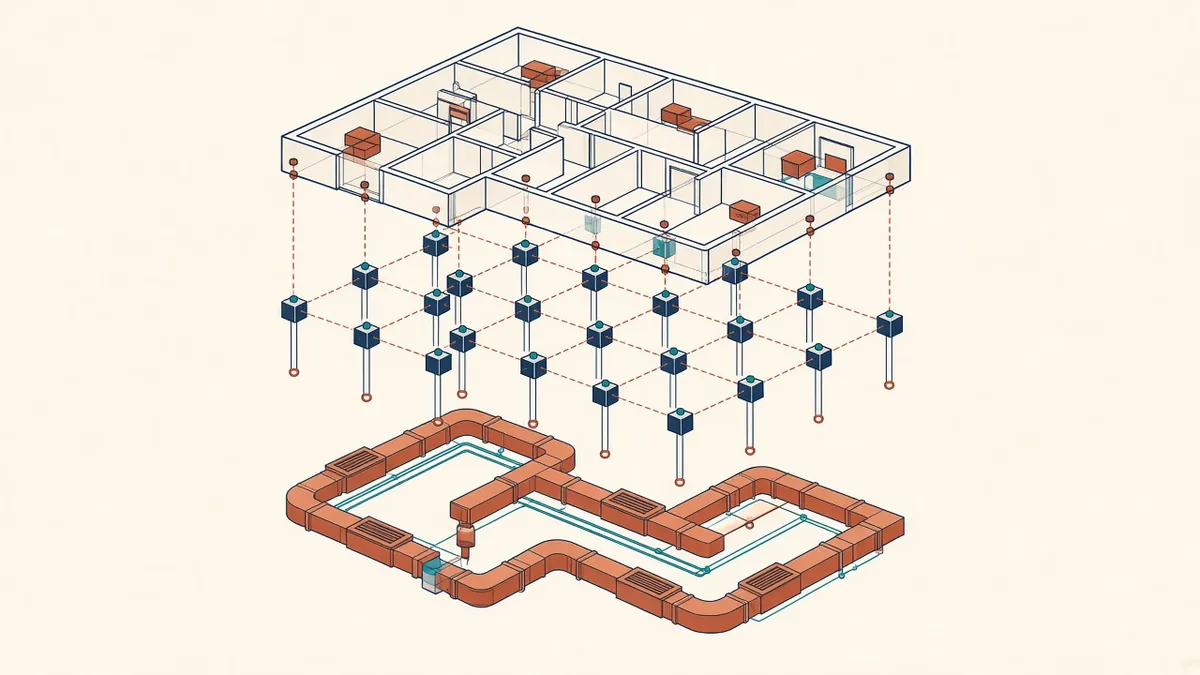
Coordinating Consultants During Construction Documents
Exchange schedules, issue logs and reviews that keep consultant drawings aligned.
Read more →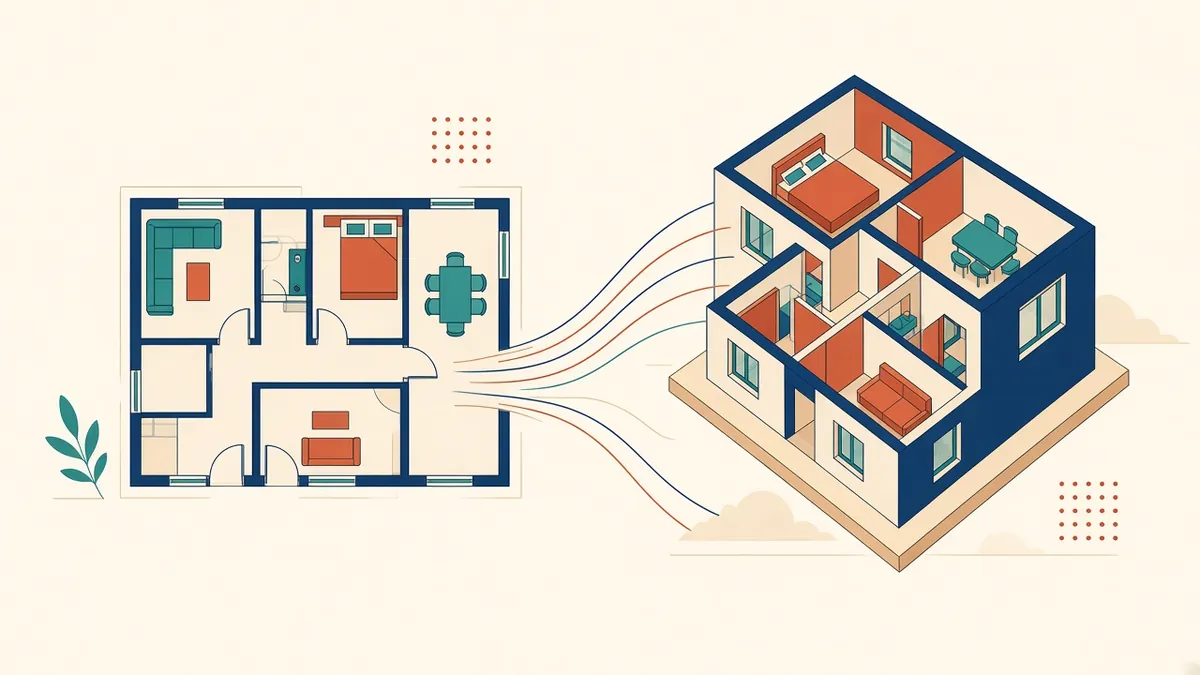
Producing Construction Documents from CAD Files in Revit
A practical route from legacy CAD files to a clean Revit CD set.
Read more →
Issuing Drawings for Tender or Bid
Getting a tender or bid set out cleanly, and handling addenda afterwards.
Read more →
Responding to RFIs with Clear Drawings
Answering RFIs quickly and clearly, and keeping the set in step.
Read more →
Drawings During Construction Administration
Keeping drawings accurate and controlled once construction starts.
Read more →
As-Built and Record Drawings: What's the Difference?
Who prepares them, what they should show and how they're handed over.
Read more →More topics: Revit and BIM · Building Codes and Permits · Outsourcing Architectural Production · MEP Coordination · Accurate Modelling and Research