
BIM for Facility Management and Operations
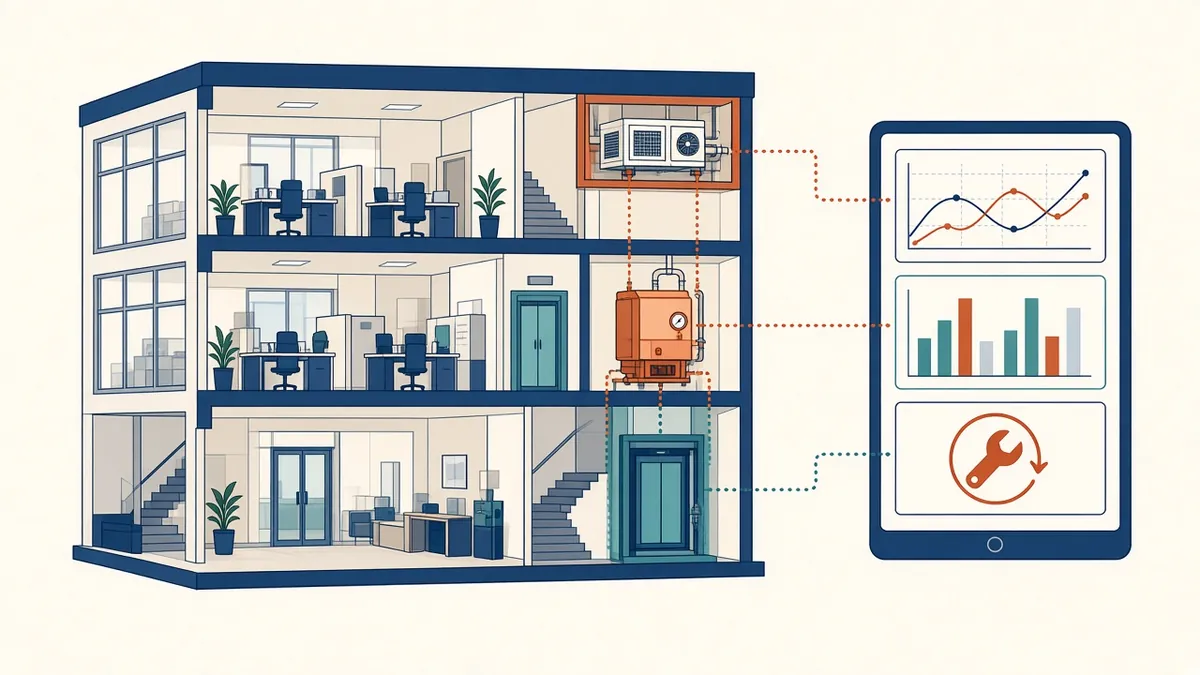
A building runs for decades after handover. BIM can keep paying back long after the last drawing is issued.
A building operates for decades after construction. BIM models and data can support facility management through that time, but only if they contain the right information in a usable form. Preparing for operations starts in design.
What owners typically need
- Accurate spaces with names, numbers and areas
- Assets, such as equipment, with types and locations
- Maintenance information, such as manuals and warranties
- Systems and their relationships
- Access and safety information
Not every owner needs a full model. Some prefer structured data that feeds into their existing facility management systems.
Define requirements early
Under ISO 19650, asset information requirements describe what owners need to operate their assets. In other frameworks, client BIM requirements serve a similar purpose. Early definition prevents wasted effort and missing data.
The asset information model
At handover, the project information model becomes, or feeds, the asset information model. It includes verified information about the asset as built. ISO 19650 Part 3 addresses the operational phase.
Formats
- Native models, such as Revit
- IFC for open access
- COBie spreadsheets for structured data
- Direct integration with facility management or computer-aided facility management systems
Ask the owner what their systems can use.
Design team contributions
Design teams usually contribute:
- Spaces and zones
- Asset types and design information
- Classification codes, if required
- Coordinated models showing asset locations
Contractors add installed product data, serial numbers and commissioning information.
Keep it maintainable
A model that's too detailed or complex may be hard for owners to maintain. Agree what level of information is needed for operations and avoid unnecessary detail.
Verification
Common challenges
- Unclear requirements
- Data spread across many sources
- Owners without systems or staff to use the data
- Information not updated after alterations
Value for owners
Good operational information supports planned maintenance, space management, alterations and safety. It can also support future refurbishment projects by providing a reliable starting point.
Plan for updates
Buildings change. Agree with owners how models and data will be updated after alterations, otherwise the information slowly becomes unreliable.
- 01What owners typically need
- 02Define requirements early
- 03The asset information model
- 04Formats
- 05Design team contributions
- 06Keep it maintainable
Talk to the operators
Where possible, involve the people who'll run the building early. Facility managers know which information they actually use, such as filter sizes, access routes and replacement part numbers, and which data they'll never open. Their input keeps the handover focused and useful.
BIM for facility management works when everyone agrees what information is needed, collects it consistently and hands it over in a form the owner can use.
If your team needs extra production capacity for work like this, take a look at our Architectural production services, or tell us about your project.
Related articles
COBie and BIM Handover Data Explained
Structured handover data for facility managers, and how to prepare it.
Read more →
Understanding EIRs and Client Information Requirements
What clients ask for in EIRs, and how to respond clearly.
Read more →
As-Built and Record Drawings: What's the Difference?
Who prepares them, what they should show and how they're handed over.
Read more →