
Accessibility Codes Overview: US, UK and UAE

Accessibility rules differ between the US, the UK and the UAE, but they share one aim: buildings everyone can use.
Accessible design makes buildings usable by everyone, including people with disabilities. Accessibility requirements come from building regulations and, in some places, civil rights laws. They vary significantly between regions, so it's important to know which apply.
United States
In the US, accessibility requirements come from two main sources:
- Building codes: IBC Chapter 11 sets scoping requirements and references ICC A117.1 for technical requirements; local amendments may apply
- Civil rights law: the Americans with Disabilities Act, with the 2010 ADA Standards for Accessible Design, applies to many public and commercial facilities
The two overlap but aren't identical, so projects often need to meet both. The Fair Housing Act also sets accessibility requirements for certain multi-family housing.
England
- Approved Document M: covers access to and use of buildings, in two volumes, for dwellings and for buildings other than dwellings
- Volume 1 includes optional requirements for accessible and adaptable dwellings and wheelchair user dwellings, which may be required by planning conditions
- BS 8300: provides detailed guidance on designing accessible buildings
- Equality Act 2010: places duties on service providers and employers that can affect building design
UAE
In the UAE, accessibility requirements are set at emirate and authority level. Dubai published the Dubai Universal Design Code, and accessibility provisions also appear in the Dubai Building Code and other authority regulations. Abu Dhabi has its own requirements. Check current authority guidance for each project.
Common topics
Across regions, accessibility codes commonly address:
- Accessible routes and entrances
- Door widths and clearances
- Ramps, lifts and level changes
- Accessible toilets and changing facilities
- Parking and drop-off
- Signage and wayfinding
- Assistive listening and alarms
Showing compliance on drawings
- Mark accessible routes on plans
- Show clearances and turning spaces in enlarged plans
- Dimension fixtures and mounting heights in elevations
- Include an accessibility statement or checklist where required
Don't assume transferability
A layout that meets one region's standard may not meet another's. Dimensions, fixture heights and clear spaces differ. Check every requirement against the standard adopted for the project.
Beyond minimum compliance
Many clients aim beyond code minimums, following inclusive design principles. This often benefits all users, not just those with disabilities.
Plan accessibility early
Accessible routes, lifts and toilet layouts affect the plan from the earliest stages. Adding them late often means losing space or reworking cores. Building accessibility into early design is much easier than retrofitting it into a finished layout.
- 01United States
- 02England
- 03UAE
- 04Common topics
- 05Showing compliance on drawings
- 06Don't assume transferability
Keep standards current
Accessibility is both a legal requirement and a design responsibility. Knowing the applicable rules and showing compliance clearly makes approvals smoother and buildings better.
If your team needs extra production capacity for work like this, take a look at our Architectural production services, or tell us about your project.
Related articles

Detailing Accessible Toilets and Washrooms
Clearances, fixture positions and the standards that govern them.
Read more →
ADA Standards vs IBC Accessibility: What's the Difference?
Two overlapping sets of US accessibility rules, and how to satisfy both.
Read more →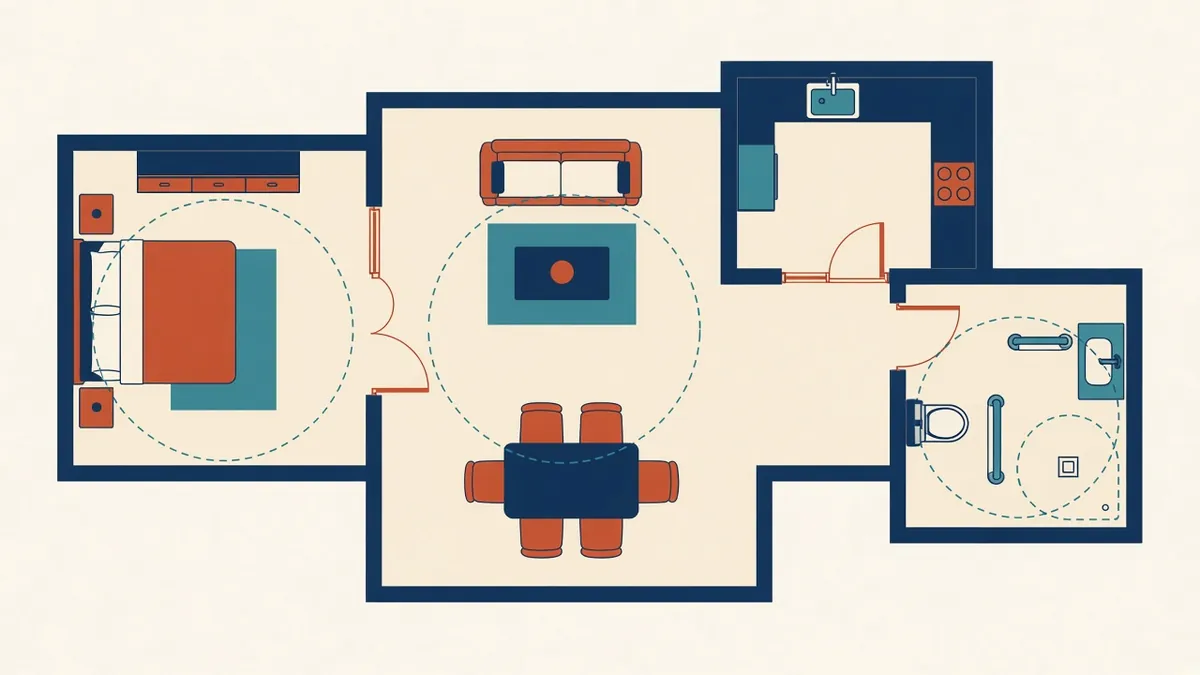
Part M Access: M4(1), M4(2) and M4(3) Explained
The three dwelling access categories, and how they affect layouts.
Read more →