
MEP Coordination in High-Rise Buildings
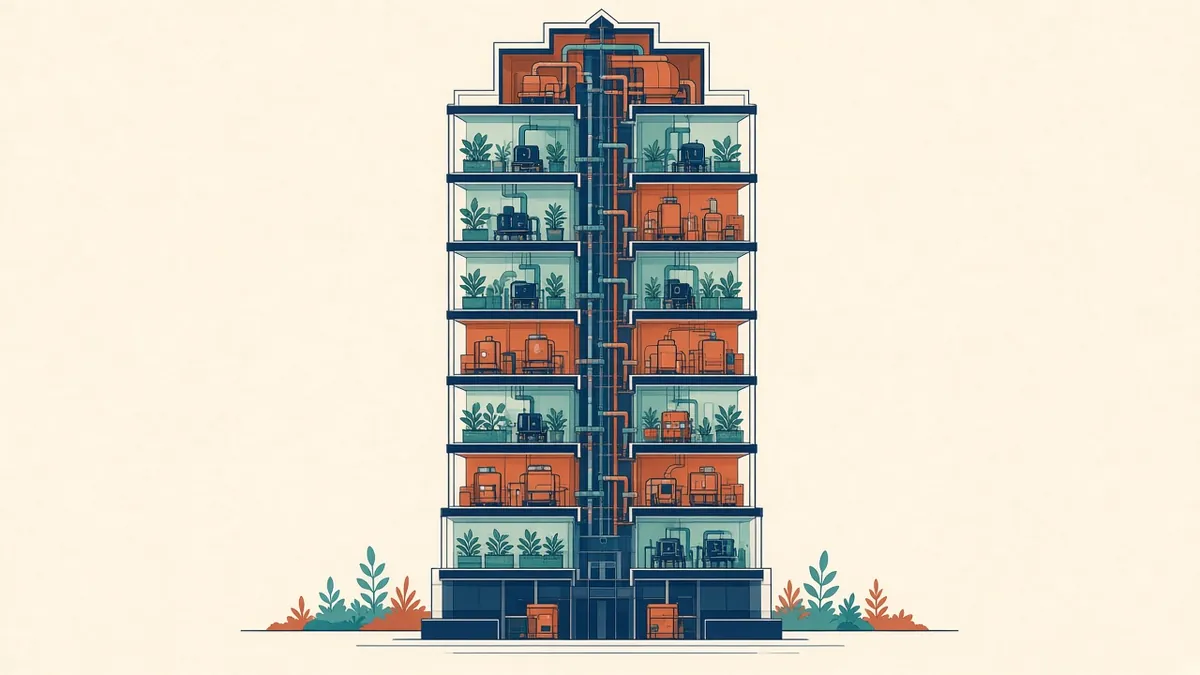
Tall buildings stack the same coordination problems floor after floor, so getting the typical floor right pays off many times.
High-rise buildings bring particular MEP challenges. Services must travel long distances vertically, life safety systems are more demanding and floor plates are often efficient and tightly planned. Coordination starts with strategic decisions at concept stage.
Plant locations
Tall buildings often have plant at several levels:
- Basement or ground level for incoming services
- Intermediate plant floors serving zones of the building
- Roof plant
Intermediate plant floors affect building height, facades and structure. Their positions are key early decisions.
Pressure zones
Water systems in tall buildings are usually divided into pressure zones, so pressures stay within acceptable limits. Each zone may need its own pumps, tanks or pressure-reducing valves. This affects plant space and riser design.
Risers
Risers in tall buildings are often large and must align through many floors. They're usually located in or near the core. Allow spare capacity for future changes.
Drainage
Drainage stacks in tall buildings need careful design for ventilation and to handle flows over many floors. Offsets should be avoided where possible.
Smoke control
Stair pressurisation, smoke extract and fire-fighting shaft ventilation are common requirements in tall buildings. These systems need shafts, fans and louvres, which affect cores and facades.
Firefighting systems
Tall buildings usually need sprinklers, wet or dry risers and firefighting lifts, depending on height and code. Requirements in the US, UK and UAE differ, so check the applicable code.
Vertical transportation
Lift zoning, such as low-rise, mid-rise and high-rise banks, affects cores and plant. Lift consultants usually analyse traffic.
Facades and services
Facade louvres, maintenance equipment, such as building maintenance units, and external lighting need coordination with services.
Stack effect
Tall buildings experience stack effect, where pressure differences cause air movement. It affects doors, lobbies and ventilation design.
Structural interfaces
Transfer structures, outriggers and belt trusses can interrupt services routes. Coordinate them early with MEP risers and plant floors.
Floor-to-floor height
Small increases in floor-to-floor height add up over many floors. Efficient ceiling voids are especially important.
Maintenance and replacement
- 01Plant locations
- 02Pressure zones
- 03Risers
- 04Drainage
- 05Smoke control
- 06Firefighting systems
Coordinate building maintenance
Facade access systems, such as building maintenance units, need roof space, structure and services. Plan them alongside roof plant so neither compromises the other.
MEP coordination in tall buildings depends on early strategic decisions that set the framework for everything that follows.
If your team needs extra production capacity for work like this, take a look at our Architectural production services, or tell us about your project.
Related articles
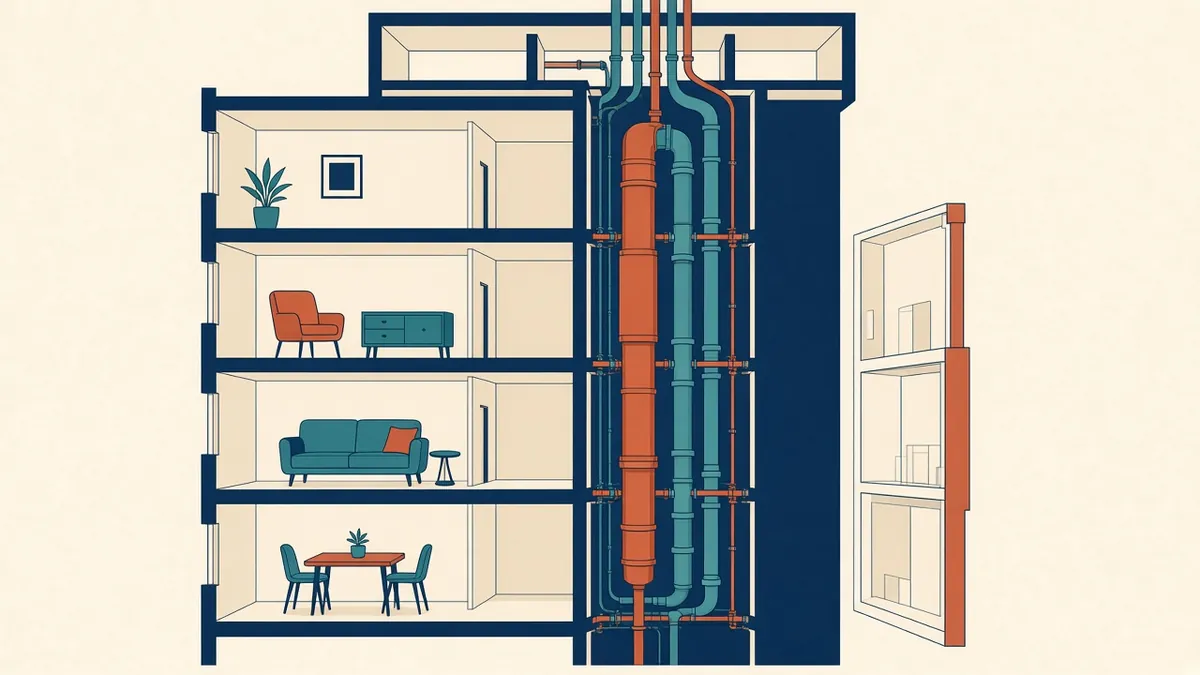
Riser and Shaft Planning in Building Design
Sizing and locating vertical service shafts early and accurately.
Read more →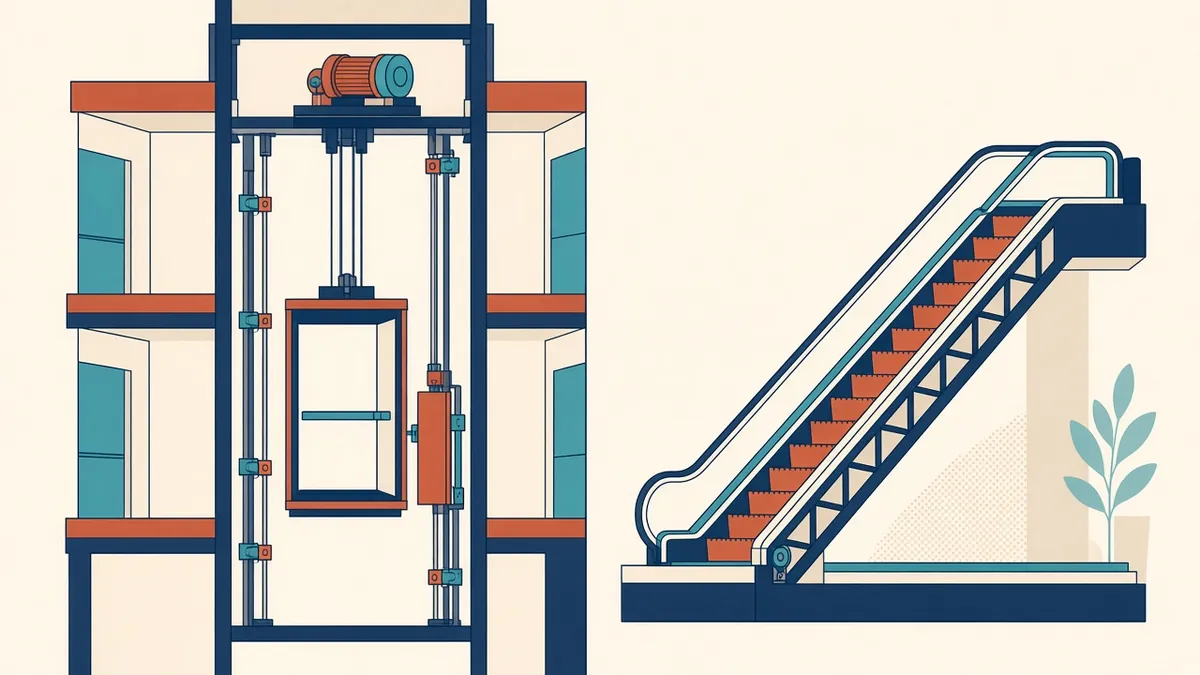
Lift and Escalator Coordination
Shafts, pits, machine spaces and firefighting lift requirements.
Read more →
Building Safety Act Gateways Explained
Gateways 1, 2 and 3 for higher-risk buildings, and what design teams must provide.
Read more →