
Detailing Accessible Toilets and Washrooms
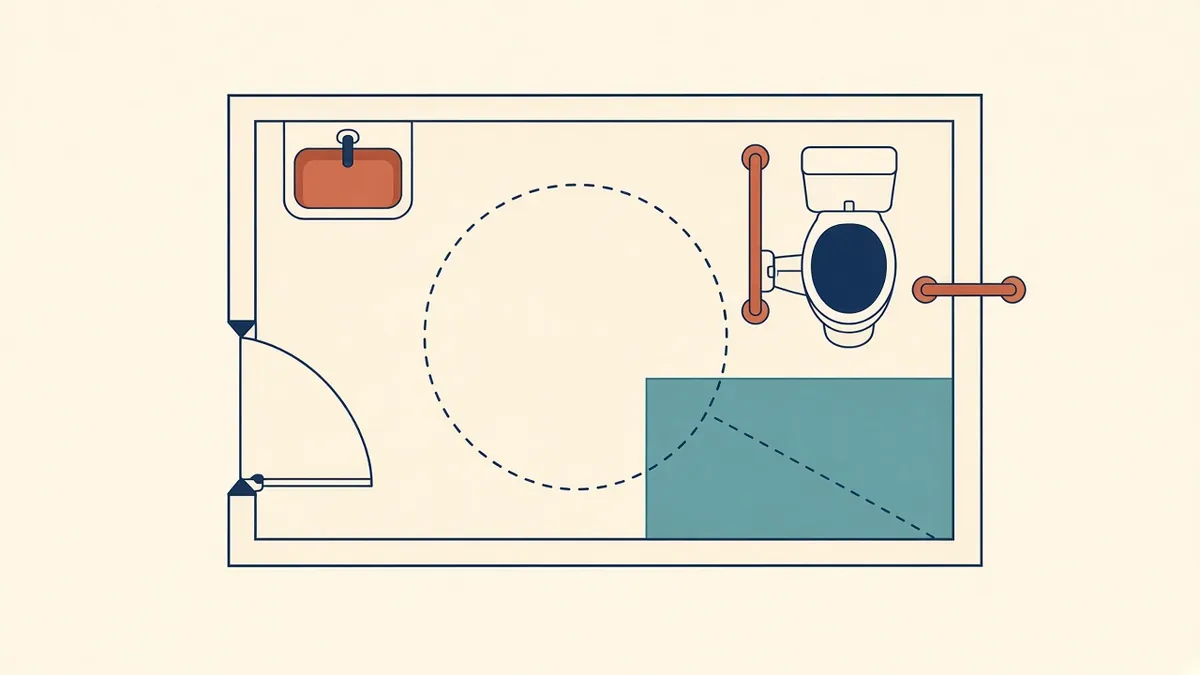
An accessible toilet that's a few centimetres out can stop working for the very people it's meant to serve.
Accessible toilets have some of the most detailed dimensional requirements in a building. Small errors, such as a grab rail in the wrong position or a door swing that cuts into the clear space, can make a room non-compliant and hard to use. Clear, large-scale drawings help get them right.
Know which standard applies
- US: the ADA Standards for Accessible Design, and ICC A117.1 as referenced by the adopted building code, are the main references; state or local requirements may add more
- England: Approved Document M sets requirements, with BS 8300 providing detailed guidance on accessible design
- UAE: authorities have their own accessibility codes and guidance, such as the Dubai Universal Design Code
Requirements differ between these standards, so don't copy a layout from one region to another without checking.
What to show
Accessible toilet drawings usually include:
- An enlarged plan at 1:20 or similar
- Interior elevations of each wall
- Clear floor spaces and turning spaces, drawn graphically
- Fixture positions dimensioned from walls
- Grab rail positions, lengths and heights
- Door width, swing and clear space
- Accessory positions, such as mirrors, dispensers and alarms
Dimension from finished surfaces
Accessible requirements are measured from finished surfaces. Make sure dimensions account for wall finishes, tiles and skirting. A layout that works to the structure can fail once finishes are applied.
Coordinate with plumbing
Pipe positions, fixture types and concealed cisterns affect where fixtures can go. Coordinate with the plumbing engineer early, and check that chosen products suit the required positions.
Door swings
Doors often cause problems in accessible rooms. Check that the door swing doesn't reduce the required clear space, and that hardware and closing forces meet the applicable standard.
Emergency assistance
Some codes require emergency assistance alarms in accessible toilets. Show pull cords or buttons and coordinate with the electrical engineer.
Use standard layouts carefully
Many firms keep standard accessible toilet layouts. They save time, but check them against the current standard and the specific project. Standards are revised, and project conditions vary.
Quick checks
- Clear spaces aren't obstructed by doors, fixtures or bins
- Grab rail positions match the elevations and the standard
- Fixture heights are dimensioned
- The layout complies with the specific code adopted for the project
- 01Know which standard applies
- 02What to show
- 03Dimension from finished surfaces
- 04Coordinate with plumbing
- 05Door swings
- 06Emergency assistance
Review on site before finishes
Well-detailed accessible toilets are a basic expectation, and getting them right shows care for every building user.
If your team needs extra production capacity for work like this, take a look at our Architectural production services, or tell us about your project.
Related articles
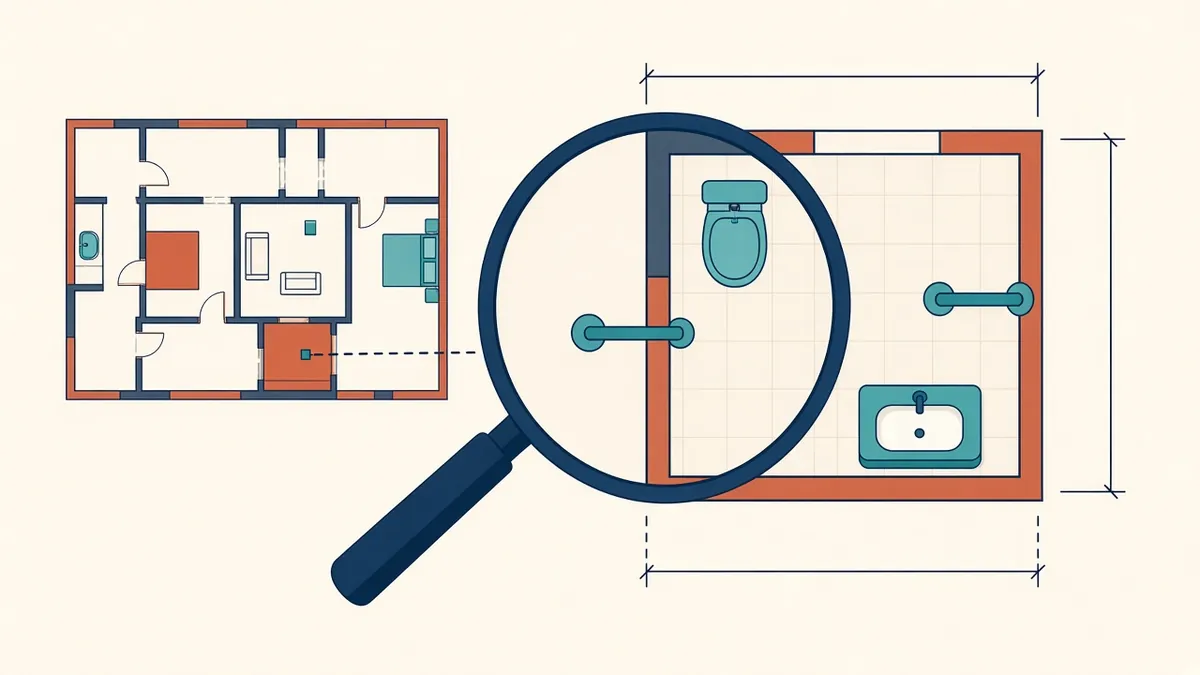
Enlarged Plans for Toilets, Kitchens and Stairs
Where general plans run out of room, and how enlarged plans fill the gap.
Read more →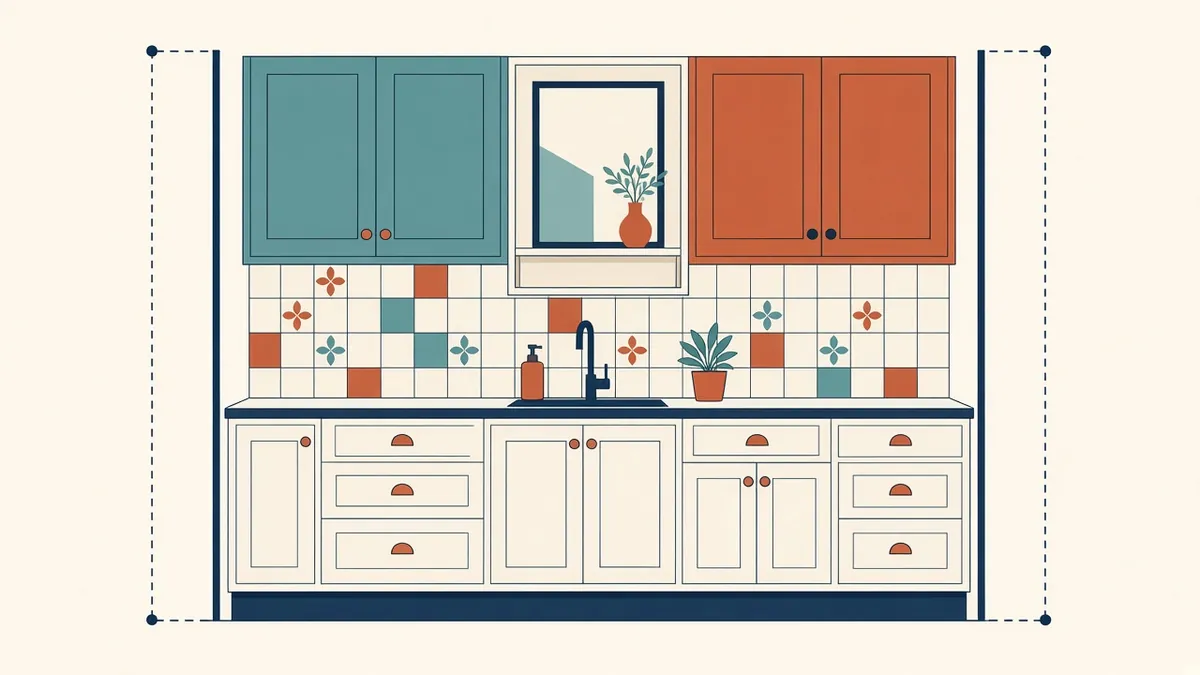
Interior Elevations: When You Need Them and What to Show
Mounting heights, finishes and joinery shown where plans can't.
Read more →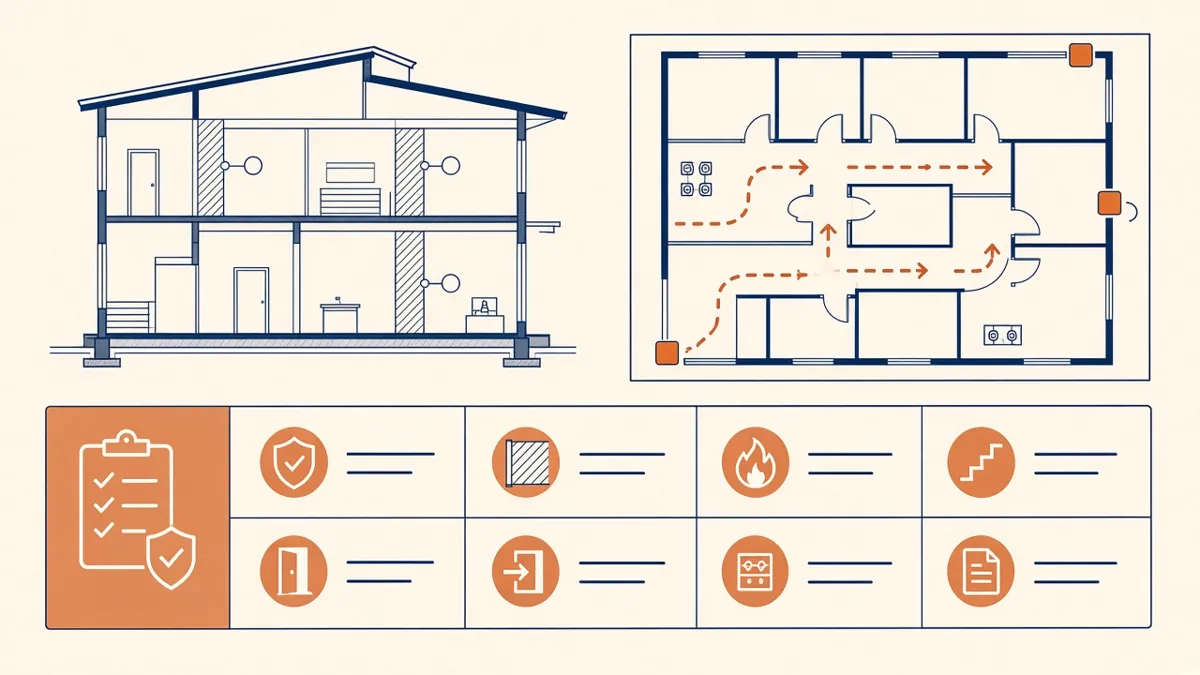
Preparing US Permit Drawings Under the IBC
What US plan reviewers expect to see, and how the IBC shapes a permit set.
Read more →