
Fire Alarm and Life Safety Systems Coordination
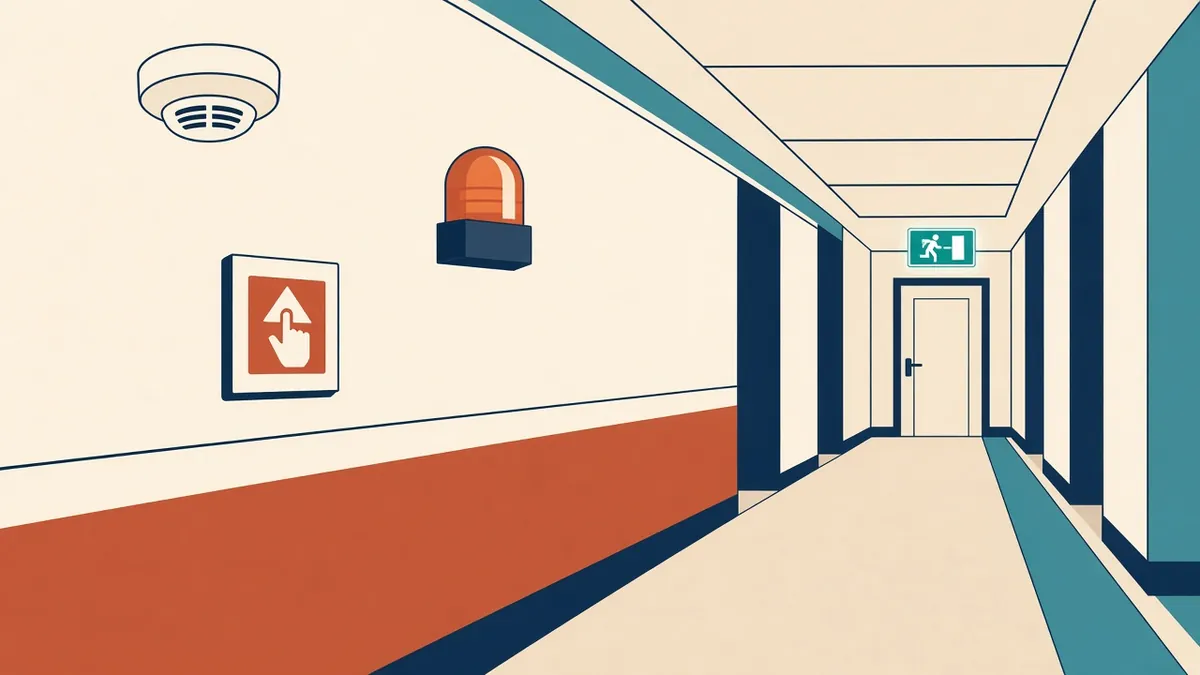
Detectors, sounders and call points are small, but they're among the most important devices in a building.
Fire alarm and life safety systems detect fires, warn occupants and support safe evacuation. They include detectors, alarms, control panels, emergency lighting and signage. Many of their elements are visible, and they interface with other building systems, so coordination matters.
Fire alarm system elements
- Smoke and heat detectors
- Manual call points or pull stations
- Sounders, beacons and voice alarm speakers
- Fire alarm control panels
- Interfaces with other systems
Design standards
Fire alarm systems follow standards such as:
- NFPA 72: National Fire Alarm and Signaling Code, widely used in the US
- BS 5839: fire detection and alarm systems in the UK, with parts for non-domestic and domestic buildings
The engineer applies the relevant code and standard.
Detector positions
Detectors have spacing and position rules. Coordinate them with ceiling layouts, lights, diffusers and sprinklers. Avoid placing detectors where airflow from diffusers affects them.
Control panels
Main panels are often located near the main entrance or fire service access point, as required by the fire strategy. Repeater panels may be needed at other entrances. Coordinate their location and wall space.
Emergency lighting
Emergency lighting helps people find exits when normal lighting fails. Coordinate fittings with lighting layouts and ceiling designs. In the UK, BS 5266 provides guidance.
Exit signage
Exit signs must be visible and positioned according to code. Coordinate them with interior design and wayfinding.
Interfaces with other systems
Fire alarms often interface with:
- Sprinkler flow switches
- Smoke control systems
- Fire dampers
- Door hold-open devices and access control
- Lifts
- HVAC shutdown
Interfaces need coordination between engineers and suppliers. A cause and effect matrix often documents how systems respond.
Smoke control
Smoke control systems, such as smoke vents and pressurisation, interact with fire alarms and Architectural elements like vents, louvres and doors.
Refuges and communication
Some buildings need disabled refuge areas with emergency voice communication systems. Coordinate their locations with stair layouts.
Visible appearance
Detectors, sounders and signs are visible. Coordinate their positions with ceilings and walls, and discuss options that reduce visual impact.
Testing and maintenance
Coordinate the cause and effect
The cause and effect matrix explains how each system responds to an alarm. Review it with the fire engineer, because it may affect doors, lifts and ventilation that the Architect has specified.
- 01Fire alarm system elements
- 02Design standards
- 03Detector positions
- 04Control panels
- 05Emergency lighting
- 06Exit signage
Plan for phased occupation
If parts of a building open in phases, fire alarm systems must protect occupied areas while work continues elsewhere.
Coordinated fire alarm and life safety systems protect occupants and integrate neatly into the building.
If your team needs extra production capacity for work like this, take a look at our Architectural production services, or tell us about your project.
Related articles
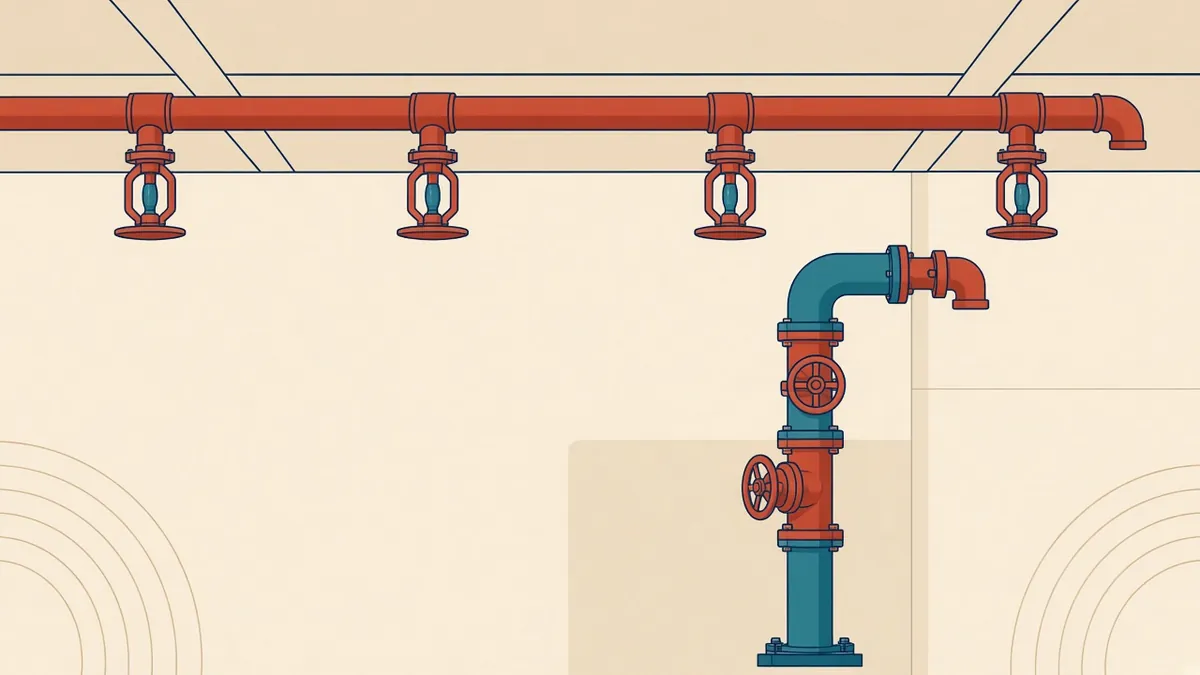
Sprinkler and Fire Protection Coordination
Sprinkler heads, mains, tanks and valve rooms in the design.
Read more →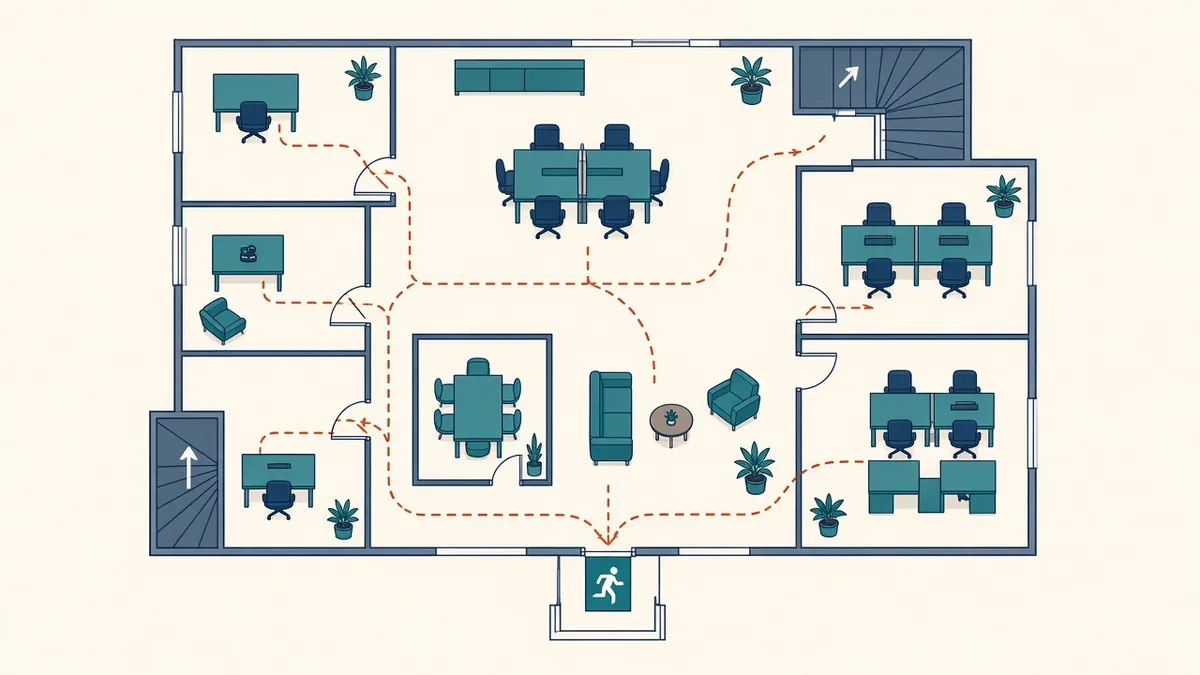
Means of Egress Explained for Architects
Occupant loads, exits, travel distances and widths in plain terms.
Read more →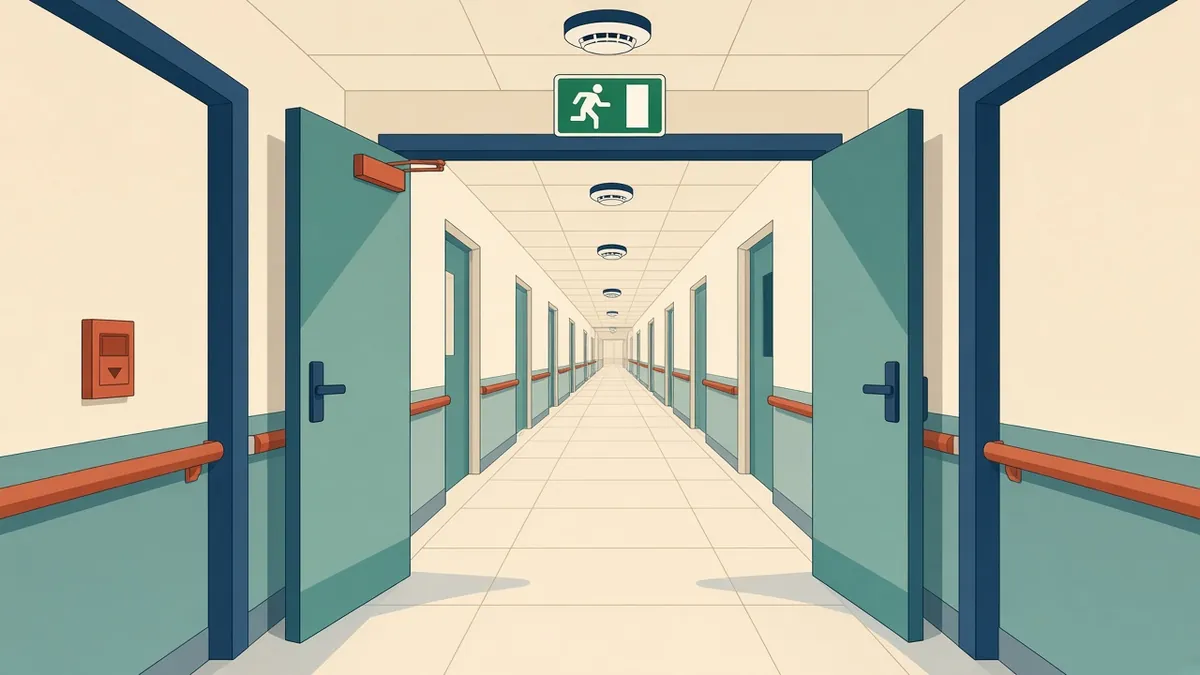
NFPA 101 Life Safety Code: When It Applies
Where the Life Safety Code sits alongside the IBC, and when it applies.
Read more →