
Architectural Drafting, Revit BIM & Construction Document Services from Schematic Design Through Construction.
Structured documentation, drafting, and BIM modeling capacity led exclusively by senior architectural production specialists with 9+ years of international delivery experience — zero junior delegation and zero offshore rework.

DESIGN DEVELOPMENT
Translating schematic sketches, design presentations, PDFs, or 3D Rhino concepts into dimensionally rigorous, workshared BIM models and orthographic drawing sets. We establish wall assemblies, resolve spatial envelopes, coordinate ceiling datums, and build a unified architectural foundation while strictly protecting design intent.

Coordinated Architectural Sections & Core Floor Heights (LOD 200–300). Establishing building envelope, vertical circulation shafts, and structural floor plate datums.
- ▸Schematic-to-BIM translation from hand sketches, PDF sets, or Rhino geometry
- ▸Preliminary wall assemblies, floor build-ups, and roof drainage systems
- ▸Coordinated plan, section, and elevation generation with linked annotation tags
- ▸Material definitions, preliminary area takeoff tables, and room schedules
- ▸Refined spatial coordination with structural grids, column centers, and ceiling heights
Revit .RVT central workshared model / AutoCAD .DWG sets, DD sheet packages (A-series), door & window rough-opening schedules, preliminary area takeoff tables.
REVIT & BIM CENTRAL MODELING
Disciplined building information modeling authored directly inside your firm’s native Revit project templates. We build clean, parametric, workshared models featuring accurate shared parameter files, true world coordinates, constrained family geometry, and zero drafting shortcuts or exploded CAD imports.

Parametric Revit 3D Assemblies & ACC Cloud Worksharing Coordination (LOD 300–350). Native family parameters, shared coordinate systems, and multi-discipline clash mitigation.
- ▸Central workshared model authoring in Revit 2021 through 2025 or Autodesk Construction Cloud (ACC)
- ▸Shared parameter database linking and CSI MasterFormat keynote file integration
- ▸Clash detection, MEP/Structural clearance reconciliation, and model health audits
- ▸Level, grid, scope box, and view template standardization across drawing sets
- ▸Phasing setup, existing vs. new construction tracking, and design options modeling
Central workshared .RVT file, clean linked models, Navisworks .NWD clash detection export, model health diagnostic transmittal memo.
FULL CONSTRUCTION DOCUMENTATION
Complete, coordinated, bid-ready construction document drawing sets formatted to your exact graphic style. Every sheet features hierarchical line weights, CSI MasterFormat keynote callouts, cross-referenced section bubbles, and comprehensive schedule matrices that withstand contractor and plan examiner scrutiny.

Full Commercial CD Working Drawing Package & Storefront Elevations (LOD 350–400). Fully cross-referenced details, CSI keynotes, masonry veneer ties, and parapet coping.
- ▸Full architectural sheet packages: Site plans, floor plans, reflected ceiling plans, exterior elevations, building sections
- ▸Keynoted exterior envelope details: Parapets, window heads/sills/jambs, expansion joints, foundation waterproofing
- ▸Interior architecture packages: Partition type legends (STC rated), restroom layouts, stair & elevator shaft core details
- ▸Comprehensive live schedules: Doors, hardware sets, windows, louvers, wall types, and interior finishes
- ▸Structural and MEP coordination overlay checking to eliminate site RFIs and change orders
Complete bid-ready CD package (A-series) in multi-sheet PDF and native RVT/DWG, CSI keynote index, door/window schedule matrices.
PERMIT SET DEVELOPMENT & CODE CHECKING
Rigorous municipal and regulatory submission drawing packages configured for local building authorities across US (IBC 2018/2021/2024, ADA Standards, ANSI A117.1), UK (Building Regs Part M, B, L), and international jurisdictions. We compile code matrices, egress calculations, accessibility details, and zoning envelope diagrams.

Reflected Ceiling & Egress Coordination Plans (IBC & ADA Compliance). Life safety travel paths, rated wall designations, exit capacities, and opening protection.
- ▸Life safety sheets (LS-series): Egress travel distance radii, common paths of travel, exit width calculations
- ▸ADA & ANSI A117.1 accessibility sheets: Restroom turning clearances, grab bar mountings, door clear swings, accessible routes
- ▸Building code summary matrices: Occupancy classification, construction type, fire separation distances, allowable area/height
- ▸Zoning calculation drawings: Setback compliance diagrams, lot coverage, FAR calculations, height envelope transitions
- ▸Fire-resistance rated wall assembly schedules and opening protective ratings (UL/GA design listings)
Jurisdiction-ready permit drawing package in PDF, Life Safety Plan sheet (LS-101), code summary compliance matrix, accessibility detail sheet.
REDLINE PICKUPS & DELTA REVISION AUDIT
Rapid, reliable pickup of internal design reviews, Principal markups, client change requests, and plan examiner plan review comments. We backcheck every markup using Bluebeam Revu status tracking to guarantee zero missed items, no unintended changes, and zero drawing degradation.

Bluebeam Cloud Markup Pickup & Delta Cloud Reconciliation. Systematic audit backchecking ensuring 100% item resolution with zero missed redlines.
- ▸Systematic pickup of Bluebeam Studio sessions, annotated PDF sets, and hand-sketched redlines
- ▸Rigorous delta tracking: Every markup highlighted in yellow upon completion, verified, and backchecked in green
- ▸Revision cloud discipline with standard delta triangles, revision block indexing, and date stamping
- ▸Municipal plan examiner correction notice response sheets and delta replacement sets
- ▸Cross-sheet consistency verification ensuring plan revisions reflect across all elevations, sections, and schedules
Updated sheet sets with revision clouds and delta tags, signed backcheck verification PDF showing 100% markup resolution log.
ARCHITECTURAL DETAILING & CSI ASSEMBLIES
Comprehensive, constructable architectural detail drawing packages adhering to CSI MasterFormat standards. We detail complex exterior building envelopes, continuous thermal and air barriers, flashing transitions, window/curtain wall interfaces, and custom interior architectural millwork.

Architectural Construction Detailing Sheet A-304. Uncompromising graphic precision, wall section assemblies, parapet flashing continuity, and verified constructability.
- ▸Exterior wall section details: Parapets, slab edge firestopping, brick shelf angles, rainscreen cavities, foundation waterstops
- ▸Fenestration detailing: Window heads, sills, jambs, storefront transitions, curtain wall anchors, expansion joints
- ▸Roofing assemblies: Membrane termination, gravel stops, scuppers, roof drains, overflow flashings, equipment curbs
- ▸Interior millwork detailing: Reception desks, cabinetry, feature wall paneling, ceiling transitions, stair stringers & guardrails
- ▸Waterproofing & air barrier continuity tracking: Continuous insulation (CI), vapor permeance, and thermal bridging mitigation
Coordinated A-500 series detail sheets in PDF and DWG/RVT, keynoted assembly callouts, product specification references.
3D AXONOMETRIC & ISOMETRIC MODELING
Clear 3D axonometric, cutaway, and isometric drawing generation from live BIM models. We produce high-clarity 3D detail callouts that explain complex multi-material intersections to contractors in the field and convey building craft in client design presentations.
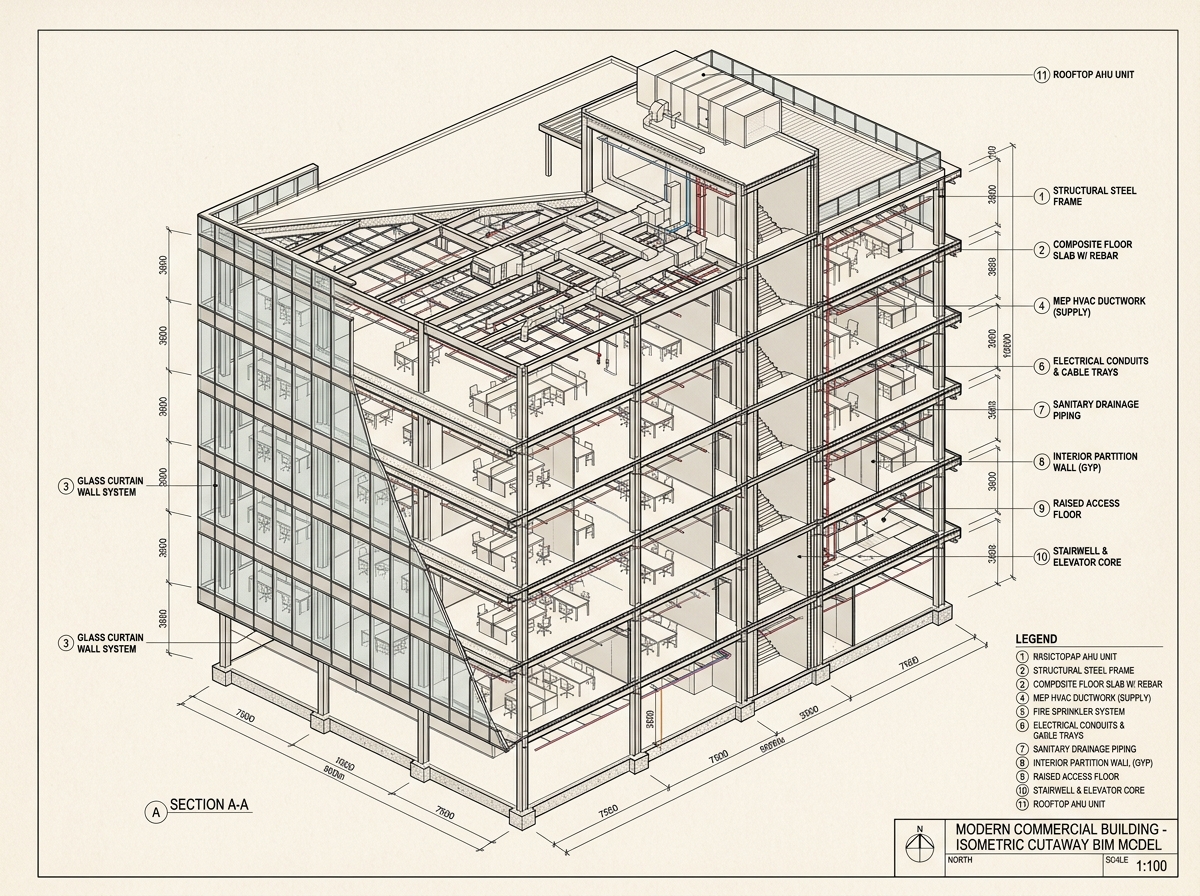
Axonometric Exploded Detail & 3D Assembly Comprehension. Revealing multi-layer building envelope junctions, flashing layers, and structural interfaces.
- ▸Exploded 3D axonometric assembly details showing sequence of layers (membrane, insulation, cladding, anchors)
- ▸Building section perspective cutaways illustrating structural-to-envelope interfaces and double-height spaces
- ▸Curtain wall corner mullion exploded diagrams with gasket, sealant, and anchor coordination
- ▸Complex roof geometry and drainage intersection diagrams
- ▸Presentation-ready graphic linework with clean line weights, ambient shading, and keynote callouts
High-resolution 3D detail plates in PDF, vector linework DWG, live 3D view templates saved directly in your Revit model.
PARAMETRIC REVIT FAMILY (.RFA) CREATION
Authoring intelligent, lightweight, highly parametric Revit family (.RFA) components configured with strict nested constraints, type catalogs, and shared parameter files. Every family is tested for flex without errors, schedules accurately in live drawing sheets, and maintains optimal file sizes.

Parametric Schedule Integrity & Dynamic BIM Catalog Integration. Live door, window, finish, and casework schedules linked dynamically to custom .RFA components.
- ▸Custom architectural parametric families: Storefront systems, custom doors/windows, sunshades, louvers, decorative screens
- ▸Parametric millwork & casework families with flexible width/depth/height parameters and finish material assignments
- ▸Shared parameter database integration ensuring automatic population of door, window, and finish schedule fields
- ▸Type catalog (.TXT) authoring for multi-size manufacturer specifications with zero bloated file overhead
- ▸Nested family logic, symbolic lines for crisp 2D plan representation, and 3D detail level subcategory controls
Fully tested .RFA family files, type catalog text files, sample family test project (.RVT), parameter mapping spreadsheet.
CAD-TO-BIM & SCAN-TO-BIM AS-BUILTS
Converting legacy 2D AutoCAD backgrounds, PDF archives, scanned blueprints, or 3D LiDAR point clouds (E57, RCP/RCS) into accurate, intelligent Revit central models. We model true existing conditions, structural grid alignments, floor level elevations, and historic facade assemblies for adaptive reuse and renovation projects.

Model Coordination & As-Built Central Model Setup. Translating point-cloud laser scans, archival drawings, and CAD surveys into pristine Revit central models.
- ▸Point-cloud laser scan translation (ReCap .RCP/.RCS) into Revit BIM with tolerance tracking
- ▸Conversion of legacy 2D CAD surveys, site plans, and historical hand drawings into parametric Revit geometry
- ▸Existing condition modeling with accurate wall thicknesses, floor slopes, and structural column locations
- ▸Demolition vs. New Construction phasing setup and graphic display overrides for renovation sets
- ▸Historic building facade detailing, measured masonry elevations, and ornate profile reproduction
Coordinated existing conditions .RVT central file, demolition plan sheets, measured elevation drawings, point-cloud alignment verification log.
DEDICATED ONGOING STUDIO PRODUCTION
A dedicated, senior-led production extension of your architectural studio on an ongoing monthly basis ($1,600/month flat for 160 hours = $10/hour). We integrate seamlessly into your project teams, master your firm’s graphic standards, and handle production demands across all active projects with zero hiring or management overhead.

Specialized Exterior Envelope Detailing & Continuous Studio Extension. Parapet waterproofing, flashing continuity, and dedicated 160 hrs/month production.
- ▸Dedicated 160 hours/month capacity reserved exclusively for your practice (or 40 hrs/week blocks)
- ▸Direct collaboration with your project architects via Microsoft Teams, Slack, Bluebeam Studio, or email
- ▸Instant project-to-project transitions without re-onboarding overhead or learning delays
- ▸Single consistent drafting hand and graphic standard maintained across your firm’s entire project portfolio
- ▸Completely flexible allocation across DD, CD, detailing, redlines, or BIM modeling as project milestones shift
Daily/weekly auditable production logs with task breakdowns, continuous cloud model delivery, dedicated senior specialist availability.
Architectural Production Deliverables & Standards Matrix
Comprehensive mapping of production phases, typical drawing sheets authored, BIM LOD benchmarks, code compliance standards, and deliverable formats.
| SCOPE CODE | PRODUCTION STAGE | SHEET SERIES COVERAGE | BIM LOD | CODES & PROTOCOLS | DELIVERABLE FORMATS | FLAT RATE |
|---|---|---|---|---|---|---|
| SEC-01 | Design Development (DD) | A-100 Plans, A-200 Elevations, A-300 Sections | LOD 200–300 | AIA Guidelines, Local Datums, Zoning | Revit .RVT, AutoCAD .DWG, PDF | $10 – $12.50 / hr |
| SEC-02 | Revit Central BIM Modeling | Workshared Central Envelope & Core Datums | LOD 300–350 | ISO 19650-2, ACC Worksharing, Shared Coord | Central .RVT, Navisworks .NWD | $10 – $12.50 / hr |
| SEC-03 | Construction Documents (CD) | Full A-100 through A-600 Series & Schedules | LOD 350–400 | CSI MasterFormat, IBC 2018-2024, AIA Standards | Complete CD PDF Set, Native RVT/DWG | $10 – $12.50 / hr |
| SEC-04 | Permit & Regulatory Sets | LS-100 Life Safety, ADA, Code Matrices | Jurisdiction | IBC, ADA / ANSI A117.1, UK Part M/B | Permit PDF Package, LS Plans, Matrix | $10 – $12.50 / hr |
| SEC-05 | Redline Pickups & Revisions | Delta Cloud Sheets, Backcheck Overlays | Delta Verified | Bluebeam Studio Status Track, Revision Clouding | Delta Sheets, Backcheck Verification PDF | $10 – $12.50 / hr |
| SEC-06 | Architectural Detailing | A-500 Series Wall Sections & Assemblies | LOD 350–400 | CSI MasterFormat, ASTM, Continuous Insulation | Detail Sheets (PDF/DWG), RVT Drafting Views | $10 – $12.50 / hr |
| SEC-07 | 3D Axonometric & Cutaways | 3D Assembly Callouts & Envelope Views | Visual Detail | Constructability Visuals, Layer Sequences | High-Res PDF, Vector DWG, RVT 3D Views | $10 – $12.50 / hr |
| SEC-08 | Parametric Family Creation | Live Door/Window/Finish Schedules & Legends | LOD 300–400 | Autodesk Family Guide, Shared Parameters | .RFA Family Files, .TXT Type Catalogs | $10 – $12.50 / hr |
| SEC-09 | CAD-to-BIM & Scan-to-BIM | As-Built Floor Plans, Existing Elevations | LOD 300 As-Built | Point Cloud Tolerances, Phase Demolition | Revit .RVT As-Built, ReCap .RCP/.RCS | $10 – $12.50 / hr |
| SEC-10 | Dedicated Studio Capacity | Full Practice Portfolio Cross-Project Allocation | Continuous | Firm-Specific Graphic Standards, Dedicated Repo | Weekly Production Logs, Continuous ACC Sync | $1,600 / mo ($10/hr) |
100% Senior Specialists
Senior architectural production specialist authoring on every single line and detail sheet. Zero intermediate account managers and zero junior delegation.
AIA & RIBA Protocols
Native compliance across imperial US (CSI MasterFormat, IBC, ADA Standards) and metric UK/EU jurisdictions (NBS, RIBA Stages 3 & 4).
BIM 360 / ACC Live
Seamless central model worksharing without file transfer friction. Direct synchronization into your Autodesk Construction Cloud hub.
$10 – $12.50 Flat Rate
Pure transparent hourly and monthly pricing with zero hidden margins, agency markups, or long-term lock-in contracts.
Curated Production Combination Packages
Pre-configured workflow trajectories designed around common architectural project milestones.
Design to Revit
Translating schematic sketches, 2D drawings, or 3D Rhino geometry into an accurate, parametric, workshared Revit BIM central model (LOD 300) with aligned datums and coordinated envelopes.
Revit to Permit
Developing an existing BIM model into a complete municipal permit submission drawing package with code compliance matrices, life safety plans (LS-series), ADA compliance details, and zoning envelopes.
Complete Production
Full-service architectural documentation taking your project from DD through permit and tender-ready construction documentation (LOD 350-400), complete with keynoted details and comprehensive schedules.

Production Partner
Dedicated ongoing monthly production capacity (160 hours/month) integrated directly into your studio. Dynamic resource allocation across active projects with zero recruitment friction.
Standardized 1-Week Trial Scopes ($400 USD / 40 Hours)
Test our drafting precision, linework hierarchy, and communication on a real project task before committing to monthly capacity.
Construction Detailing Package
Authoring 12–16 comprehensive architectural assembly details (exterior wall sections, parapets, storefront junctions, or custom millwork) coordinated with structural and architectural backgrounds.
Revit BIM Central Model Setup
Translation of schematic sketches, hand markups, or 2D AutoCAD surveys into a clean, workshared Revit 2021–2025 model with aligned grids, floor levels, exterior envelope, and core layouts.
High-Volume Redline Pickups
Intensive pickup of up to 40 hours of client revisions, redlines, or municipality plan review comments across plans, elevations, and schedules in Bluebeam Revu with 100% backchecking.
Parametric Family Creation
Authoring 8–12 highly parametric, nested Revit families (.RFA) such as custom storefronts, decorative panels, casework, or millwork with shared parameters and type catalogs.
Test Our Precision on Your Active Drawing Set
Assign a sample detailing task, model envelope setup, or redline sheet. Experience our line weights, sheet hierarchy, and responsiveness firsthand.