
Zoning vs Building Codes in the US
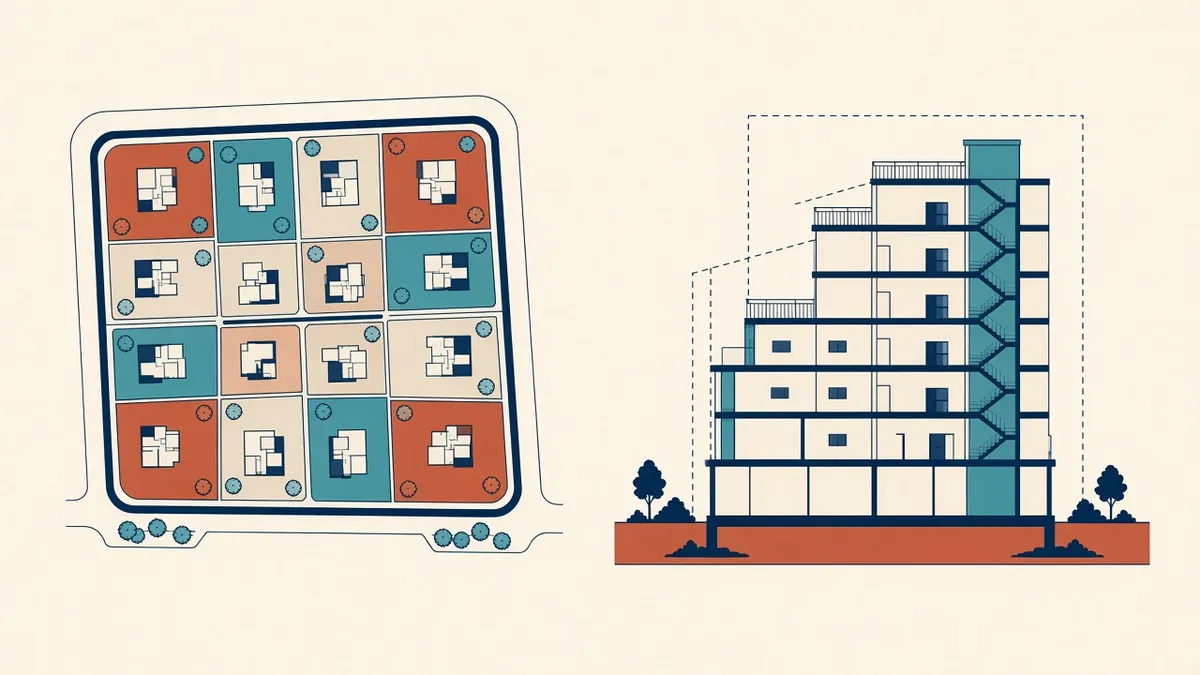
Zoning decides what you can build and where. The building code decides how you build it. Mixing them up causes delays.
In the US, two different systems regulate buildings. Zoning controls what can be built where and how it relates to its surroundings. Building codes control how it's built safely. Both affect design, and they're administered by different departments in many jurisdictions.
What zoning controls
Zoning is set by local ordinances and typically addresses:
- Permitted uses
- Height limits
- Setbacks from property lines
- Floor area ratio and lot coverage
- Parking and loading
- Density
- Signage
- Design standards in some districts
Overlays, such as historic districts or flood zones, can add requirements.
What building codes control
Building codes, typically based on the IBC and IRC with local amendments, address:
- Structural safety
- Fire safety and egress
- Accessibility
- Energy efficiency
- Plumbing, mechanical and electrical systems
How they interact
A project must satisfy both. Zoning might allow a certain height, but the building code may limit height based on construction type and occupancy. Zoning might require certain parking, while the building code addresses accessible parking. Design must respect the more restrictive outcome.
Approvals
Projects often need zoning approval before or alongside the building permit. Some projects comply as of right, needing only a zoning review during permitting. Others need discretionary approvals, such as variances, conditional use permits or site plan review, which can involve public hearings.
Zoning research
- The zoning district and overlays
- Applicable standards
- Required approvals and their timelines
- Any recorded restrictions, such as easements or covenants
Zoning maps and ordinances are usually available online from the local authority.
Showing compliance
Zoning compliance is typically shown on site plans and a zoning data table, listing requirements and proposed values. Building code compliance is shown in the code analysis and drawings.
Other regulations
Projects may also be subject to environmental reviews, historic preservation reviews, fire department access requirements and utility approvals. Identify them early.
Pre-application meetings
Many jurisdictions offer pre-application meetings, which can clarify both zoning and building code questions before design is fixed.
Record your findings
Summarise zoning and code research in a short project memo, citing ordinance sections and code editions. It keeps the team aligned and helps if questions arise during review.
- 01What zoning controls
- 02What building codes control
- 03How they interact
- 04Approvals
- 05Zoning research
- 06Showing compliance
Watch for code and ordinance updates
Zoning ordinances and adopted codes change over time. A project that takes years to design may need to recheck requirements before submission, especially if new editions or amendments have been adopted.
Understanding the difference between zoning and building codes helps teams plan approvals realistically and avoid design changes late in the process.
If your team needs extra production capacity for work like this, take a look at our Architectural production services, or tell us about your project.
Related articles
Residential Permit Drawings Under the IRC
When the IRC applies, and what a typical residential permit set needs.
Read more →
Pre-Design Research for Architecture Projects
Site, zoning, code and precedent research that sets a project up well.
Read more →
Preparing US Permit Drawings Under the IBC
What US plan reviewers expect to see, and how the IBC shapes a permit set.
Read more →