
Roof Plans and Roof Drainage Documentation
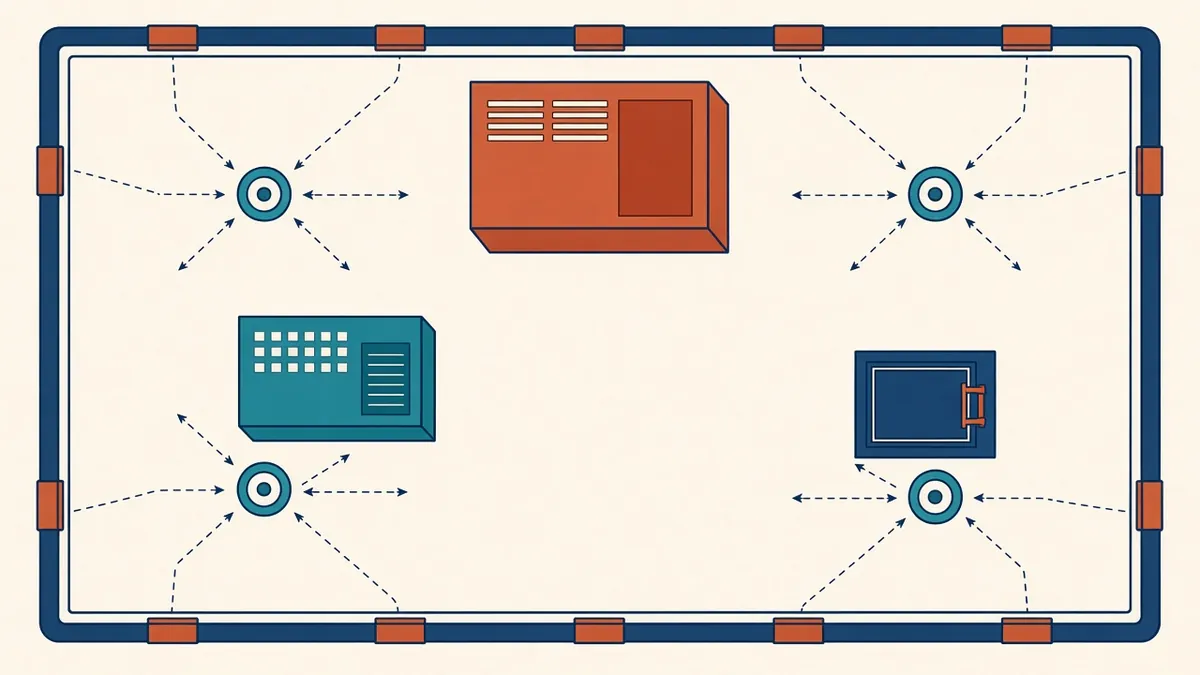
Water always finds the weak spot. The roof plan is where you show it the way out.
The roof plan is one of the most important drawings for keeping a building watertight. It brings together falls, drainage, upstands, penetrations and roof equipment. Gaps in roof documentation often show up years later as leaks.
What a roof plan usually shows
- Roof outline, parapets and edges
- Roof levels and changes in level
- Falls, with arrows and gradients
- Rainwater outlets, gutters and downpipes
- Overflows or emergency outlets
- Upstands, kerbs and penetrations
- Rooftop equipment and access walkways
- Roof access hatches and safety systems
- Roof build-up references
Falls
Flat roofs aren't really flat. They need falls to drain water to outlets. Show fall directions clearly, with gradients or spot levels. Minimum falls depend on the roofing system and manufacturer guidance, as well as applicable standards. In the UK, BS 6229 is a common reference for flat roofs. In the US, the plumbing and building codes adopted locally set requirements for roof drainage.
Outlets and overflows
Coordinate outlet positions and sizes with the plumbing or drainage engineer, who usually sizes the system. Show overflows or secondary drainage where required, so water can escape if primary outlets block.
Upstands and edges
Waterproofing needs to turn up at parapets, walls, kerbs and penetrations. Show upstand heights on details, and make sure doors onto roofs have enough threshold height or a suitable detail.
Equipment and penetrations
Rooftop plant, vents and pipes need kerbs, supports and flashing details. Coordinate locations with MEP drawings and keep equipment away from outlets and valleys where possible. Group penetrations to reduce the number of details.
Access and safety
Roofs often need safe access for maintenance, such as walkways, guardrails or fall-arrest systems. Requirements vary by location, so coordinate with the specialists involved.
Details
Reference details for:
- Outlets and overflows
- Parapets and edges
- Upstands at walls and doors
- Penetrations and kerbs
- Expansion joints
Quick checks
- Every area of roof drains to an outlet
- Overflows are shown where needed
- Falls don't create ponding against upstands
- Equipment matches the latest MEP drawings
Pitched roofs need detail too
- 01What a roof plan usually shows
- 02Falls
- 03Outlets and overflows
- 04Upstands and edges
- 05Equipment and penetrations
- 06Access and safety
Consider maintenance
Outlets and gutters need cleaning. Make sure they can be reached safely, and that leaf guards or access covers are specified where needed.
A clear roof plan gives the roofer, plumber and inspector a single source of truth for keeping water out.
If your team needs extra production capacity for work like this, take a look at our Architectural production services, or tell us about your project.
Related articles
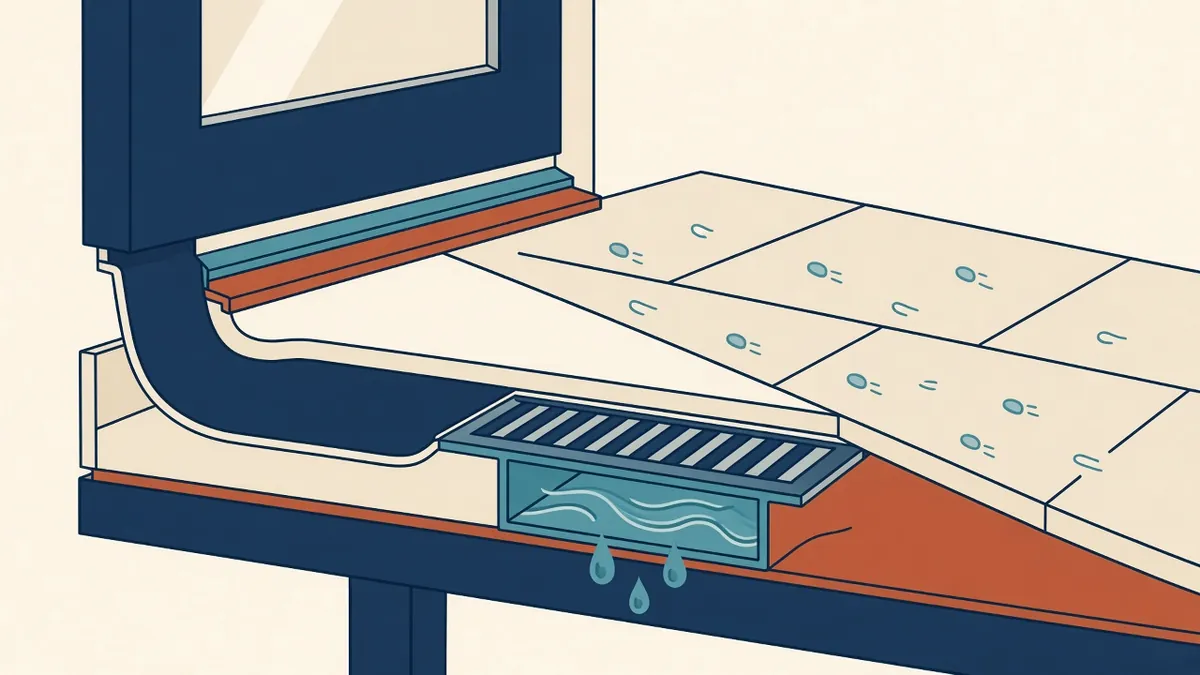
Drawing Waterproofing Details That Work on Site
Continuity, laps and upstands drawn so water has nowhere to go.
Read more →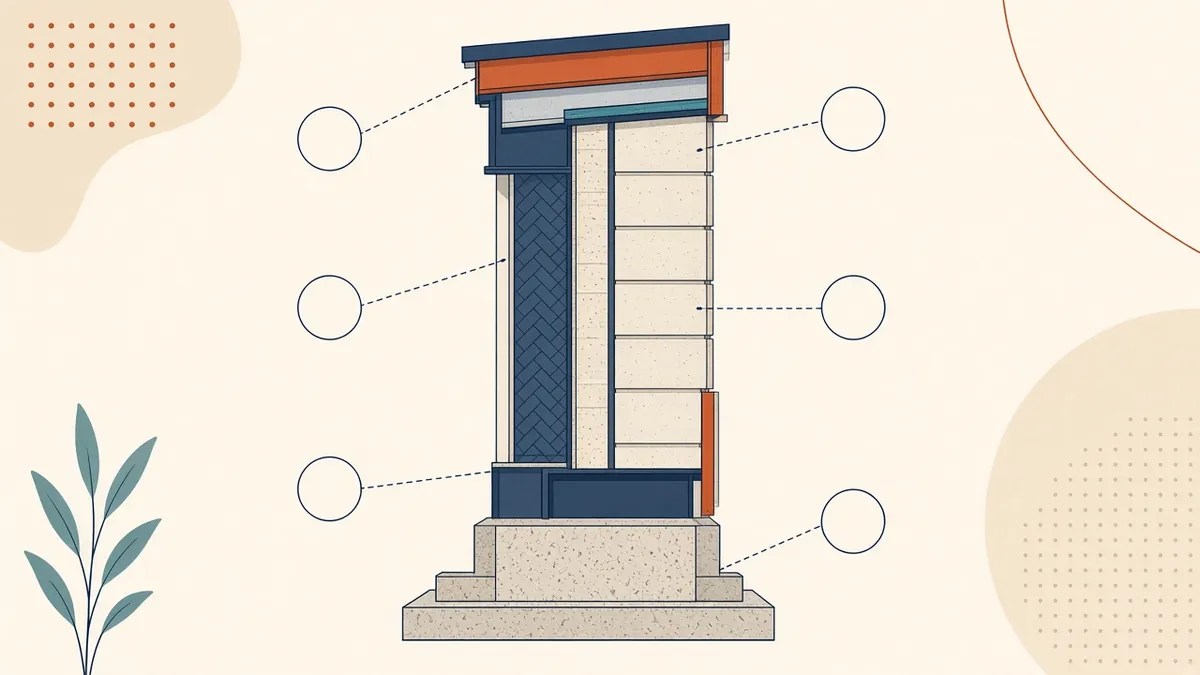
Wall Sections Explained: What to Show and Why
The drawing that ties plans, elevations and details together.
Read more →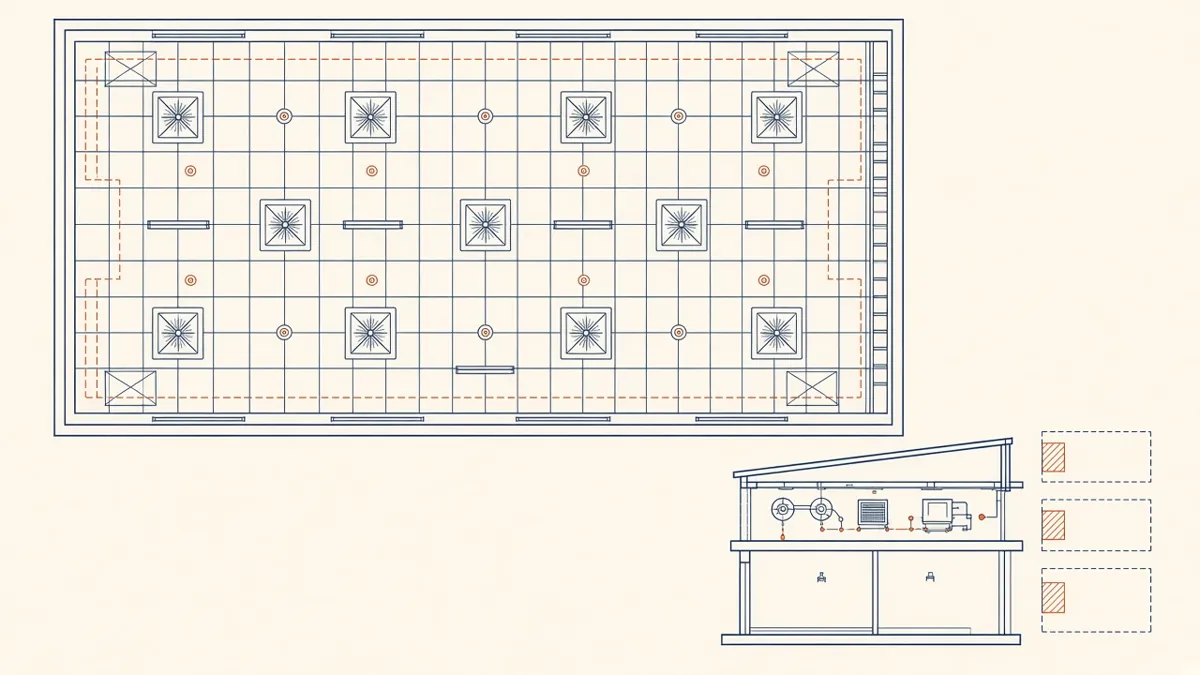
Coordinated Services Layouts and Ceiling Coordination
Ceiling zones, routing priorities and coordinated drawings that work on site.
Read more →