
MEP Shop Drawings: What Architects Should Check
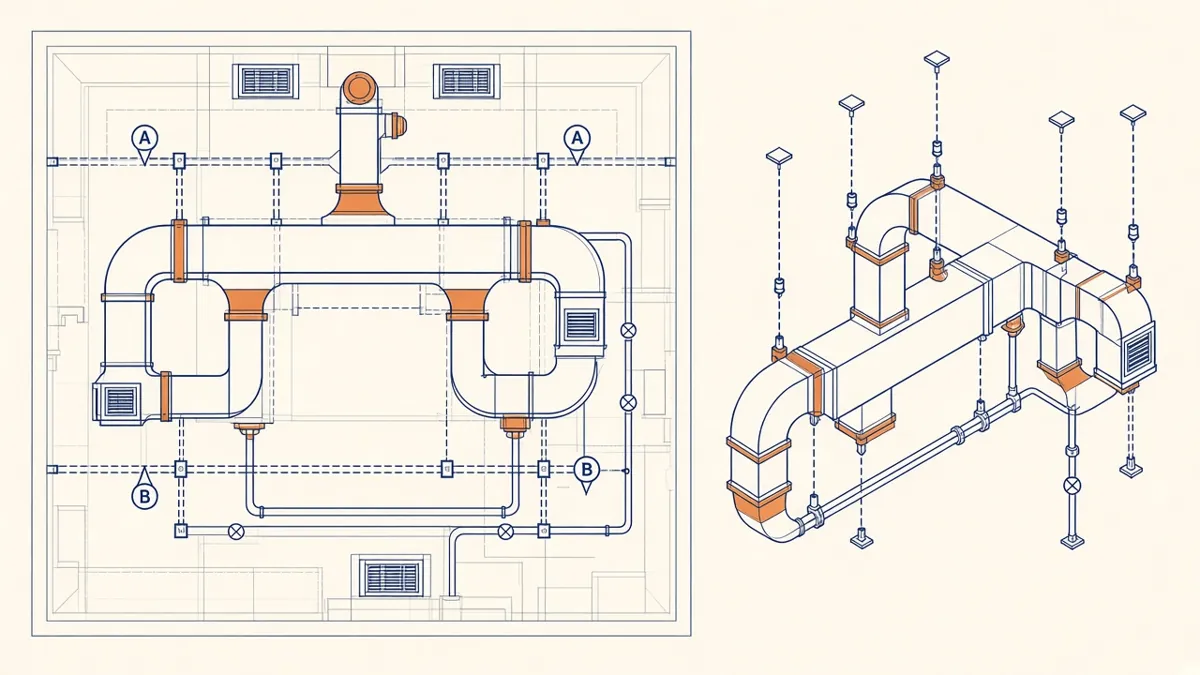
Shop drawings are where the installer shows exactly what they plan to build. It's the Architect's last good chance to catch a conflict on paper.
MEP shop drawings are prepared by contractors, subcontractors or fabricators to show how mechanical, electrical, plumbing and fire protection systems will actually be built and installed. They're more detailed than design drawings, and they're where many coordination issues come to the surface.
Design drawings versus shop drawings
Design drawings from the MEP engineer show the intent: system types, sizes, routes and performance. Shop drawings show the installation: exact duct and pipe sizes, fittings, hangers, elevations and connections to equipment. In the US, AIA A201 General Conditions (Section 3.12) describes shop drawings as information prepared to illustrate some portion of the work, and makes clear they aren't contract documents. Other standard contracts treat them in similar ways.
Who reviews them
Shop drawings are usually reviewed by the MEP engineer for compliance with the design intent. The Architect often reviews them too, particularly where they affect the building fabric, finishes or other trades. Review procedures, stamps and responsibilities are set out in the contract, so check what it says.
What Architects should check
Ceiling space and heights
- Do ducts, pipes and cable trays fit within the ceiling void?
- Are finished ceiling heights maintained?
- Are bulkheads introduced that weren't in the design?
Penetrations
- Where do services pass through walls, floors and beams?
- Are penetrations through fire-rated construction identified, with appropriate firestopping?
- Are structural penetrations approved by the structural engineer?
Access and maintenance
- Can valves, dampers, filters and equipment be reached?
- Are access panels shown, and do they suit the ceiling and wall finishes?
Visible elements
- Diffusers, grilles, lights, sprinkler heads and detectors on reflected ceiling plans
- Exposed services in areas without ceilings
- Equipment on roofs and facades, and how it's screened
Coordination with other trades
- Clashes with structure, facade framing or other services
- Clearances to doors, windows and stairs
Use a clear review process
- Log every submittal with its number, date and status
- Review against the latest Architectural and consultant drawings
- Mark comments clearly, ideally in a consistent colour and on a PDF markup tool
- Return with an agreed status, such as approved, approved as noted or revise and resubmit
- Track resubmissions until the item is closed
Common problems
- Shop drawings based on outdated Architectural backgrounds
- Missing elevations for ducts and pipes in tight ceiling zones
- Equipment substitutions that change sizes or weights
- Firestopping not addressed at rated walls and floors
Coordinated models help
Many projects now use federated BIM models to coordinate services before shop drawings are finalised. When trade models are checked for clashes first, shop drawing review tends to be quicker and catch fewer surprises on site.
- 01Design drawings versus shop drawings
- 02Who reviews them
- 03What Architects should check
- 04Use a clear review process
- 05Common problems
- 06Coordinated models help
Keep the Architectural background current
Careful shop drawing review protects the design intent, and it's much cheaper to resolve a problem on paper than in the ceiling.
If your team needs extra production capacity for work like this, take a look at our Architectural production services, or tell us about your project.
Related articles
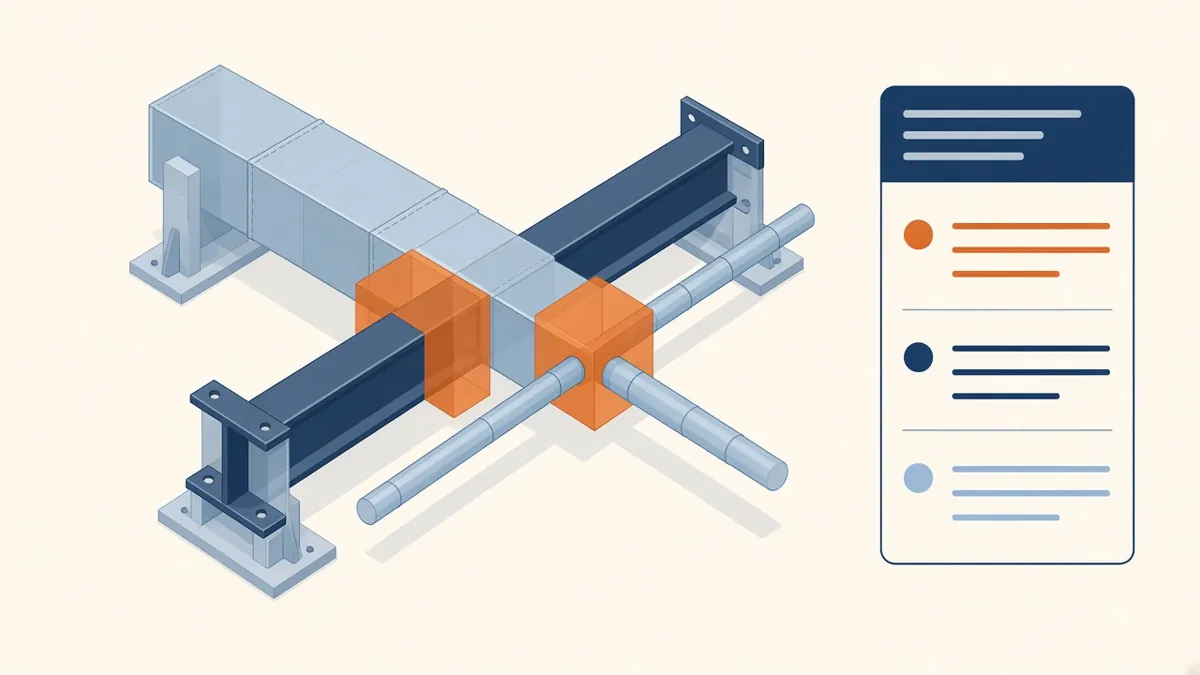
Clash Detection Explained for Architecture Teams
Hard clashes, clearance clashes and how to turn clash reports into decisions.
Read more →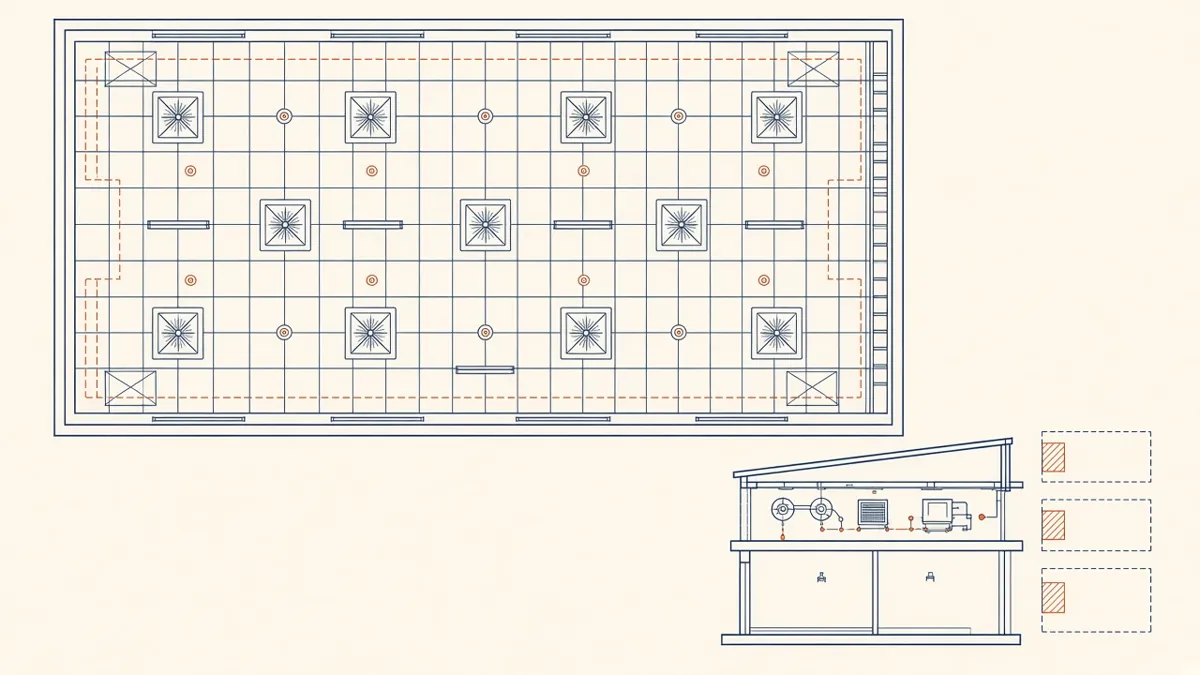
Coordinated Services Layouts and Ceiling Coordination
Ceiling zones, routing priorities and coordinated drawings that work on site.
Read more →
A Practical BIM Coordination Workflow for Design Teams
Setting up shared coordinates, model exchanges and coordination cycles that actually resolve issues.
Read more →