
As-Built Drawings vs Design Drawings: Why They Differ
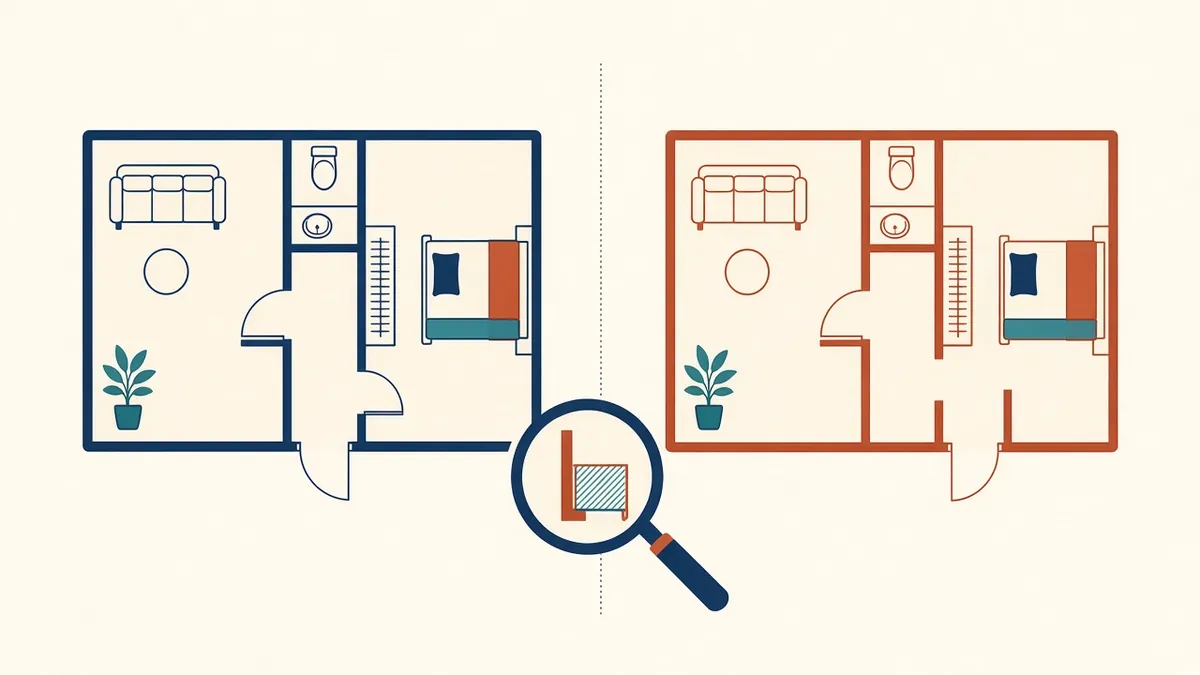
What was designed and what was built are rarely identical. Knowing the difference protects the next project on that building.
When working on existing buildings, teams often start with old drawings. These may be design drawings, record drawings or as-built drawings. Each has a different level of reliability, and none should be trusted without checking.
Design drawings
Design drawings show what was intended. During construction, changes often happen, such as revised layouts, substituted materials or adjustments to fit site conditions. Design drawings may not reflect these changes.
Record drawings
Record drawings are typically prepared at the end of construction to show changes made during construction, often based on contractor markups. Their accuracy depends on how carefully changes were recorded.
As-built drawings
As-built drawings are intended to show what was actually built. The term is used differently in different regions and contracts. Some as-built drawings are based on surveys, while others are based on markups. Accuracy varies.
Why drawings differ from reality
- Construction changes not recorded
- Later alterations without updated drawings
- Errors in original drawings
- Building movement or settlement
- Drawings lost or incomplete
Checking old drawings
- Compare key dimensions with site measurements
- Check room layouts and openings on site
- Look for alterations, such as new partitions or blocked openings
- Check levels and floor heights
- Compare drawings from different sources
When to commission a survey
If old drawings are incomplete, inconsistent or critical to design decisions, commission a measured survey. For major works, a survey is usually worth it, even if good drawings exist.
Using old drawings
- Understanding original design intent
- Identifying structure and services that aren't visible
- Planning surveys
- Historical research
Mark the source
On drawings and models, note where information came from, such as survey, old drawings or assumptions. This helps others understand reliability.
Hidden information
Structure and services are often hidden. Old drawings may be the only available source. Consider intrusive investigations to verify critical information.
Keeping records for the future
When a project is complete, provide accurate record information. It helps the next team working on the building.
- 01Design drawings
- 02Record drawings
- 03As-built drawings
- 04Why drawings differ from reality
- 05Checking old drawings
- 06When to commission a survey
Who updates the drawings
Contracts should say who supplies site information and who updates the drawings. Contractors often provide marked-up sets, and the design team or a specialist then updates the files. Without this, as-built information is easily lost at handover.
Treating old drawings as a starting point, not the truth, helps avoid design errors and surprises on site.
If your team needs extra production capacity for work like this, take a look at our Architectural production services, or tell us about your project.
Related articles
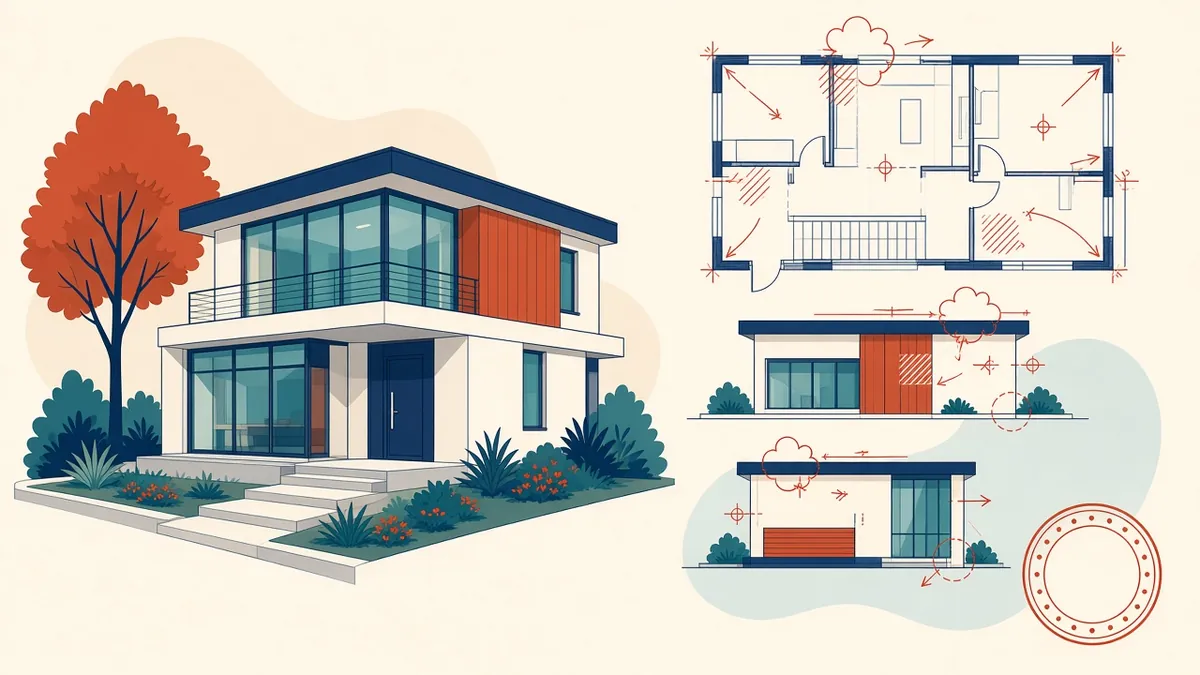
As-Built and Record Drawings: What's the Difference?
Who prepares them, what they should show and how they're handed over.
Read more →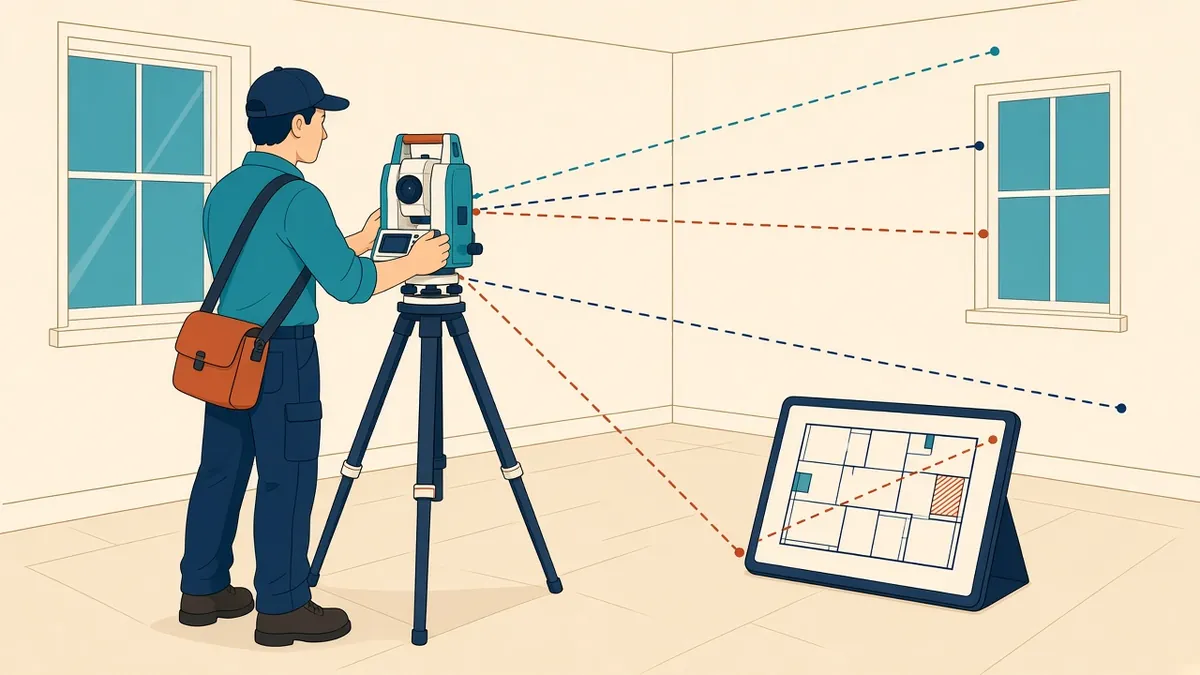
Measured Building Surveys Explained
Survey methods, deliverables and how to specify what you need.
Read more →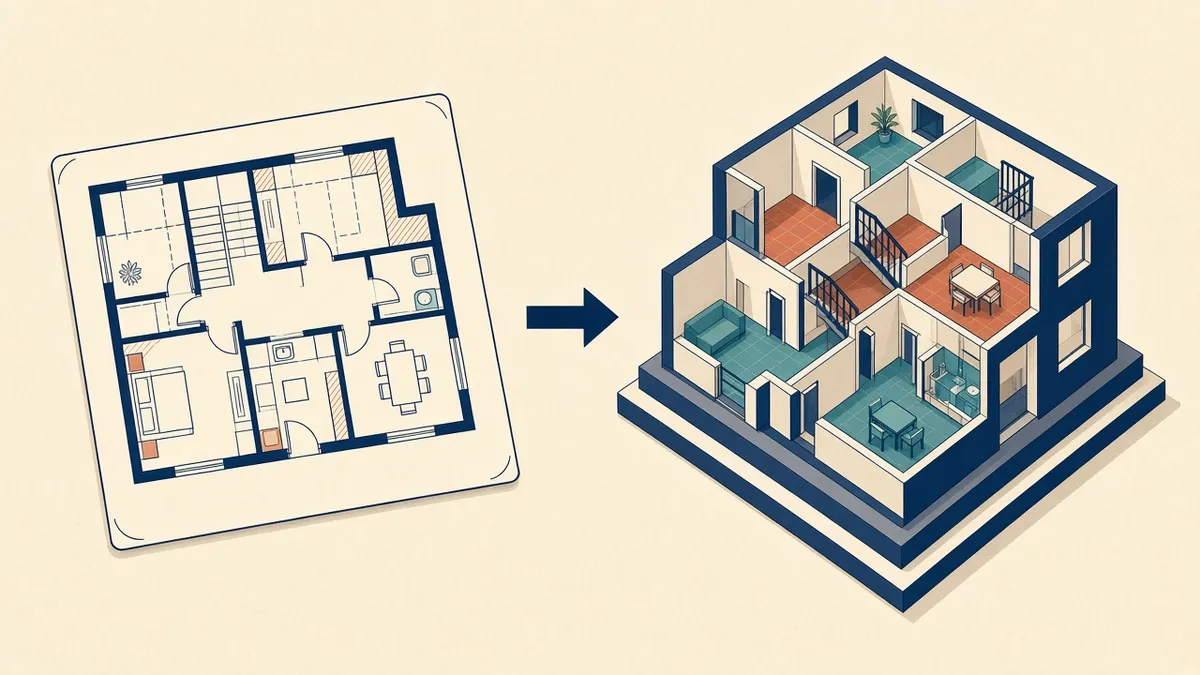
Converting Legacy CAD Drawings to BIM
Turning old CAD sets into usable Revit models.
Read more →