
Documenting Stairs and Ramps in Construction Drawings
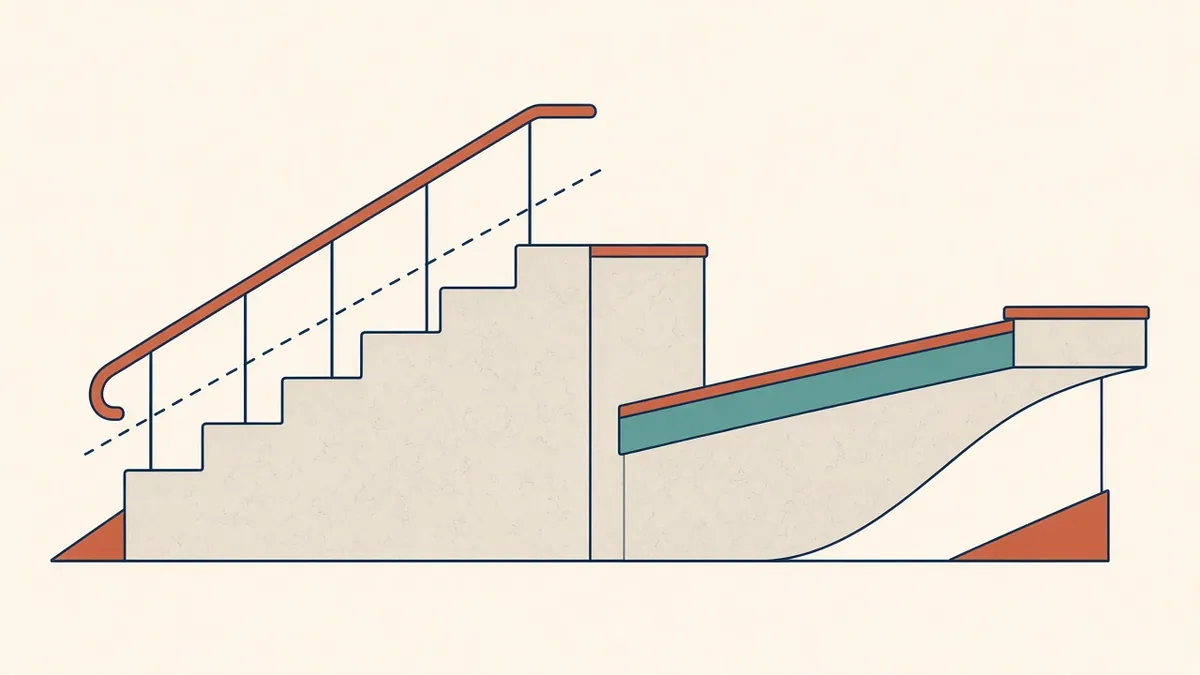
Stairs and ramps are where geometry, code and comfort all have to agree, and small errors are easy to feel underfoot.
Stairs and ramps are among the most heavily regulated parts of a building. Dimensions for risers, goings, headroom, handrails and guarding are set by codes, and small errors can make a stair non-compliant. Clear documentation helps contractors build them correctly the first time.
Know the governing requirements
Requirements vary by location and building type:
- US: IBC Chapter 10 covers stairs, ramps, handrails and guards for most buildings, with accessibility requirements in Chapter 11 and the referenced standards
- England: Approved Document K covers stairs, ramps and guarding, with Approved Document M covering access, and Approved Document B relevant for escape stairs
- UAE: authority building regulations and the UAE Fire and Life Safety Code apply, particularly for escape stairs
Always check the edition adopted for the project.
Stair plans
- Show each level of the stair, including the top and bottom
- Number risers and show direction of travel
- Dimension widths, landings and goings
- Show handrails and guarding
- Reference sections and details
Stair sections
Sections are essential for stairs. They should show:
- Riser heights and goings
- Headroom above the pitch line and landings
- Handrail heights
- Guarding heights
- Structure and finishes
- Floor levels at each landing
Details
Typical stair details include:
- Nosings and tread finishes
- Handrail profiles and brackets
- Balustrade or guard construction
- Junctions with floors and walls
Ramps
Ramps need plans and sections showing gradients, lengths, landings, widths, handrails and edge protection. Gradient limits and landing requirements depend on the applicable code, so state them clearly and check calculations.
Coordinate with structure
Stair structure, such as stringers or concrete flights, is often designed by a structural engineer or specialist subcontractor. Make clear which elements are Architectural and which are by others, and check that finishes fit within the structural dimensions.
Common errors
- Riser heights that don't divide evenly into floor-to-floor heights once finishes are included
- Insufficient headroom under landings or beams
- Handrails that don't extend as required at the top and bottom
- Guarding with openings that don't meet code limits
Check finishes
Floor finishes change riser heights at the top and bottom of a stair. Calculate risers from finished floor to finished floor, not structure to structure.
- 01Know the governing requirements
- 02Stair plans
- 03Stair sections
- 04Details
- 05Ramps
- 06Coordinate with structure
Escape stairs need extra care
Careful stair and ramp documentation avoids some of the most common inspection failures, and it makes these elements safer for everyone who uses them.
If your team needs extra production capacity for work like this, take a look at our Architectural production services, or tell us about your project.
Related articles
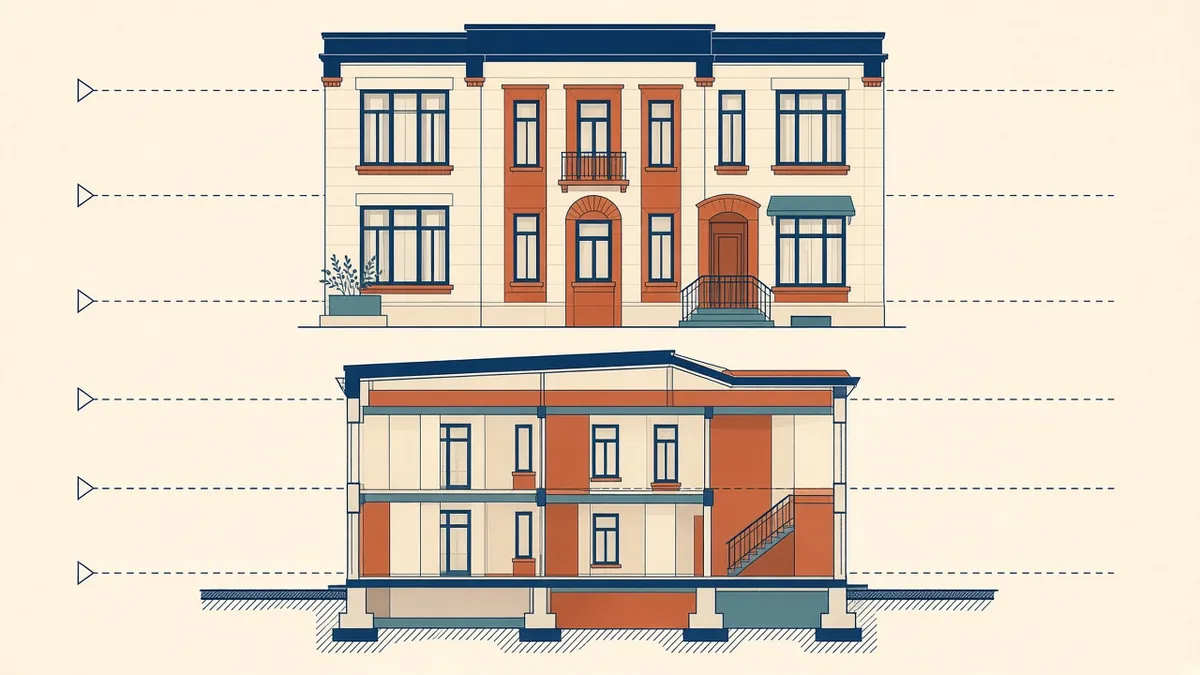
Building Sections and Elevations in Construction Sets
Where to cut sections, what elevations must show and how to keep them coordinated.
Read more →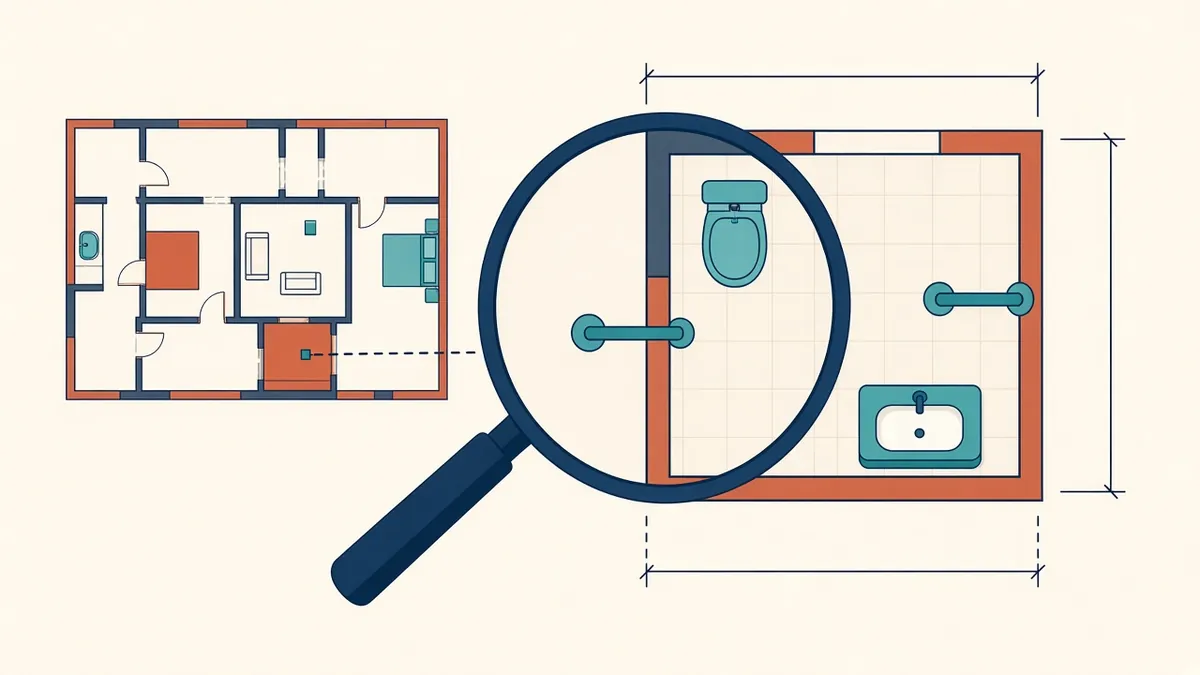
Enlarged Plans for Toilets, Kitchens and Stairs
Where general plans run out of room, and how enlarged plans fill the gap.
Read more →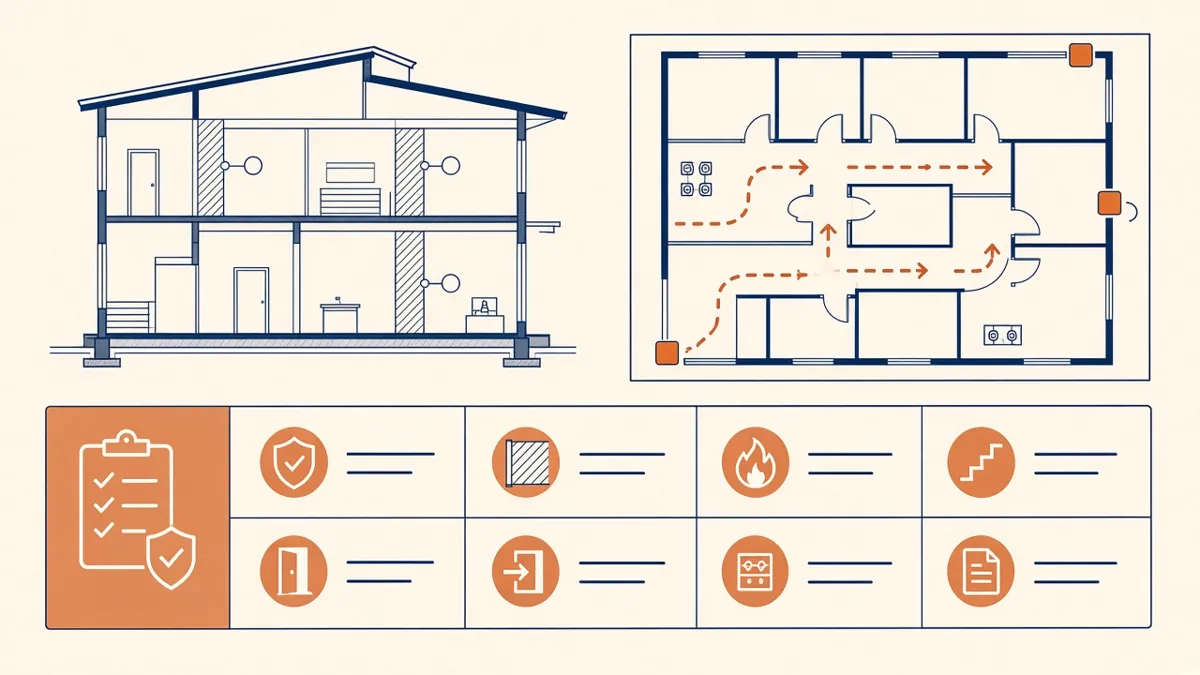
Preparing US Permit Drawings Under the IBC
What US plan reviewers expect to see, and how the IBC shapes a permit set.
Read more →