
Preparing US Permit Drawings Under the IBC
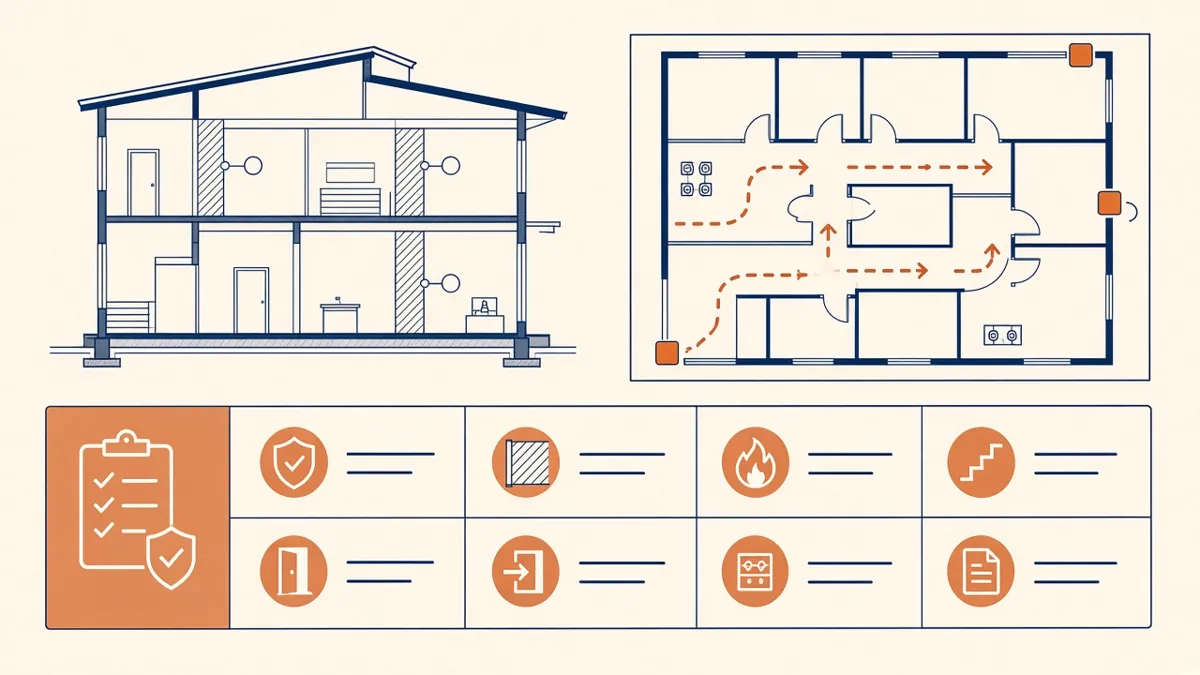
A permit set that answers the reviewer's questions before they're asked usually moves faster. Under the IBC, those questions are fairly predictable.
Most US jurisdictions base their building regulations on the International Building Code (IBC), published by the International Code Council. But each state, county or city adopts a specific edition and often adds local amendments. A permit set that's clear about which code applies, and how the design complies, gets through review with far fewer comments.
Confirm the adopted code first
Before drawing anything, confirm with the authority having jurisdiction (AHJ):
- Which IBC edition is adopted, and any local amendments
- Which energy code applies, often a version of the International Energy Conservation Code (IECC) or a state code
- Which fire code, plumbing, mechanical and electrical codes apply
- Whether residential work falls under the International Residential Code instead
- Accessibility requirements, which often reference ICC A117.1 alongside the ADA Standards for Accessible Design
Write the adopted codes on the code analysis sheet. Reviewers check this first.
The code analysis sheet
A clear code analysis, usually near the front of the set, typically covers:
- Occupancy classification (IBC Chapter 3), including mixed uses and how they're separated
- Construction type (Chapter 6), such as Type IIB or Type VA
- Allowable height and area (Chapter 5), including any sprinkler or frontage increases
- Fire-resistance ratings for structural elements, walls and floors (Chapters 6 and 7)
- Fire protection systems, such as sprinklers and alarms (Chapter 9)
- Means of egress (Chapter 10), including occupant load, exit numbers, travel distance and exit widths
- Accessibility (Chapter 11)
- Plumbing fixture counts, usually from the plumbing code adopted locally
Summarise the numbers in tables, so the reviewer can check calculations quickly.
Life safety plans
Many jurisdictions expect life safety or code plans that show:
- Occupant loads per room or area
- Exit routes and travel distances
- Exit and exit access widths
- Fire-rated walls and barriers, with their ratings
- Locations of fire extinguishers, alarm devices or other items the AHJ asks for
Use a clear legend and consistent graphics for each rating, so the plans read at a glance.
Rated assemblies
Where walls, floors or roofs need a fire-resistance rating, reference a tested assembly, such as a UL design number, or another method the code allows. Show the assembly in a wall type or floor type schedule, and make sure penetrations and joints in rated assemblies are addressed.
Accessibility
Show accessible routes, door clearances, toilet room layouts and accessible parking where relevant. Enlarged plans and elevations of accessible toilets are commonly requested, so it's worth including them from the start.
Coordinate with other disciplines
Structural, MEP and fire protection drawings often need to be submitted together or in a set sequence. Make sure the Architectural code analysis agrees with the structural design criteria and the fire protection narrative.
Respond to plan review comments clearly
- 01Confirm the adopted code first
- 02The code analysis sheet
- 03Life safety plans
- 04Rated assemblies
- 05Accessibility
- 06Coordinate with other disciplines
A note on responsibility
Code compliance remains the responsibility of the Architect or engineer of record who seals the drawings. Production support can prepare code analysis sheets and life safety plans, but the licensed professional must review and confirm them.
Getting the code basis right at the start saves rounds of comments later, and it makes the rest of the set easier to produce.
If your team needs extra production capacity for work like this, take a look at our Architectural production services, or tell us about your project.
Related articles
Drawings for UK Building Regulations Approval
What building control needs to see, and how the Approved Documents shape the drawings.
Read more →
Preparing Drawings for UAE Authority Submissions
Working with UAE municipalities, free zone authorities, civil defence and green building rules.
Read more →
How to Structure a Construction Document Set
The order, content and logic of a well-built CD set, and why structure saves time on site.
Read more →