
Documenting Fire-Rated Walls, Floors and Penetrations
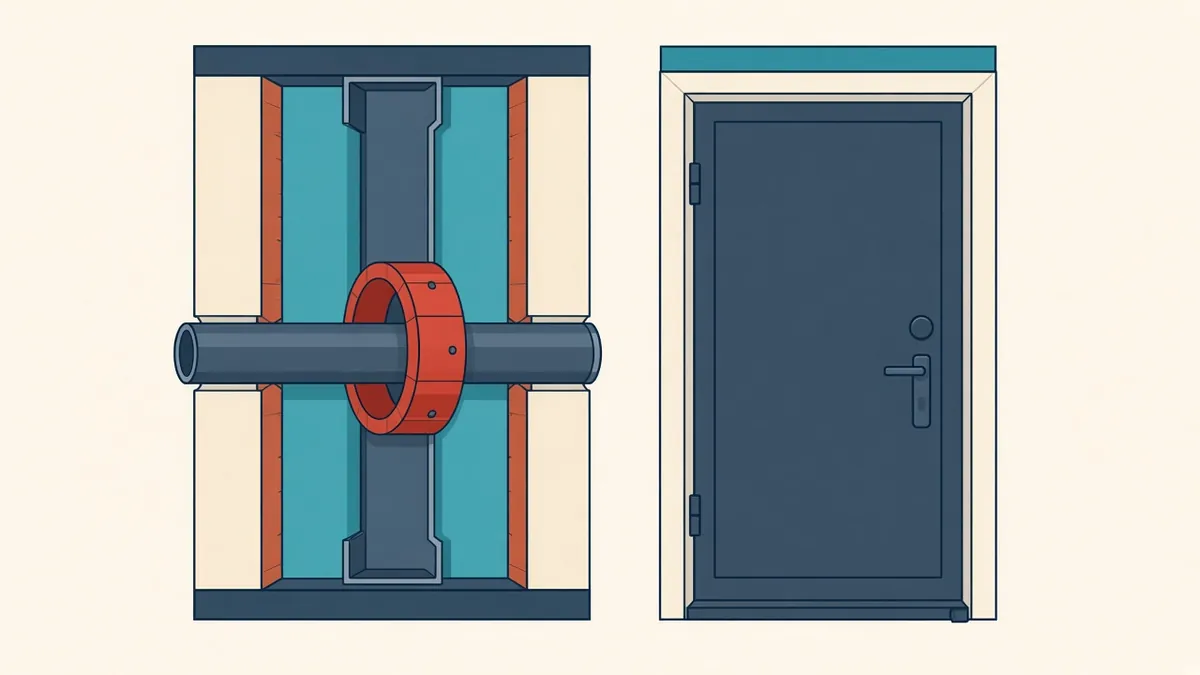
A fire-rated wall is only as good as its weakest penetration. That's why the details around it matter so much.
Fire-rated construction protects escape routes and limits the spread of fire. It only works if every part of the assembly is built as tested, including the joints, penetrations and doors. Clear documentation is how the design team makes that possible.
Start from the fire strategy
On most projects, a fire strategy or code analysis identifies which walls, floors and structural elements need fire resistance, and for how long. In the US, this usually comes from the IBC code analysis. In England, Approved Document B and the fire engineer's strategy are common sources. In the UAE, the Fire and Life Safety Code and civil defence requirements apply. The drawings must match that strategy exactly.
Show ratings on plans
- Use distinct line types or hatches for each rating
- Include a legend explaining them
- Show rated walls continuously, including above ceilings where they extend to the slab
- Show rated floors and shafts
Life safety or fire strategy plans often show this information separately from general plans.
Wall and floor type schedules
- The build-up, with materials and thicknesses
- The fire rating
- A reference to the tested assembly or source, such as a listed design or manufacturer system
- Acoustic rating, where relevant
Build the assembly exactly as the referenced system describes. Substituting a different board or stud can invalidate the rating.
Head and base details
Where rated walls meet floors and slabs, details should show how the joint is sealed and how deflection is accommodated. Head-of-wall joints are a frequent weak point.
Penetrations
Services passing through rated walls and floors need fire stopping that's been tested for that type of penetration and construction. Show penetration types in details, and coordinate with MEP engineers and the fire stopping specialist. Many projects use a fire stopping schedule or system references.
Doors and glazing
Fire doors and fire-rated glazing must match the wall's rating requirements as set by the code. Check door schedules against rated walls, and include closers, seals and hardware requirements.
Common problems
- Rated walls stopping at the ceiling instead of the slab
- Penetrations left unsealed or sealed with untested materials
- Door ratings that don't match wall requirements
- Wall types changed during design without checking ratings
Inspection
Fire-rated construction is often inspected before being covered. Clear drawings help inspectors and installers confirm the work matches the design.
- 01Start from the fire strategy
- 02Show ratings on plans
- 03Wall and floor type schedules
- 04Head and base details
- 05Penetrations
- 06Doors and glazing
Keep the record
Photos and records of installed fire stopping are valuable at handover, and some regimes expect them. Encourage the contractor to keep them as work progresses.
Accurate fire documentation is about life safety. It deserves careful coordination between Architects, engineers and installers.
If your team needs extra production capacity for work like this, take a look at our Architectural production services, or tell us about your project.
Related articles
Preparing US Permit Drawings Under the IBC
What US plan reviewers expect to see, and how the IBC shapes a permit set.
Read more →
Door and Window Schedules That Stay Accurate
What to include, how to generate them and how to keep them in step with the plans.
Read more →
Facade and Curtain Wall Details: The Architect's Role
Design intent, performance and interfaces for facades designed by specialists.
Read more →