
Moving from Design Development to Construction Documents
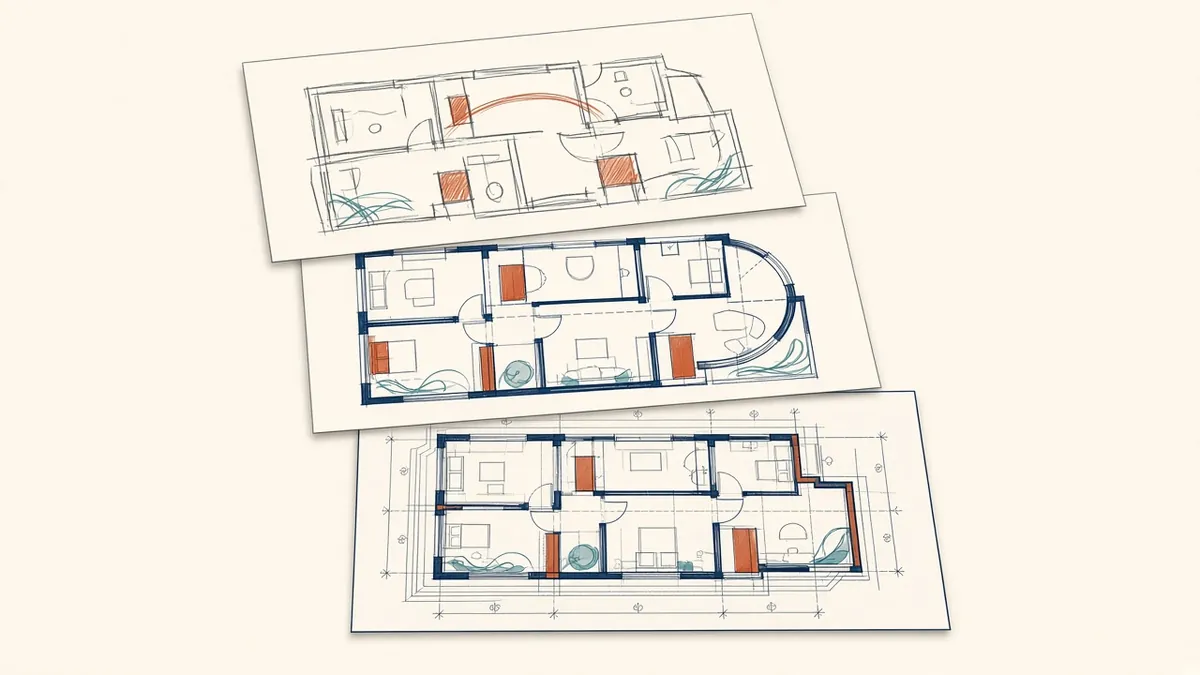
The jump from design development to construction documents is where a lot of projects quietly lose time. It doesn't have to be that way.
The move into construction documents is where a design becomes an instruction set. It's also where many projects lose time, because unresolved design questions surface just as production ramps up. A deliberate transition protects both the design and the schedule.
Understand the stages
In the US, projects are commonly described in AIA phases: schematic design, design development and construction documents. In the UK, the RIBA Plan of Work 2020 uses stages 0 to 7, with technical design at stage 4. Other regions use their own terms. Whatever the framework, the jump into construction information needs the design to be largely fixed.
Freeze what you can
Before CD production starts in earnest, confirm:
- The plan layout and room arrangement
- Structural grid and main structural system
- Envelope types and main materials
- Floor-to-floor heights and ceiling zones
- Major MEP strategies, such as plant locations and riser positions
- Code strategy, such as occupancy, construction type and egress
Anything still moving should be listed openly, with a target date for a decision.
Set up the model and sheets
- Create the sheet list for the full CD set early, even with empty sheets
- Apply the CD view templates, so plans start looking like construction drawings
- Clean up design models, removing studies and options that won't be built
- Agree worksets and responsibilities if several people will work on the model
A full sheet list helps estimate the effort and reveals missing drawing types.
Carry design intent forward
Design development drawings often contain decisions in sketches, emails and meeting notes. Gather them into one place before production starts. A short design intent log, listing decisions and their source, helps the production team avoid re-asking questions.
Coordinate with consultants
Plan the production sequence
A common approach is to work from large to small:
- Plans, sections and elevations
- Wall sections and enlarged plans
- Details
- Schedules and specifications coordination
Details depend on decisions in the larger drawings, so drawing them too early often means redrawing them.
Hold a CD kickoff
A short kickoff meeting with the whole team, including any outsourced production support, sets standards, responsibilities and milestones. It's one of the cheapest ways to avoid confusion over the following weeks.
- 01Understand the stages
- 02Freeze what you can
- 03Set up the model and sheets
- 04Carry design intent forward
- 05Coordinate with consultants
- 06Plan the production sequence
Agree the level of detail
Confirm with the client which drawings the CD set must contain for its purpose, so effort matches what's actually needed.
A smooth transition into CDs doesn't happen by accident. It comes from fixing key decisions, setting up the set properly and sharing intent with everyone who'll draw it.
If your team needs extra production capacity for work like this, take a look at our Architectural production services, or tell us about your project.
Related articles
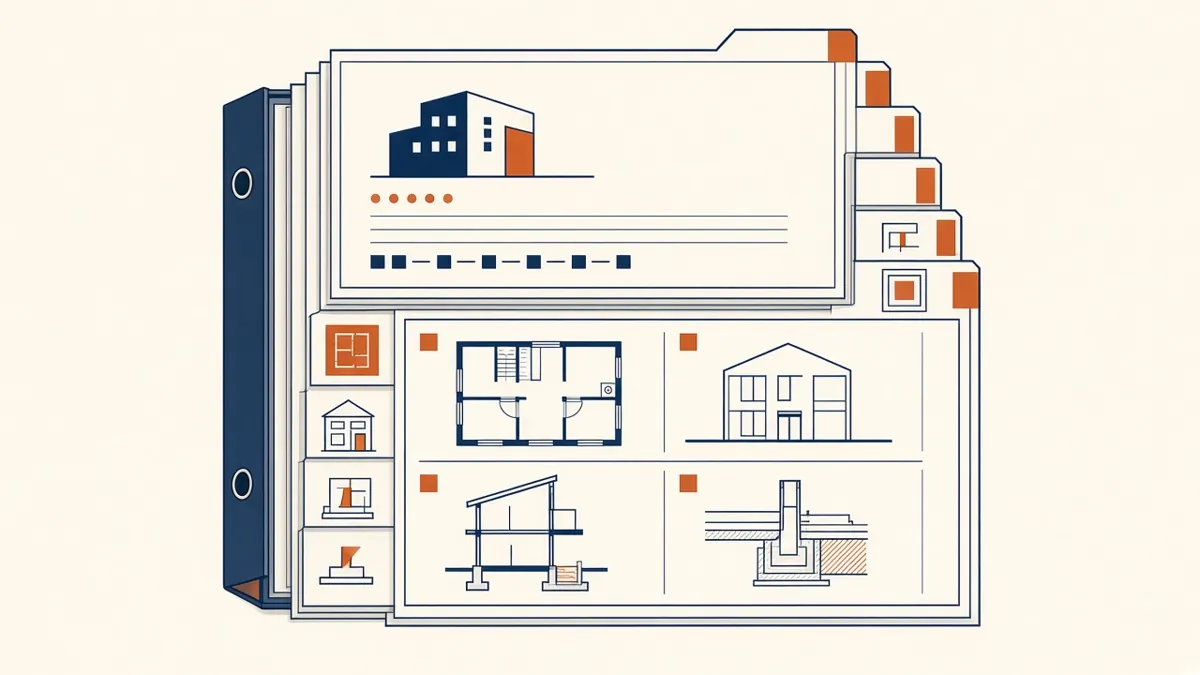
How to Structure a Construction Document Set
The order, content and logic of a well-built CD set, and why structure saves time on site.
Read more →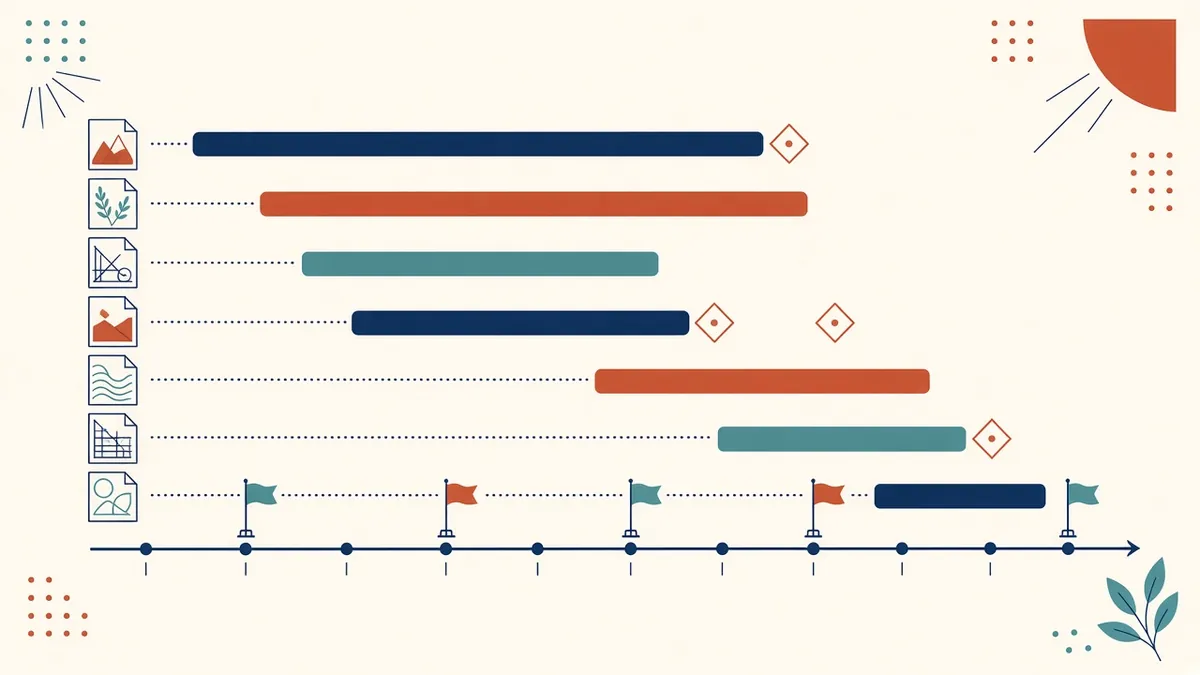
Planning a Construction Document Production Schedule
Turning a sheet list into a realistic production plan with review time built in.
Read more →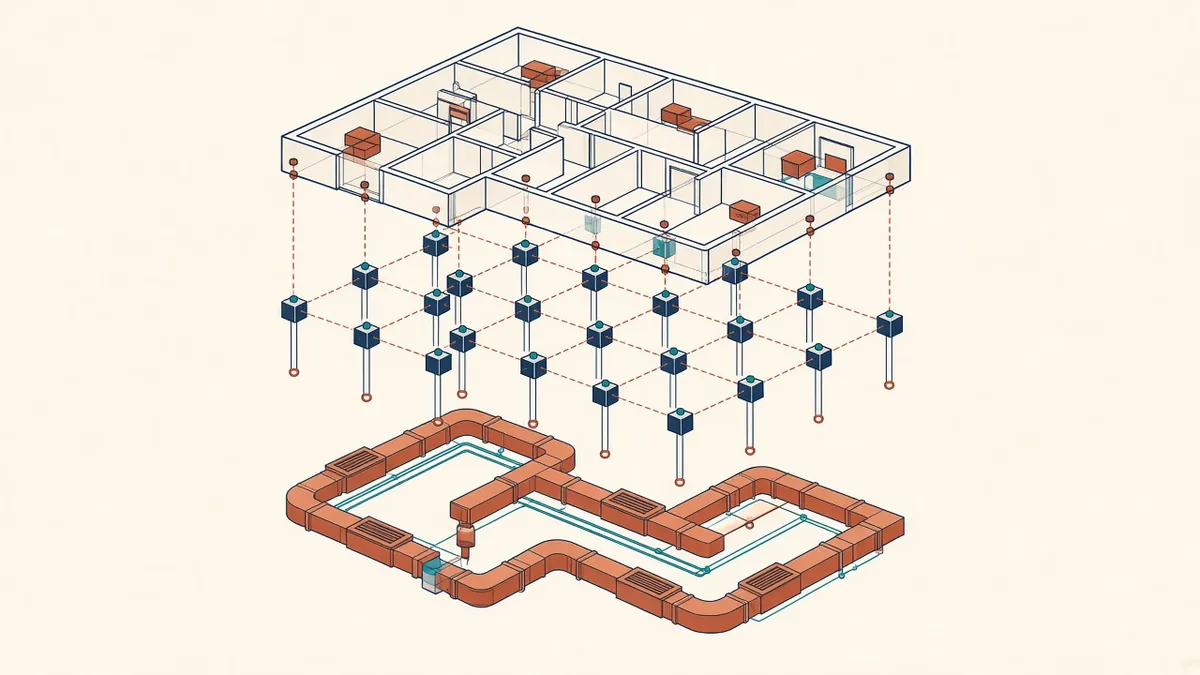
Coordinating Consultants During Construction Documents
Exchange schedules, issue logs and reviews that keep consultant drawings aligned.
Read more →