
Lift and Escalator Coordination
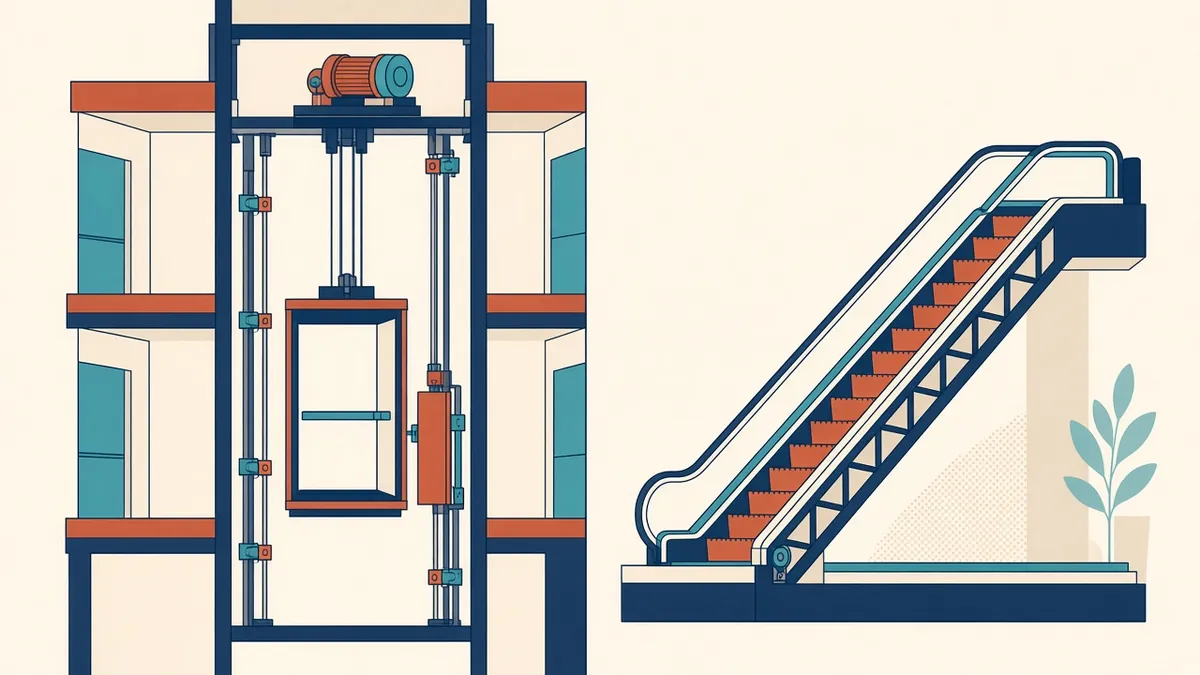
A lift shaft is fixed early and very hard to change. Coordinating it well saves trouble on every floor.
Lifts and escalators, often called vertical transportation, have a large effect on building cores and layouts. They need shafts, pits, machine spaces and structural support. Coordinating them early helps avoid redesigning cores later.
Lift types
- Traction lifts: common in mid- and high-rise buildings, with machine-room or machine-room-less designs
- Hydraulic lifts: often used in low-rise buildings
- Platform lifts: for short level changes, often for accessibility
Each has different space requirements.
Shaft and pit sizes
Lift manufacturers provide shaft dimensions, pit depths and overrun heights. These depend on lift size, speed and type. Use them early, as they affect structure and cores.
Machine spaces
Some lifts need machine rooms, usually above the shaft. Machine-room-less lifts place equipment within the shaft. Each affects roof and core design.
Firefighting and evacuation lifts
Some buildings need firefighting lifts, which have specific requirements for protection, power supply and controls. Evacuation lifts may also be needed for people who can't use stairs. Requirements vary by code, so coordinate them with the fire strategy.
Structural coordination
Lifts impose loads on structures, especially at the pit and top of the shaft. Share manufacturer loads with the structural engineer.
Escalators
Escalators need large openings in floors, structural support at each end and pits for equipment. They also affect fire separation between floors.
Accessibility
Lifts are often needed for accessible routes. Lift car sizes, controls and landing details may have accessibility requirements.
Finishes
Lift car and landing finishes are visible design elements. Coordinate them with interiors.
Standards
Lift design follows standards such as ASME A17.1 in the US and BS EN 81-20 and BS EN 81-50 in the UK and Europe. Lift consultants or manufacturers apply them.
Traffic analysis
Maintenance
Lifts need access for maintenance. Coordinate access to machine spaces and pits.
Early decisions
Choosing lift types and numbers early helps fix cores. Changing them later can affect many other elements.
Plan for construction use
Lifts are sometimes used during construction to move materials and workers. Agree whether permanent lifts will be used, which may affect protection, finishes and handover. Temporary hoists may also need building openings or structural support.
- 01Lift types
- 02Shaft and pit sizes
- 03Machine spaces
- 04Firefighting and evacuation lifts
- 05Structural coordination
- 06Escalators
Coordinate lift lobbies
Lift lobbies may need fire protection, smoke control or specific sizes, depending on the code and lift type.
Coordinating vertical transportation early keeps cores efficient and avoids costly redesigns.
If your team needs extra production capacity for work like this, take a look at our Architectural production services, or tell us about your project.
Related articles
Riser and Shaft Planning in Building Design
Sizing and locating vertical service shafts early and accurately.
Read more →
Accessibility Codes Overview: US, UK and UAE
The main accessibility rules in three regions, and how they differ.
Read more →
MEP Coordination in High-Rise Buildings
Plant floors, risers, pressure zones and life safety in tall buildings.
Read more →