
Plumbing and Drainage Coordination
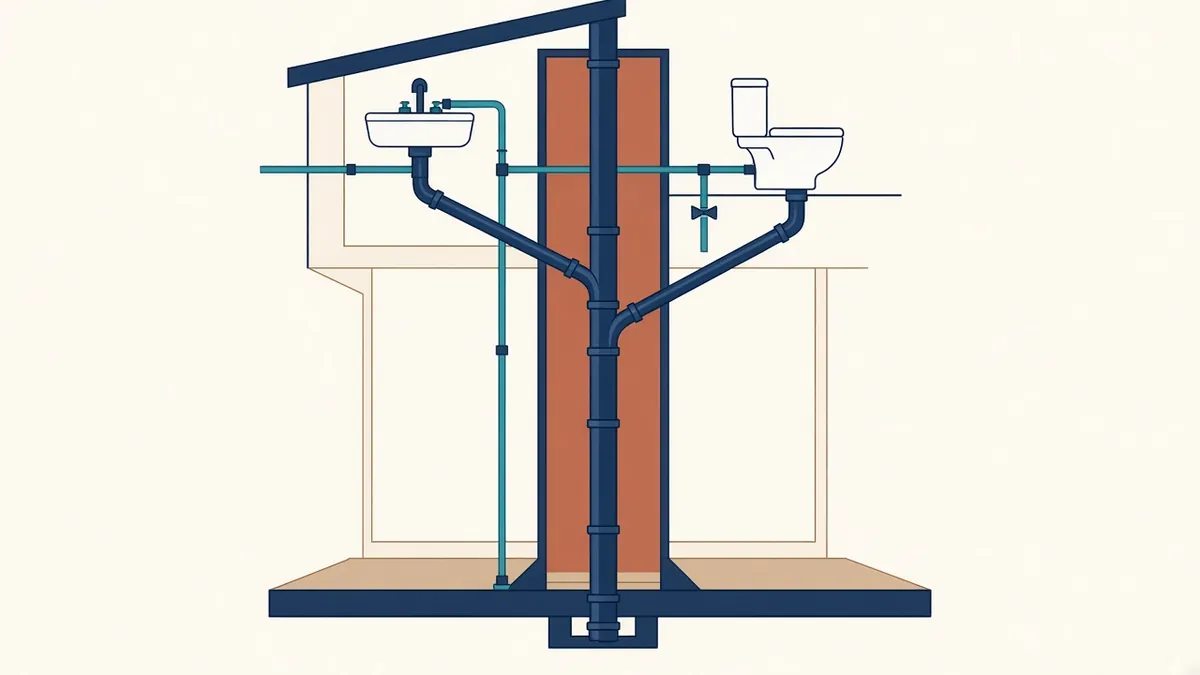
Water pipes can bend around obstacles. Drainage relies on gravity, so it needs a steady fall all the way.
Plumbing and drainage systems affect floor layouts more than many people expect. Gravity drainage needs falls, stacks need to align and wet rooms need careful planning. Coordinating them early avoids layout changes later.
Gravity drainage
Most drainage relies on gravity, so pipes need a fall along their length. This affects:
- How far fixtures can be from stacks
- Ceiling void depth below
- Floor build-ups
Long horizontal runs can need significant depth, so keep fixtures reasonably close to stacks.
Stacks
Soil and waste stacks run vertically through the building. Aligning wet rooms vertically, such as bathrooms above bathrooms, keeps stacks straight and simple. Offsets add complexity and need space.
Wet room layouts
Toilets, kitchens and showers need:
- Connection to drainage
- Water supply
- Ventilation
- Waterproofing in some areas
Grouping wet areas around shared risers simplifies services.
Ventilation of drainage
Drainage systems need ventilation to work properly. This affects stack design and roof penetrations. The engineer designs the venting approach.
Rainwater
Rainwater pipes connect roofs and gutters to drainage. Their positions affect elevations and internal layouts if they run inside. Siphonic systems, used on some large roofs, have specific design requirements.
Water supply
Water supply pipes are smaller than drainage but still need routes, insulation and isolation valves. Tanks and pumps may need plant space.
Access
Drainage needs access points for cleaning, such as rodding eyes or cleanouts. Coordinate their positions with finishes and access panels.
Structural coordination
Stacks and drains pass through slabs, sometimes in groups. Coordinate openings with the structural engineer, especially near beams and columns.
Acoustics
Drainage noise can be noticeable in quiet rooms. Acoustic insulation around stacks and careful location help.
Below-ground drainage
Below-ground drainage affects foundations and basement design. Coordinate levels, manholes and connections early.
Regional standards
Plumbing codes and standards vary by region, such as the International Plumbing Code or Uniform Plumbing Code in many US jurisdictions, and BS EN 12056 with Approved Document H in England. The engineer will apply the relevant requirements.
Plan wet rooms early
Wet room positions are hard to change once stacks and structure are fixed. Agree toilet, kitchen and bathroom locations early, and check that they stack vertically where possible. Moving a bathroom late in design can mean new stacks, slab openings and drainage routes.
- 01Gravity drainage
- 02Stacks
- 03Wet room layouts
- 04Ventilation of drainage
- 05Rainwater
- 06Water supply
Consider maintenance
Thoughtful plumbing and drainage coordination keeps layouts efficient and avoids drainage problems that are hard to fix later.
If your team needs extra production capacity for work like this, take a look at our Architectural production services, or tell us about your project.
Related articles
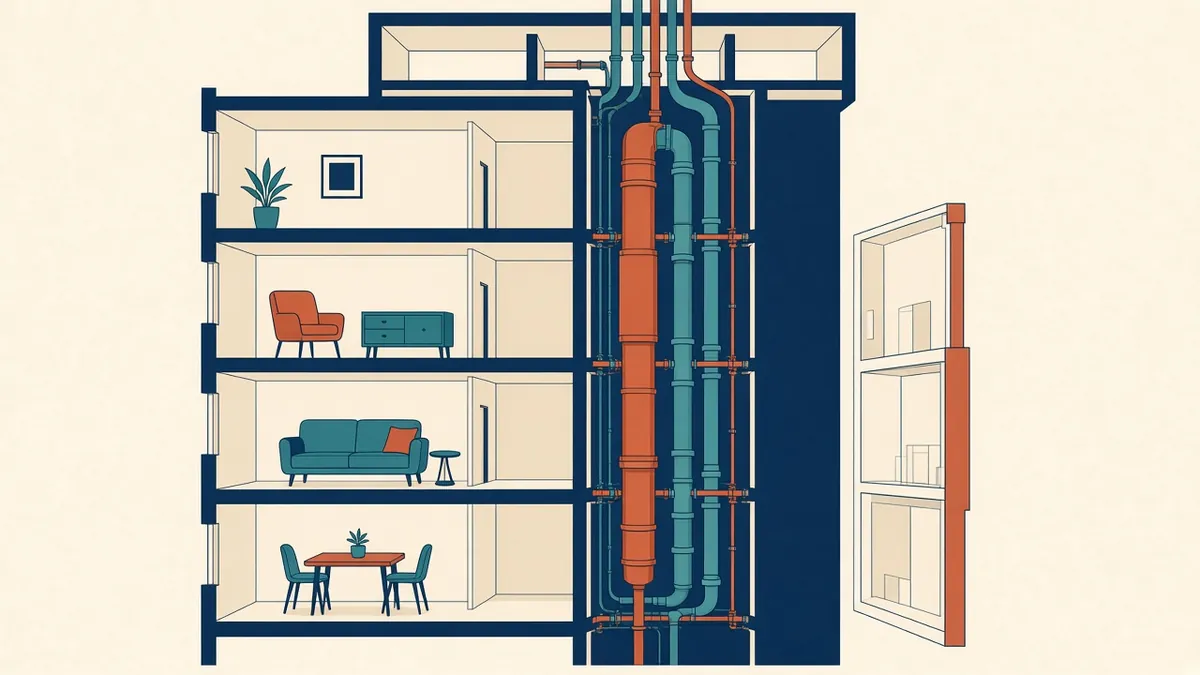
Riser and Shaft Planning in Building Design
Sizing and locating vertical service shafts early and accurately.
Read more →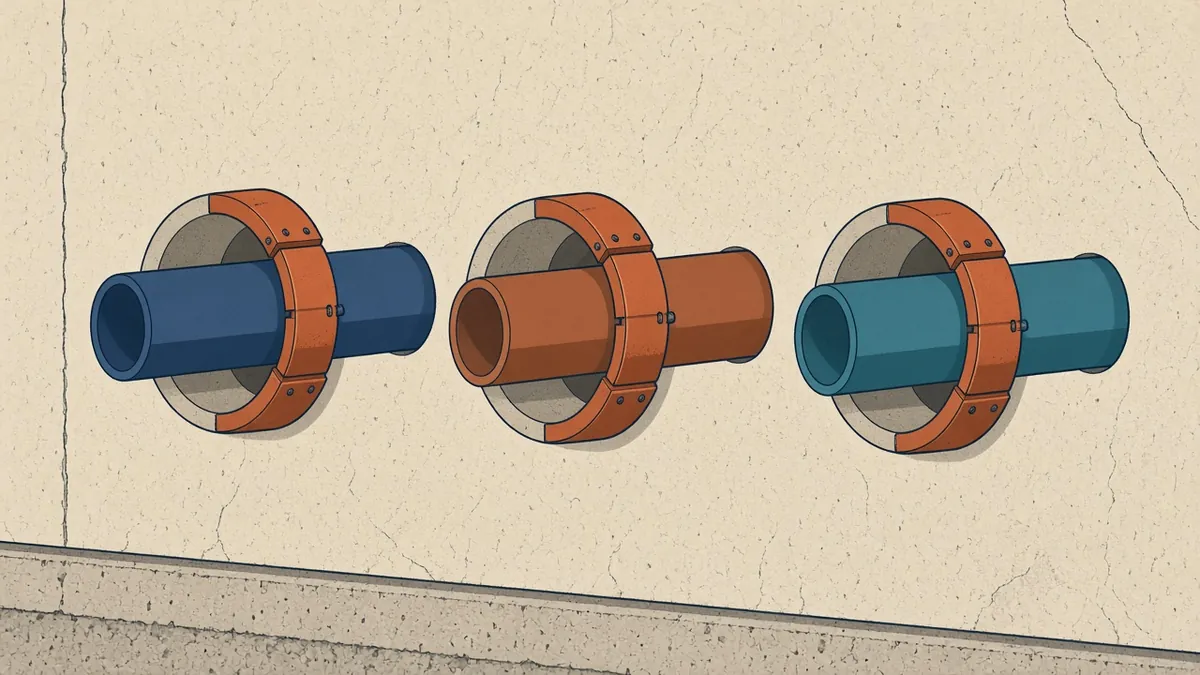
Coordinating Sleeves and Penetrations
Getting service penetrations right in structure, fire walls and roofs.
Read more →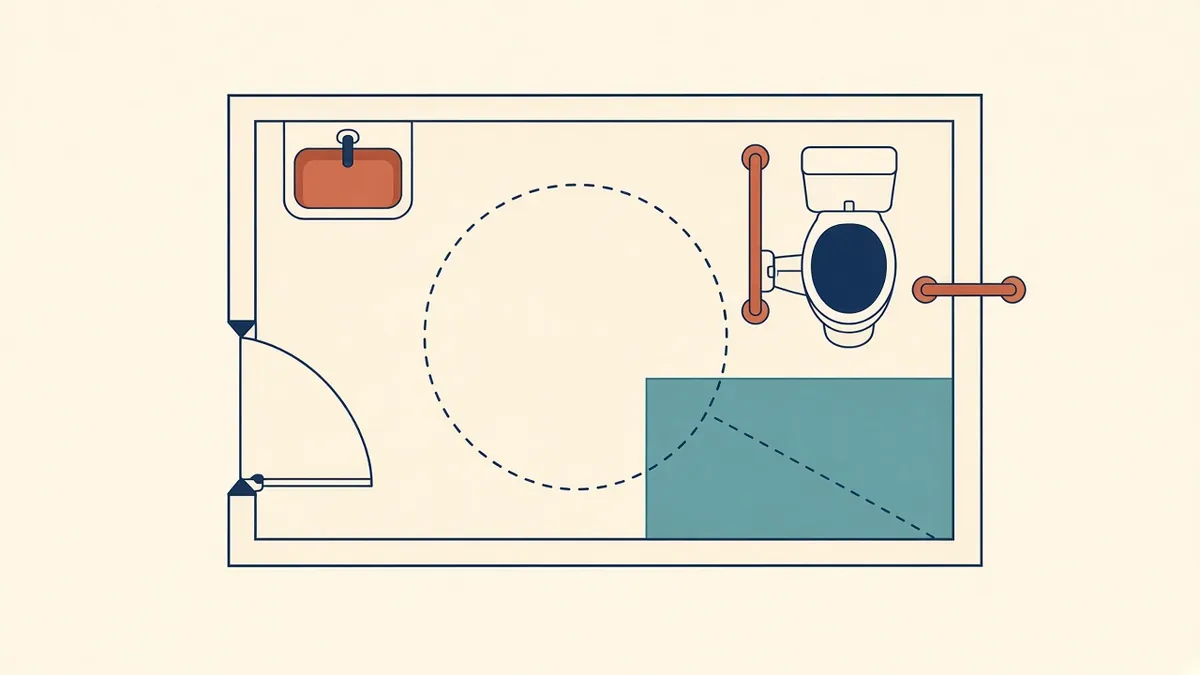
Detailing Accessible Toilets and Washrooms
Clearances, fixture positions and the standards that govern them.
Read more →