
Approved Document B Fire Safety: A Guide for Drawings
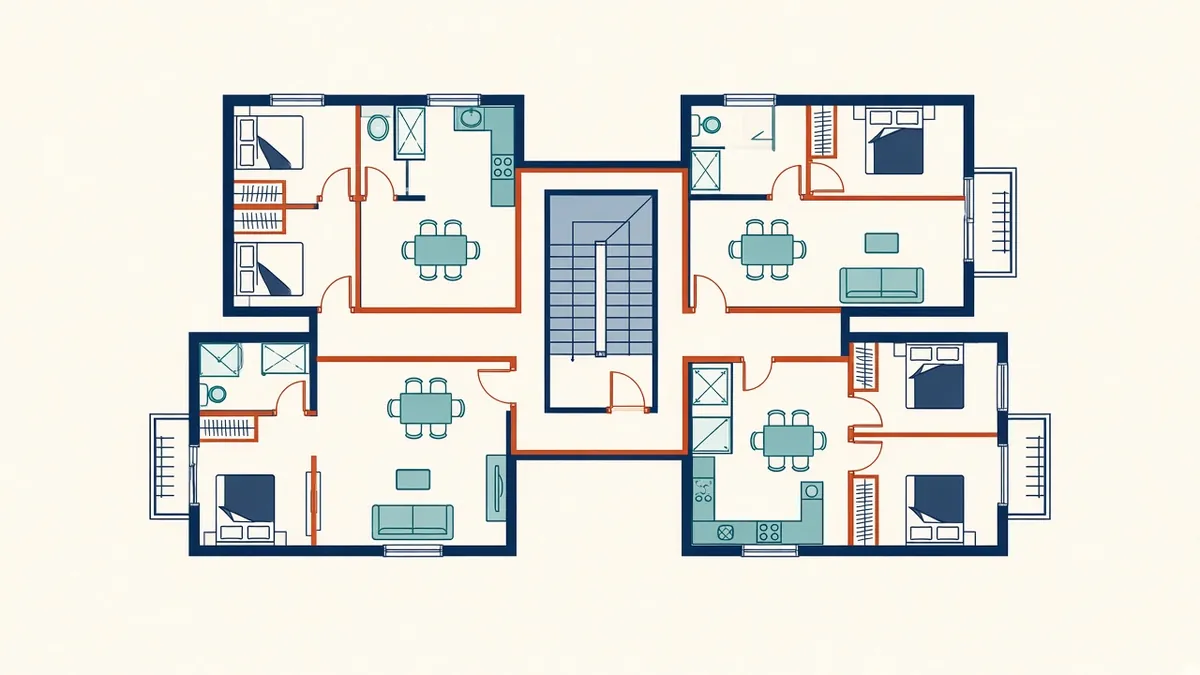
Fire safety is one of the most closely examined parts of a UK Building Regulations application. Approved Document B is the usual starting point.
Approved Document B (ADB) provides statutory guidance on meeting the fire safety requirements of the Building Regulations in England. It's one of the most referenced documents in building control submissions. Wales, Scotland and Northern Ireland have their own guidance, so check which applies.
Two volumes
- Volume 1: dwellings, including houses and blocks of flats
- Volume 2: buildings other than dwellings
ADB is guidance. Following it is one way to show compliance with the regulations, but other approaches, such as fire engineered solutions, can be used where justified.
The requirements it covers
ADB is organised around the fire safety requirements of the Building Regulations:
- B1: means of warning and escape
- B2: internal fire spread, linings
- B3: internal fire spread, structure
- B4: external fire spread
- B5: access and facilities for the fire service
Recent changes
ADB has been amended several times in recent years, including changes relating to external wall materials, sprinklers in new blocks of flats above a certain height, wayfinding signage, secure information boxes and evacuation alert systems. Amendments published in 2024 introduced provisions for a second staircase in new residential buildings above a set height, with transitional arrangements. Always check the current edition and amendments.
What drawings should show
- Escape routes, travel distances and exits
- Protected stairs, lobbies and corridors
- Compartment walls and floors
- Fire door locations and ratings
- Cavity barriers
- Fire service access, such as firefighting shafts and dry or wet risers where required
- External wall construction and boundary distances
- Smoke ventilation provisions
Fire strategy
Many projects include a fire strategy report, often prepared by a fire engineer. Drawings should match it. Building control reviews both together.
Higher-risk buildings
Higher-risk buildings under the Building Safety Act 2022 go through the Building Safety Regulator, with additional gateway requirements. Fire safety information is central to these submissions.
Regulation 38
Common issues
- Drawings that don't match the fire strategy
- Missing cavity barrier information
- Fire door ratings unclear
- Inconsistent compartment lines between plans and sections
- 01Two volumes
- 02The requirements it covers
- 03Recent changes
- 04What drawings should show
- 05Fire strategy
- 06Higher-risk buildings
Check the right volume
Mixed-use buildings may need guidance from both volumes. Confirm with the fire engineer and building control which guidance applies to each part of the building.
ADB compliance is a core part of UK building design. Clear, coordinated drawings help building control review efficiently and support safe buildings.
If your team needs extra production capacity for work like this, take a look at our Architectural production services, or tell us about your project.
Related articles
Drawings for UK Building Regulations Approval
What building control needs to see, and how the Approved Documents shape the drawings.
Read more →
Building Safety Act Gateways Explained
Gateways 1, 2 and 3 for higher-risk buildings, and what design teams must provide.
Read more →
Fire Compartmentation and Separation Basics
Dividing buildings to limit fire spread, and showing it clearly on drawings.
Read more →