

Insolitude Architectural Production
Outsourced Architectural Drafting & Revit BIM Support for US, UK and UAE Firms — Consistent, Accurate, On Schedule.
From design development through construction documents and permit sets, every sheet is drawn the way you want it, checked carefully for mistakes, and delivered on the schedule you set — every single time.
Low-friction verification: Test on a live drawing or redline set. See firsthand how seamlessly we adopt your firm's BIM standards, graphic templates, and title blocks in real time.
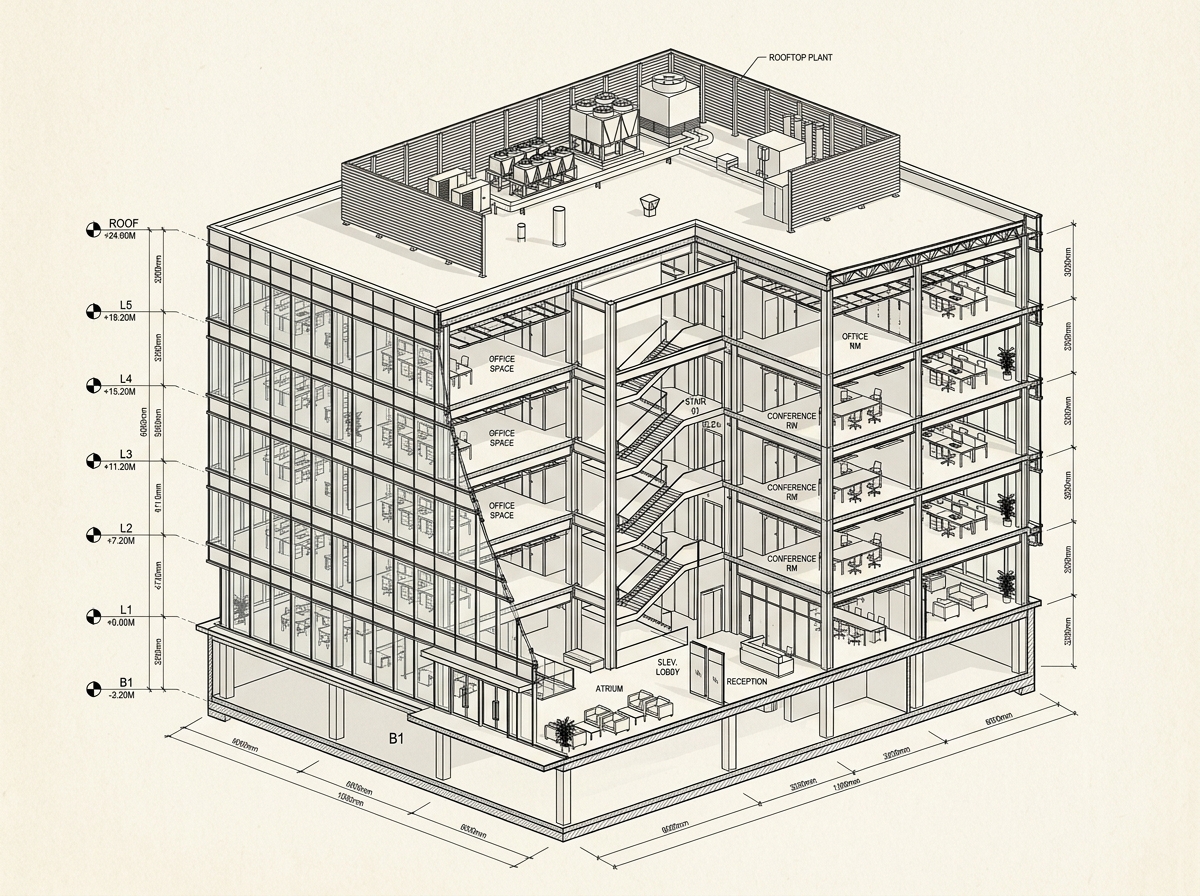

Cross-continental senior delivery across demanding institutional and high-end residential practices.
Airport terminals, high-rise residential, boutique hospitality, and complex mixed-use code environments.
Native firm templates, custom parametric family creation, shared parameter mapping & BIM QA/QC.
Incorporated as a Private Limited Company under the Ministry of Corporate Affairs, Government of India.
Comprehensive Architectural Production Packages
Integrated drafting, modeling, and documentation workflows structured to seamlessly dock into your studio's active delivery pipelines.
Schematic to Cohesive BIM
Translating schematic concepts into cohesive BIM models, dimensioned plans, and synchronized elevation sets with architectural intent preserved.
Parametric Modeling & Auditing
Precision parametric modeling, family creation, clash detection, and disciplined sheet structuring built directly into your central model.
Coordinated Drawing Packages
Coordinated architectural drawing packages, wall assemblies, comprehensive schedules, and detailing strictly aligned with your drafting standards.
Municipal & Zoning Sets
Code-compliant municipal submission sheets, accessibility compliance notes, zoning calculations, and life safety documentation sets.
Uncompromising Graphic Precision & Layer Discipline
Every deliverable honors line weights, callout styles, dimension hierarchies, and annotation protocols defined by your firm. Zero generic CAD clutter.

SELECT YOUR STUDIO CORE BOTTLENECK
RAPID SHEET PRODUCTION & AUTONOMOUS DETAILING
We sync directly to your ACC hub or central RVT file. We establish the view templates, dimension strings, and annotation callouts autonomously based on your office sheet sample, eliminating the 40-hour drafting bottleneck within 7 working days.
Want to see how an engagement starts? Explore our straightforward 4-step intake, proof-of-work trial, and integration model.
DIRECT SENIOR-ARCHITECT PARTNERSHIP.
Zero delegation to juniors, zero account management layers. Plugs directly into your firm's Revit and AutoCAD workflow with seamless technical comprehension from day one.