
Electrical and Lighting Coordination
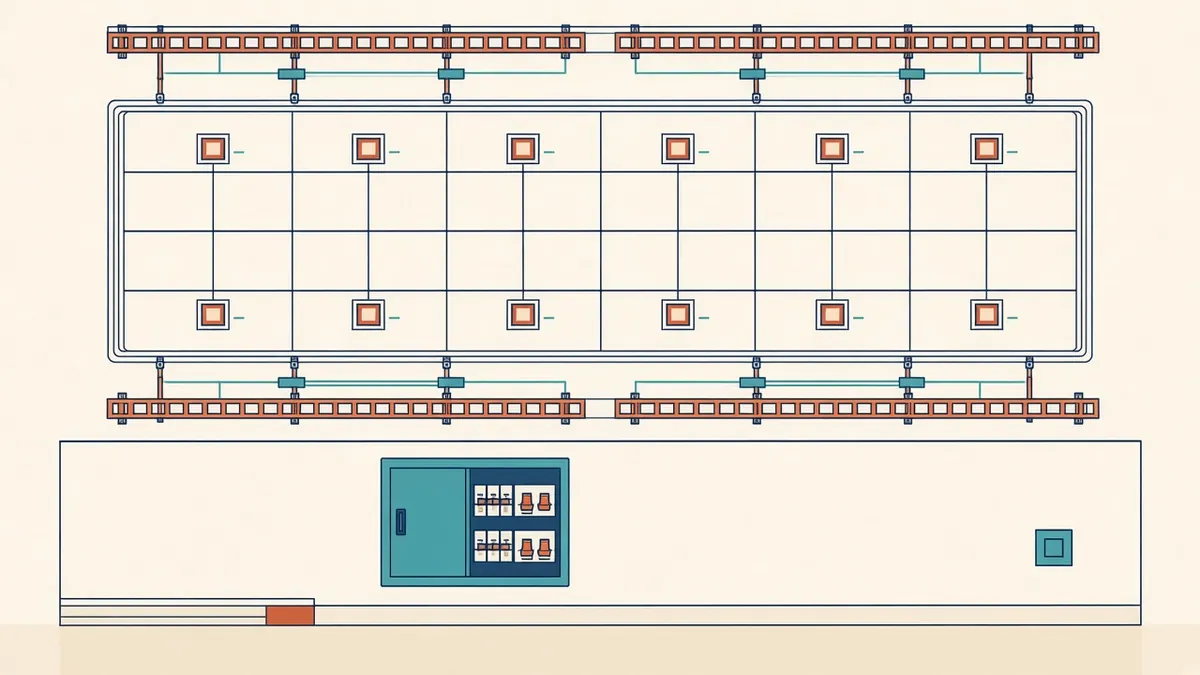
Lights, switches and sockets are where the electrical design meets the room the client actually uses.
Electrical systems are less bulky than ductwork, but they affect many visible parts of a building. Lighting, outlets, switches and panels all appear in finished spaces. Electrical rooms and containment also need space. Good coordination keeps them functional and well integrated.
Electrical rooms
Electrical rooms, such as main switch rooms, substations and floor distribution rooms, need:
- Adequate size for equipment and clearances
- Access for installation and replacement
- Fire separation, where required
- Ventilation or cooling
- Locations that suit distribution
Utility providers may have specific requirements for substations and meter rooms.
Containment routes
Cables run in containment, such as cable trays, ladders, trunking and conduit. Main containment routes need space in ceilings and risers. Large trays and busbars can be significant.
Lighting layouts
Lighting design is often a collaboration between the Architect, electrical engineer and sometimes a lighting designer. Coordinate:
- Light positions with ceiling grids
- Fittings with Architectural features
- Lighting with other ceiling elements, such as diffusers and sprinklers
- Emergency lighting
Outlets and switches
Power outlets, switches and data points affect walls, furniture layouts and finishes. Coordinate:
- Mounting heights
- Positions relative to doors, furniture and joinery
- Accessibility requirements for heights and reach
- Alignment with other wall elements
Wall-mounted equipment
Panels, distribution boards and controls can be visible. Agree where they'll be located and whether they'll be concealed.
Recessed fittings
External lighting
External lights affect facades and landscapes. Coordinate positions, fixings and cable routes.
Renewable energy
Photovoltaic panels, batteries and electric vehicle chargers need space, routes and electrical rooms. Plan for them early if they're part of the design.
Standards
Electrical installations follow codes and standards, such as the National Electrical Code (NFPA 70) in many US jurisdictions and BS 7671 in the UK. The engineer applies the relevant requirements.
Show coordination on drawings
Architectural reflected ceiling plans and interior elevations often show light fittings, outlets and switches for coordination. Make sure they match electrical drawings.
Check during construction
Electrical first fix happens before finishes. Check outlet and switch positions on site before walls are closed.
Coordinate with furniture layouts
Outlets and data points often depend on furniture layouts. Share furniture plans with the electrical engineer early, and update them when layouts change, so outlets end up where they're needed.
- 01Electrical rooms
- 02Containment routes
- 03Lighting layouts
- 04Outlets and switches
- 05Wall-mounted equipment
- 06Recessed fittings
Check accessible heights
Switch and outlet heights may need to meet accessibility requirements. Confirm the heights with the applicable standards.
Electrical and lighting coordination brings together function and finish, helping spaces work well and look considered.
If your team needs extra production capacity for work like this, take a look at our Architectural production services, or tell us about your project.
Related articles
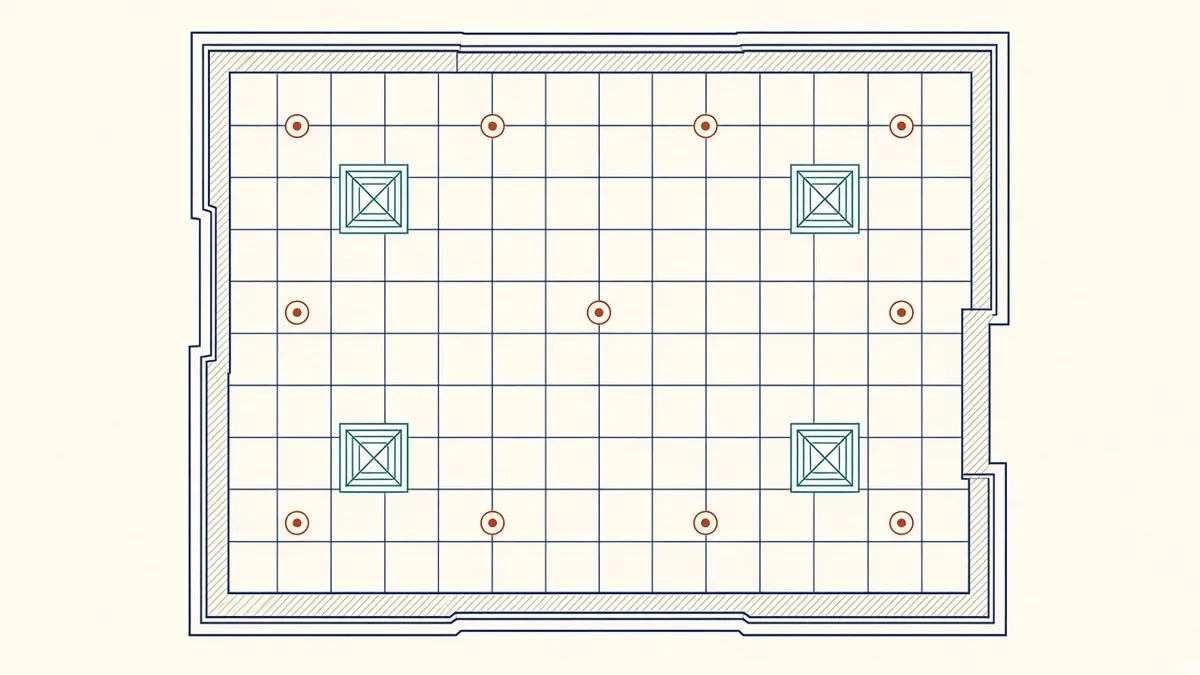
Reflected Ceiling Plans: What to Show and How to Coordinate
Ceiling types, heights, setting out and the devices that share the ceiling.
Read more →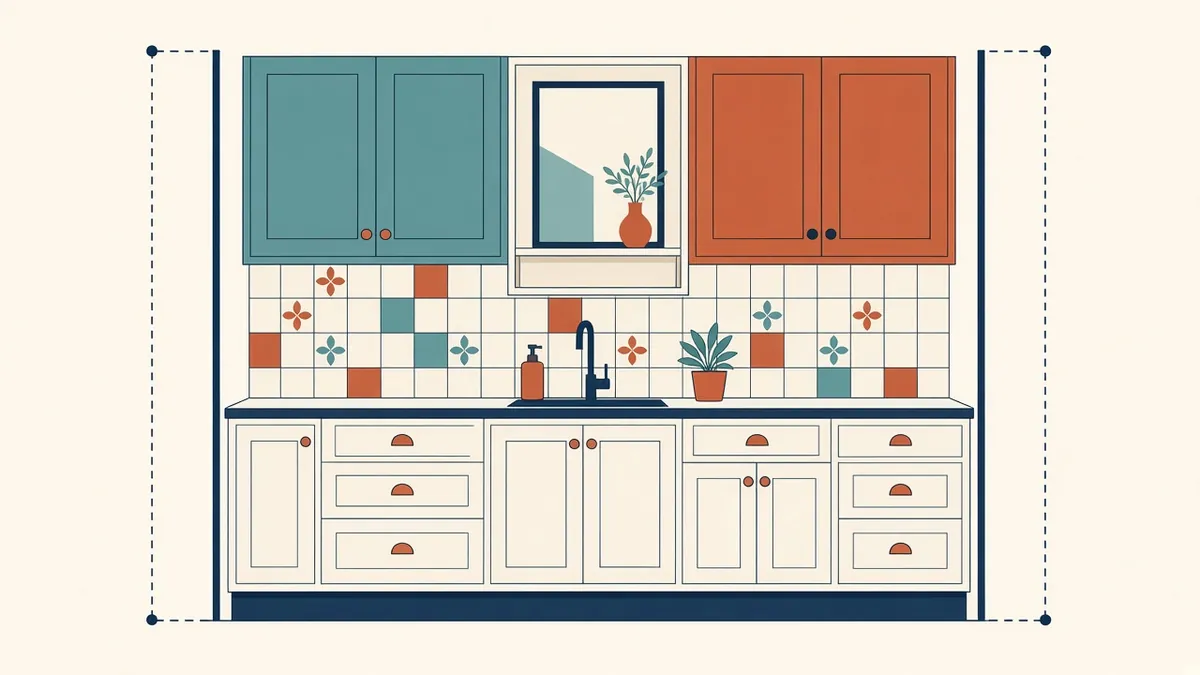
Interior Elevations: When You Need Them and What to Show
Mounting heights, finishes and joinery shown where plans can't.
Read more →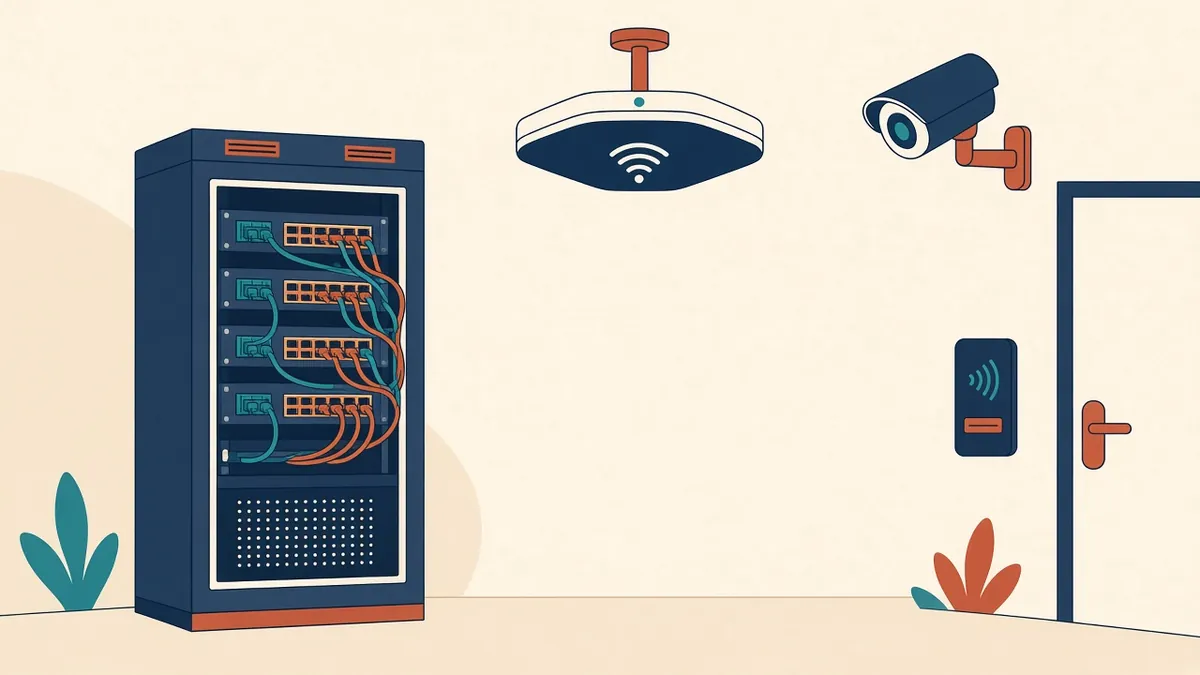
Low-Voltage and Data Systems Coordination
Comms rooms, cabling, security and AV in the design.
Read more →