
MEP Coordination
Shop drawing review, clash detection and coordinated services layouts from an Architect's point of view. Need a hand with production? See our services.
Workflow
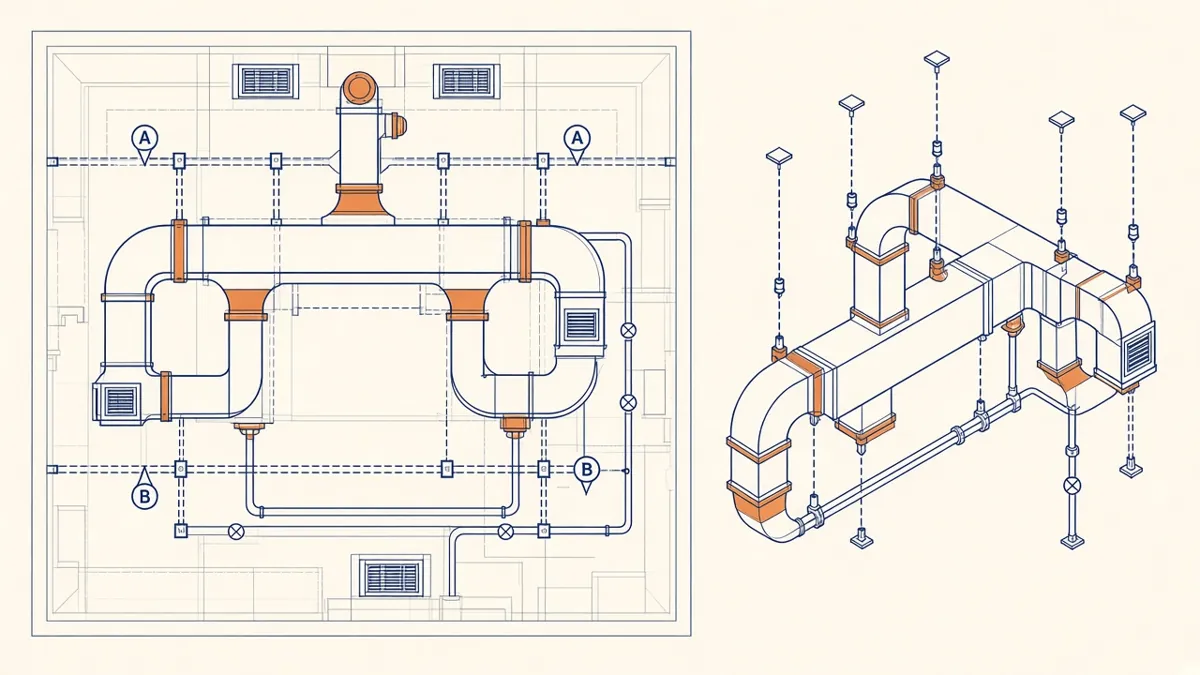
MEP Shop Drawings: What Architects Should Check
How shop drawings differ from design drawings, and what to look for in review.
Read more →
Running Effective MEP Coordination Meetings
Agendas, model reviews and actions that keep coordination moving.
Read more →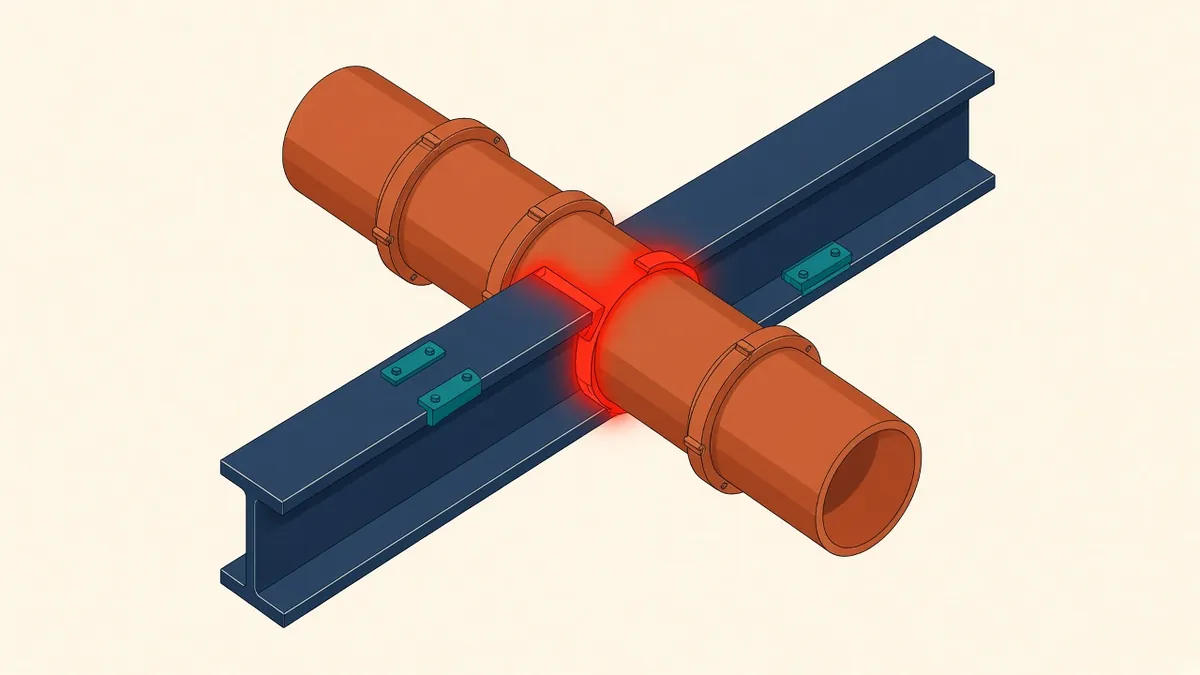
Clash Detection With Navisworks: A Practical Guide
Setting up useful clash tests and reports in Navisworks.
Read more →
BCF Issue Tracking for MEP Coordination
Sharing coordination issues across software with BCF.
Read more →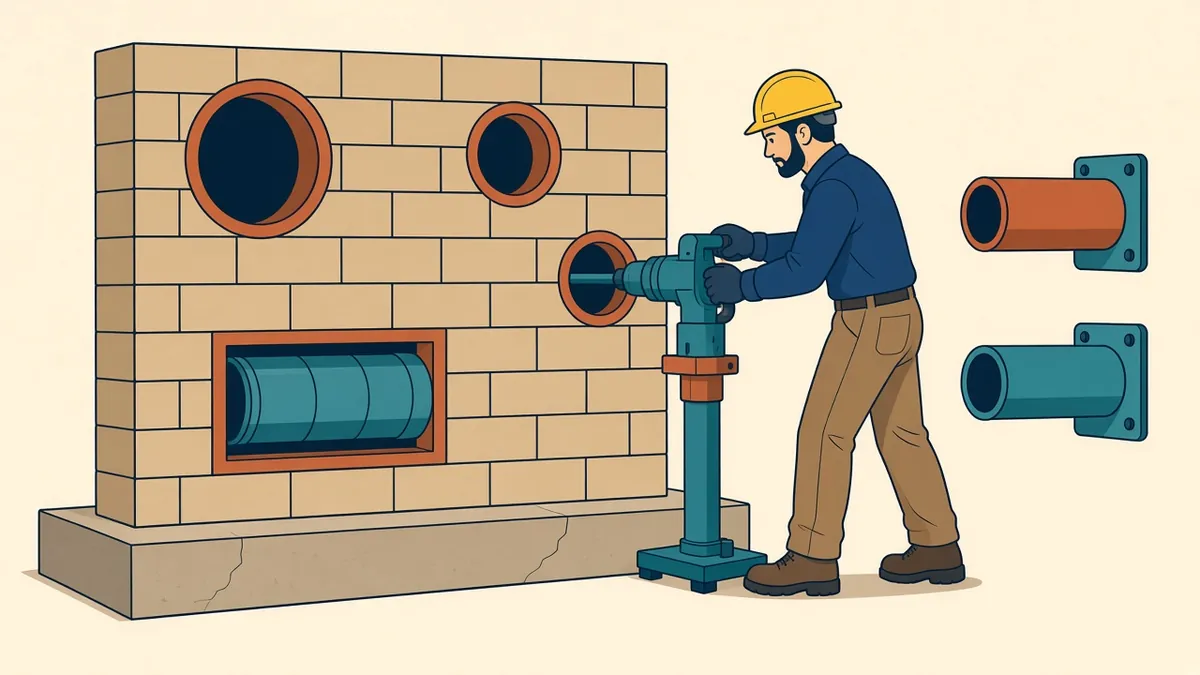
Builder's Work in Connection With Services
Openings, plinths, supports and access for services, and who provides them.
Read more →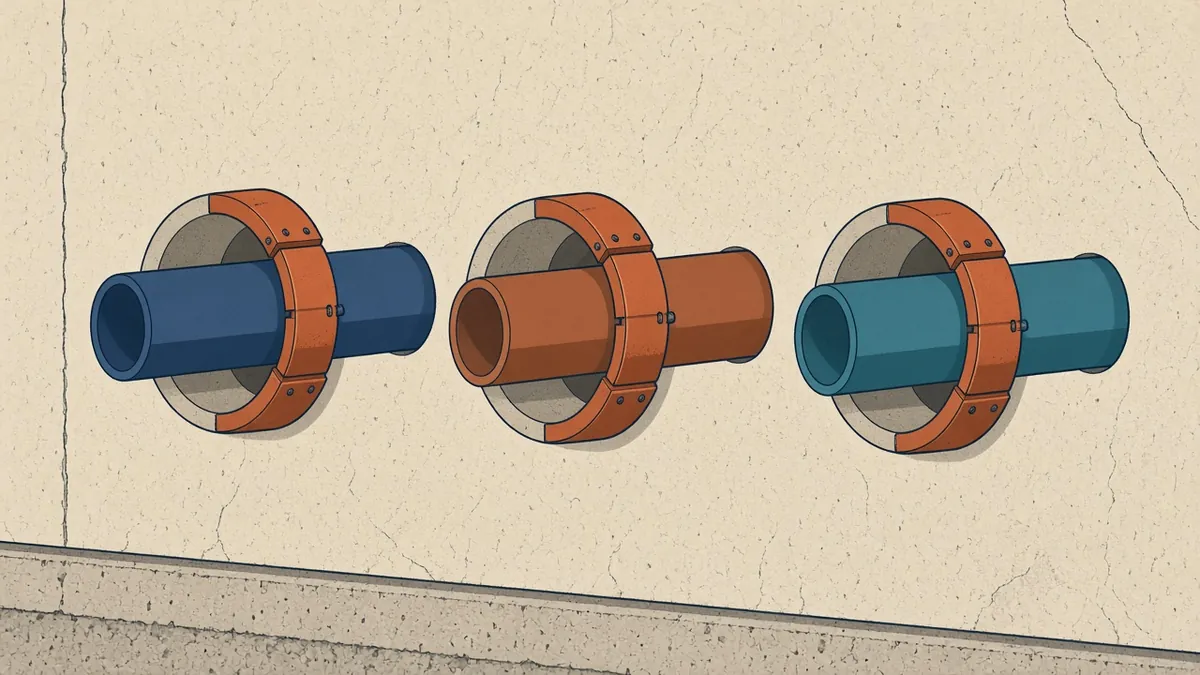
Coordinating Sleeves and Penetrations
Getting service penetrations right in structure, fire walls and roofs.
Read more →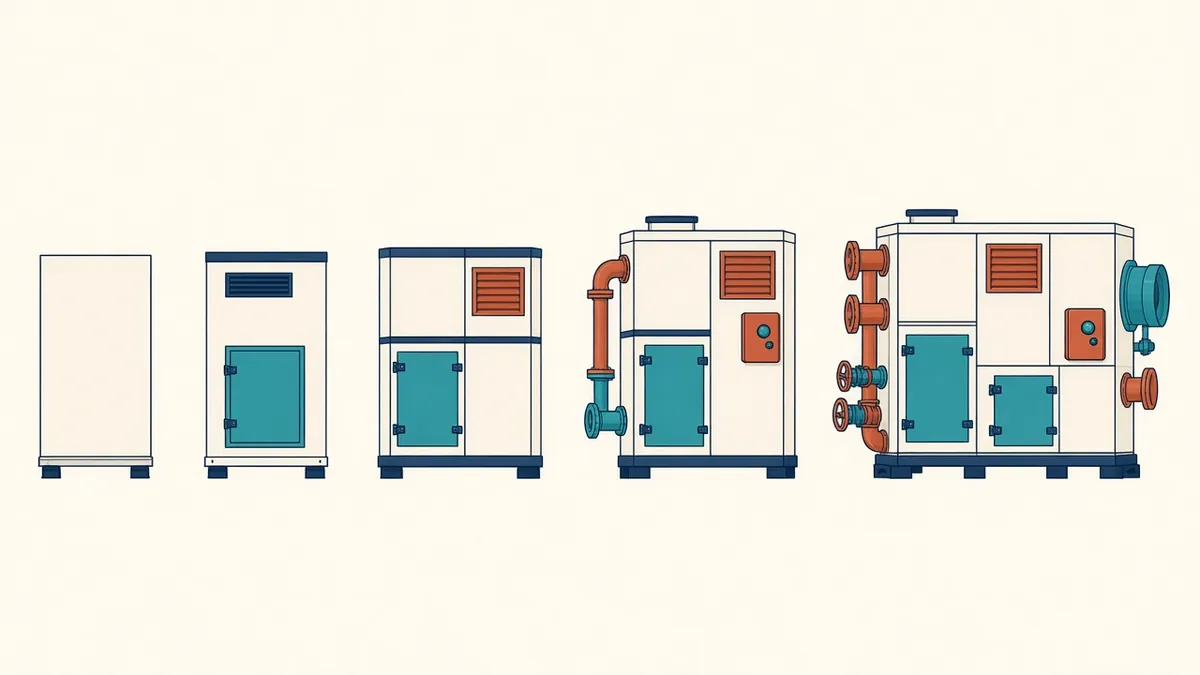
Level of Development Expectations for MEP Models
What MEP models should contain at each stage, and how to agree it.
Read more →
MEP Coordination Sign-Off Before Construction
Confirming coordination is complete before services go in.
Read more →Basics
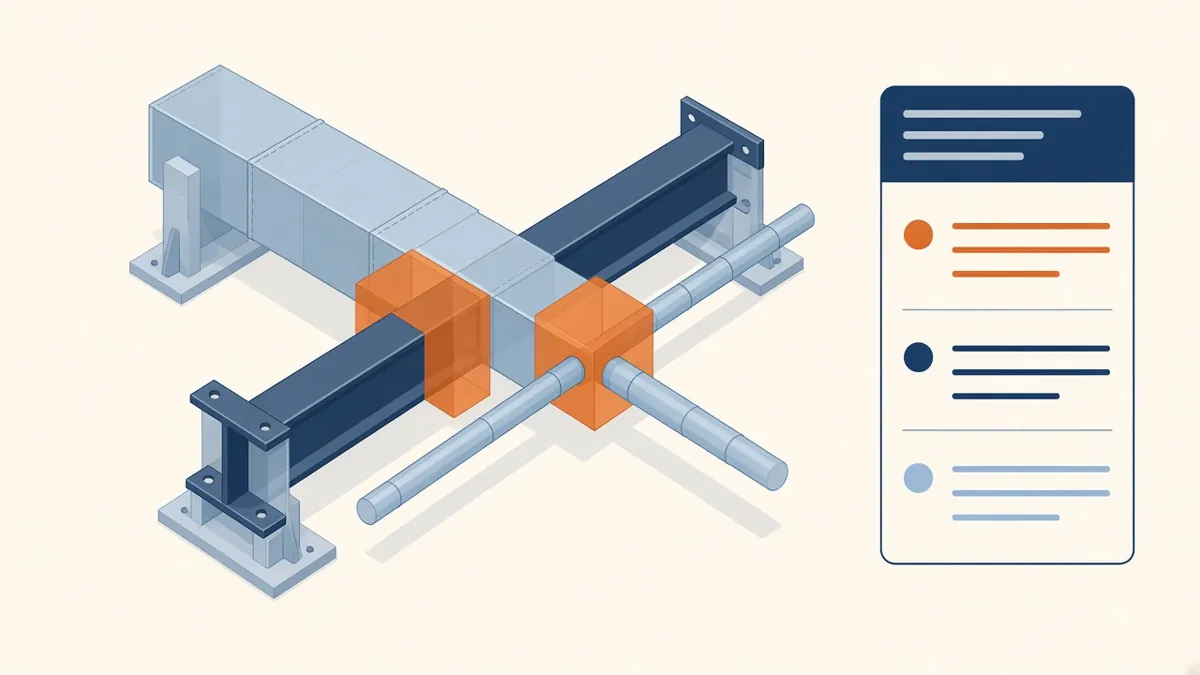
Clash Detection Explained for Architecture Teams
Hard clashes, clearance clashes and how to turn clash reports into decisions.
Read more →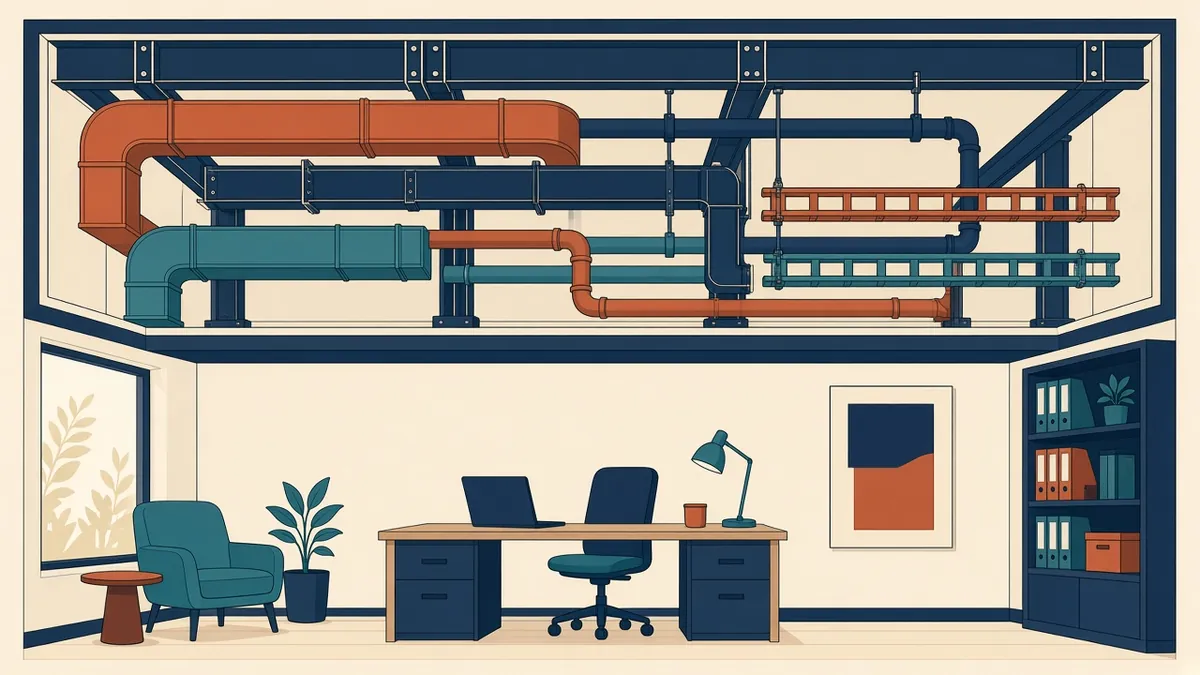
What Is MEP Coordination?
What MEP coordination is, who does it and why it matters.
Read more →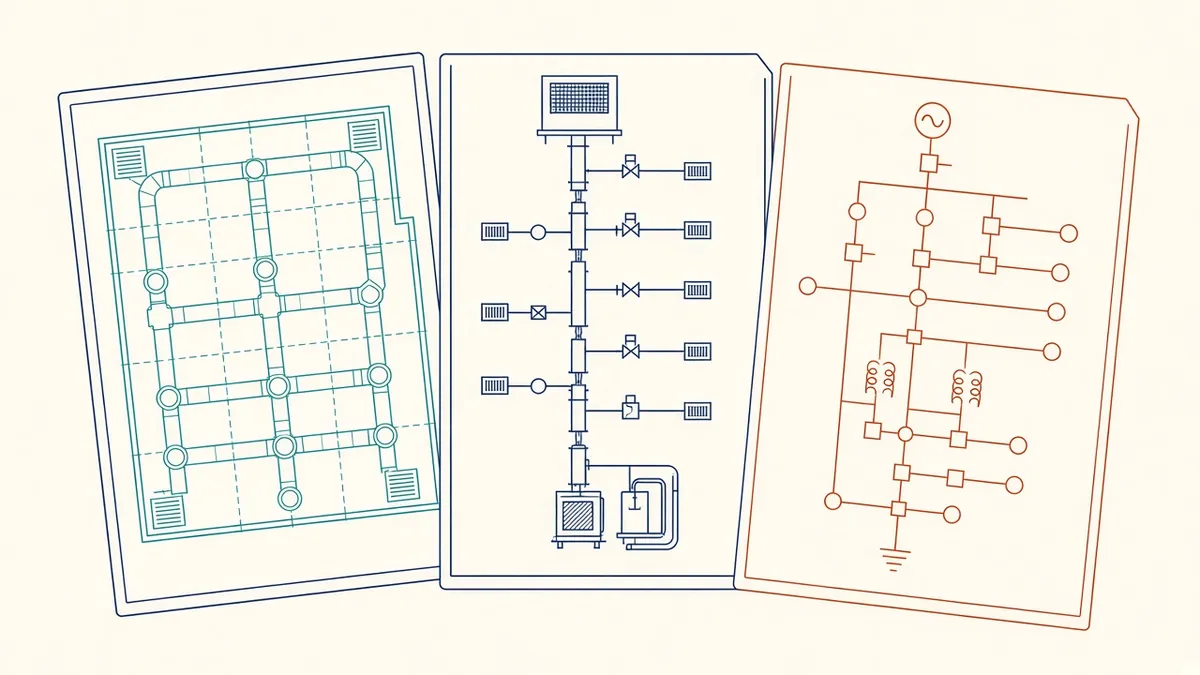
Types of MEP Drawings Explained
Layouts, schematics, risers and coordinated drawings, explained.
Read more →
How Architects Can Read MEP Drawings
What to look for in MEP drawings, from symbols to sizes.
Read more →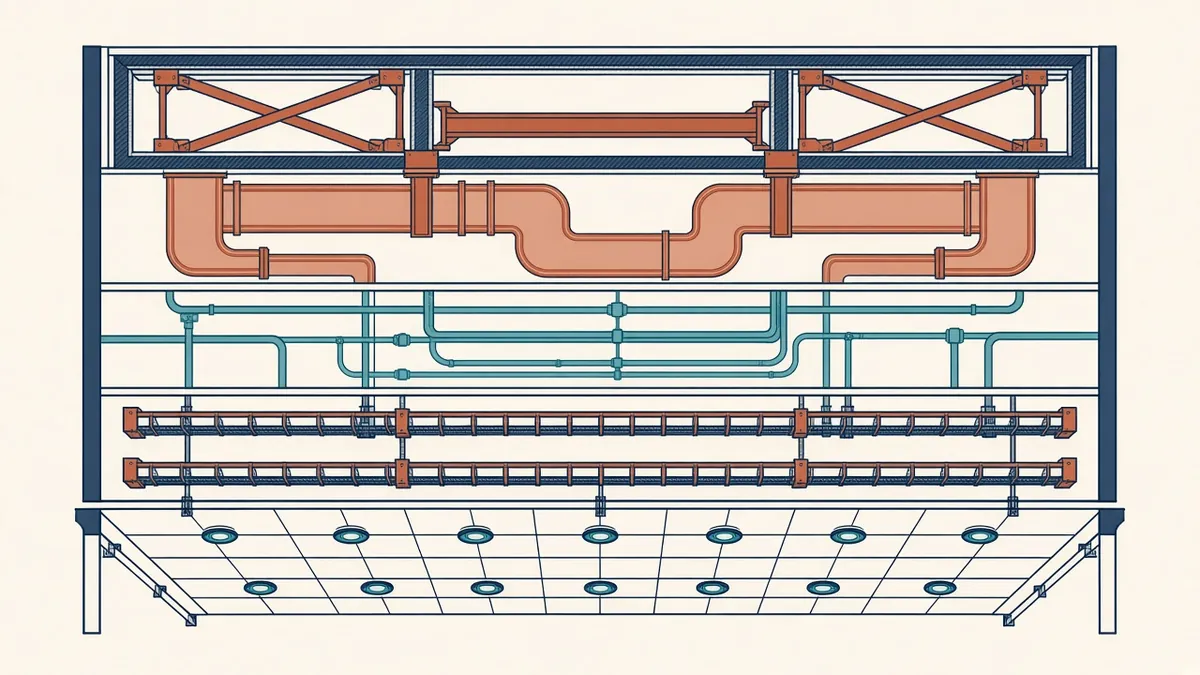
Planning Ceiling Voids for Services
Allocating ceiling zones so services fit and ceiling heights hold.
Read more →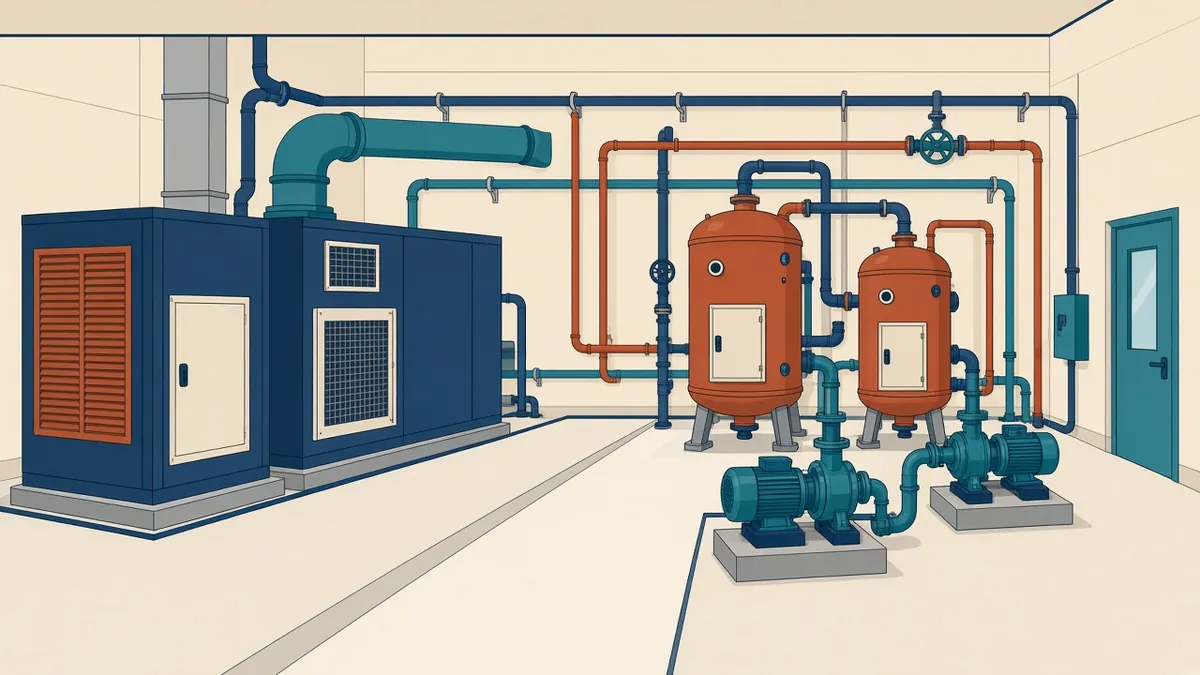
Plant Room Planning for Architects
Sizing, locating and accessing plant rooms from early design.
Read more →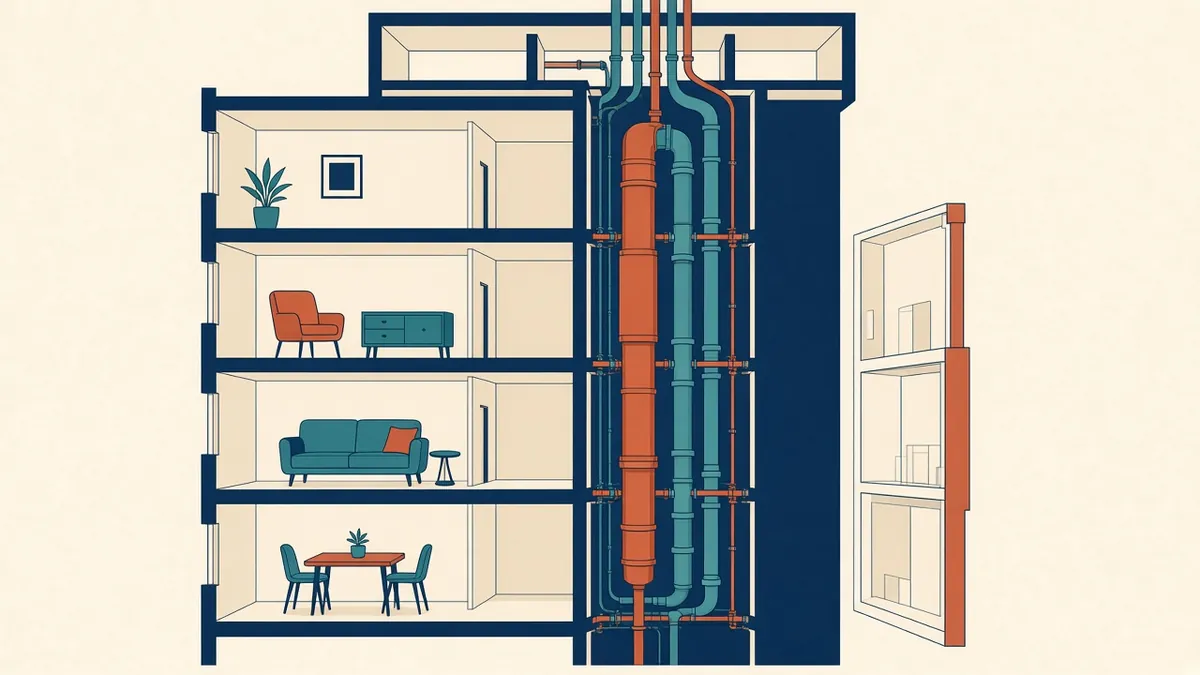
Riser and Shaft Planning in Building Design
Sizing and locating vertical service shafts early and accurately.
Read more →
Common MEP Abbreviations and Symbols
Common MEP terms and why the project legend comes first.
Read more →Advanced
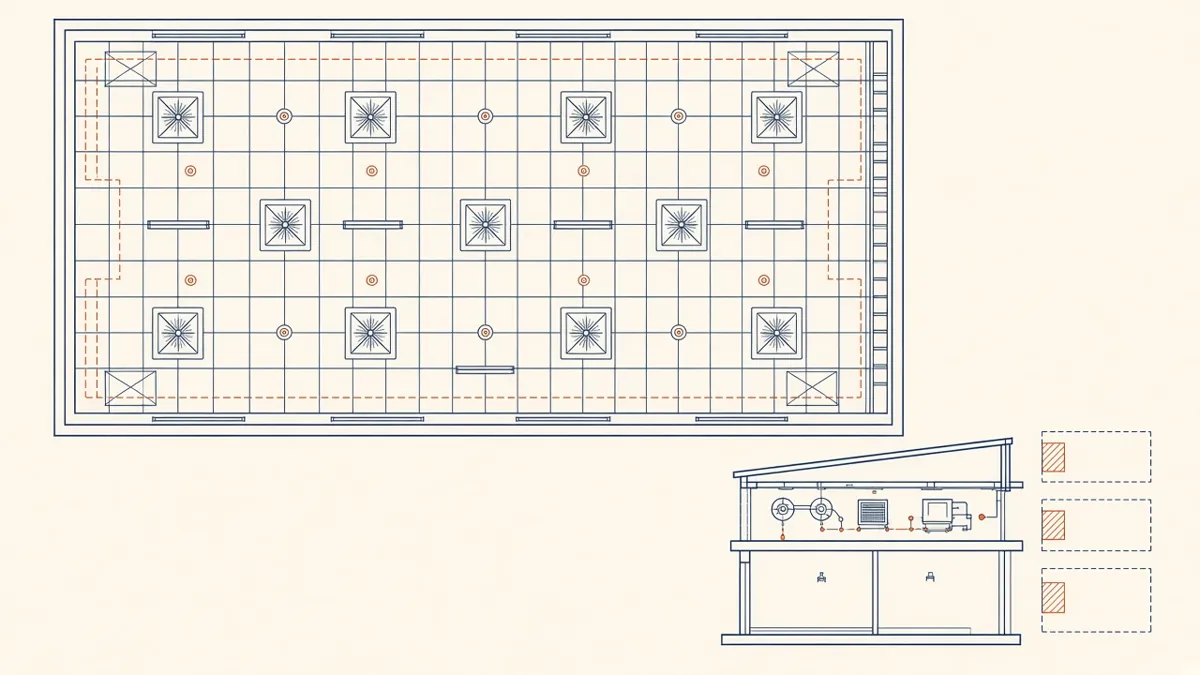
Coordinated Services Layouts and Ceiling Coordination
Ceiling zones, routing priorities and coordinated drawings that work on site.
Read more →
Prefabricated MEP Modules and Coordination
Corridor racks, riser modules and skids, and what they need from design.
Read more →
MEP Coordination in High-Rise Buildings
Plant floors, risers, pressure zones and life safety in tall buildings.
Read more →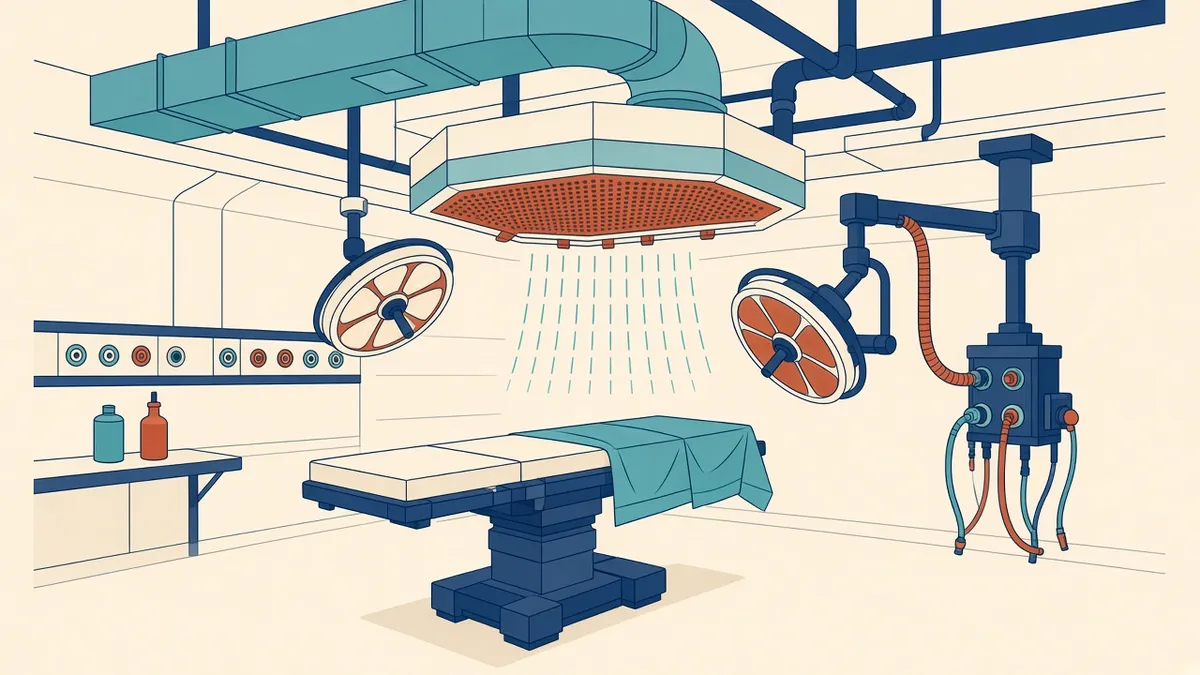
MEP Coordination in Healthcare Buildings
Medical gases, specialised ventilation and resilient systems.
Read more →
MEP Coordination in Data Centres
Power, cooling and redundancy shaping data centre layouts.
Read more →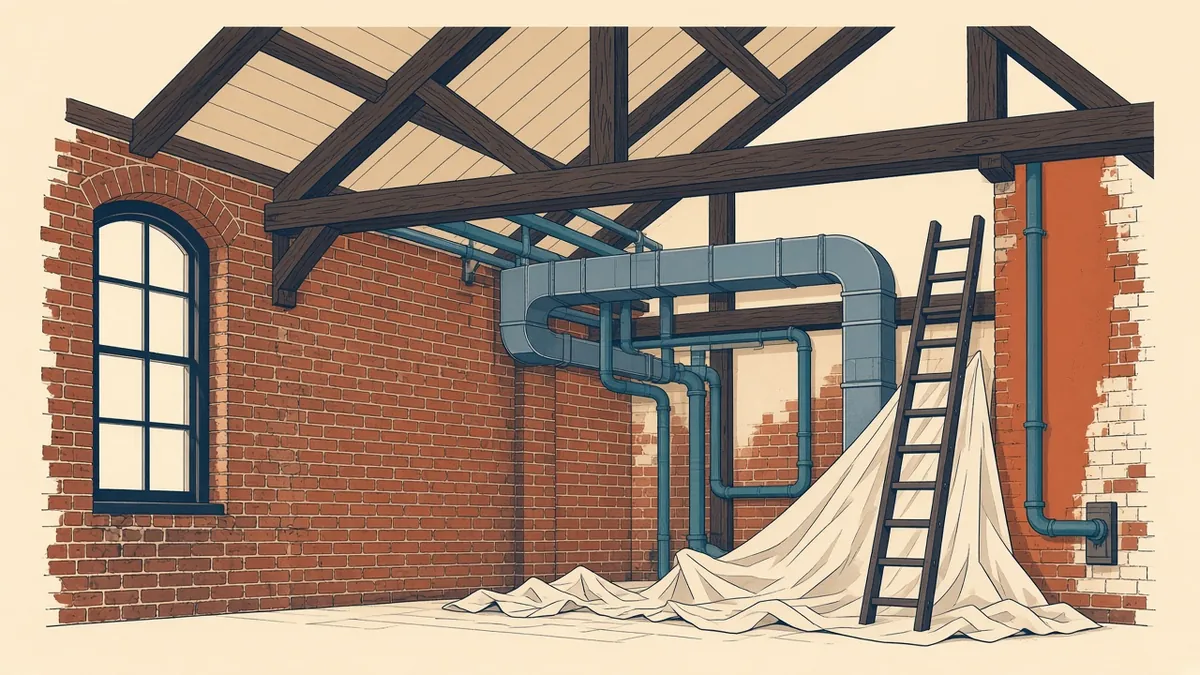
MEP Coordination in Refurbishment Projects
Fitting new services into existing buildings.
Read more →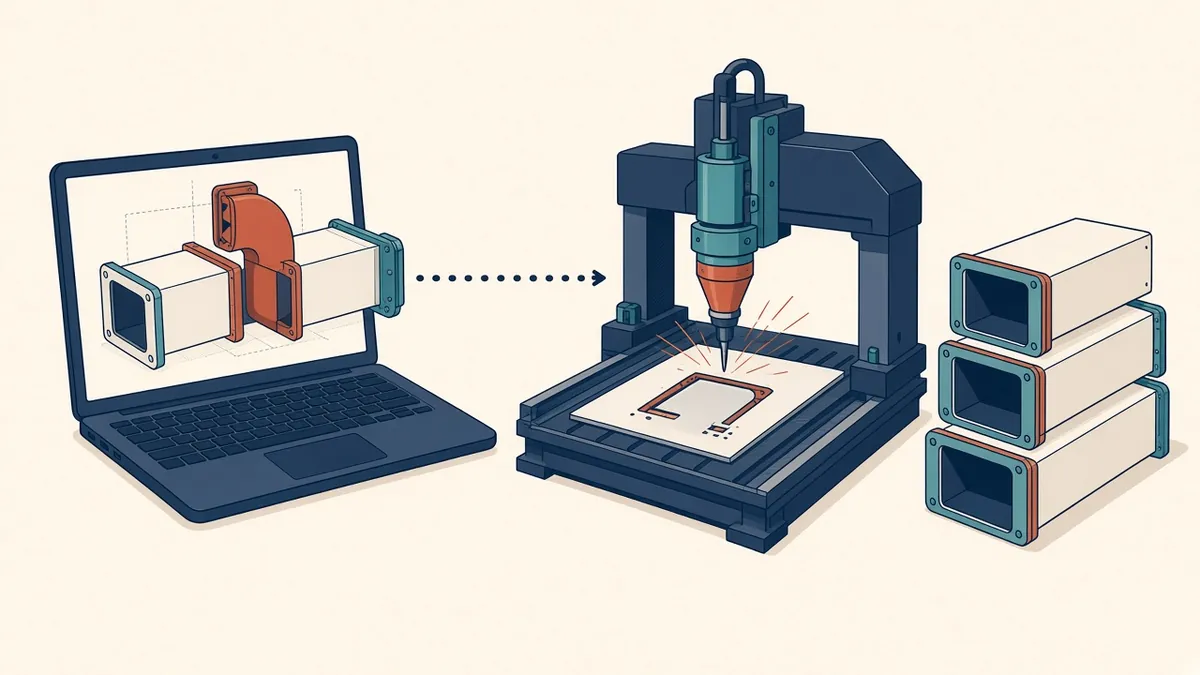
From Coordinated Models to MEP Fabrication
Turning coordinated models into fabrication and installation data.
Read more →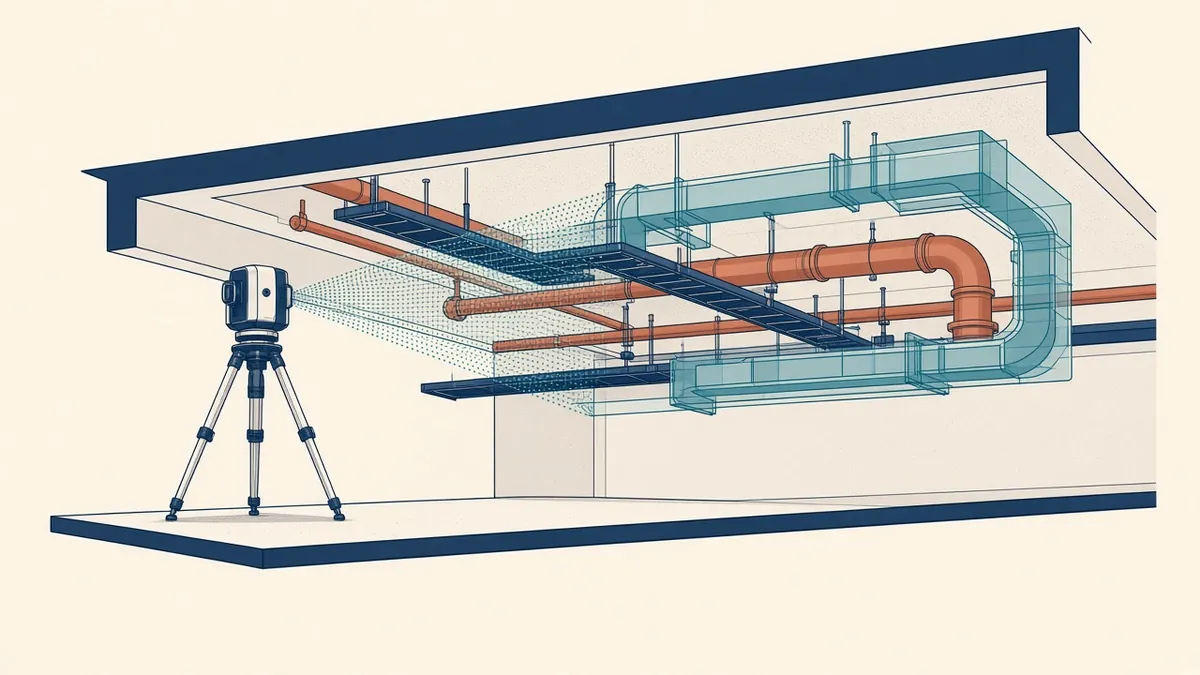
Laser Scanning to Verify MEP Installations
Comparing installed services with the model using point clouds.
Read more →Systems
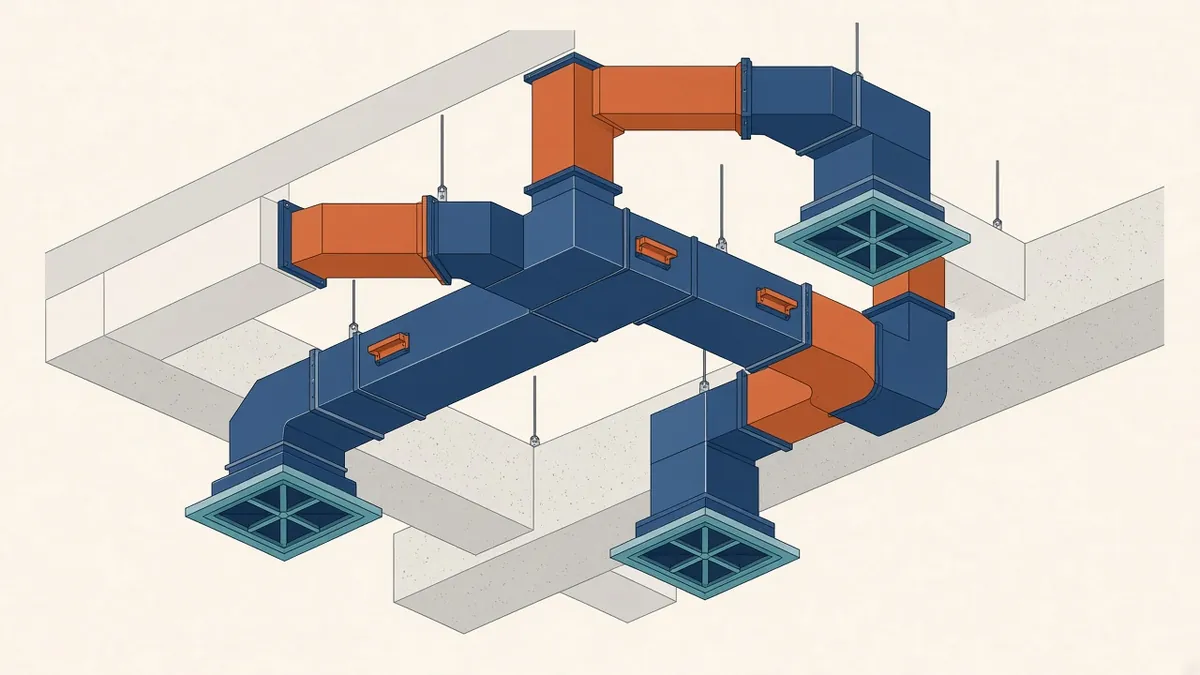
HVAC Ductwork Coordination for Architects
Fitting ducts, terminals and dampers into the building.
Read more →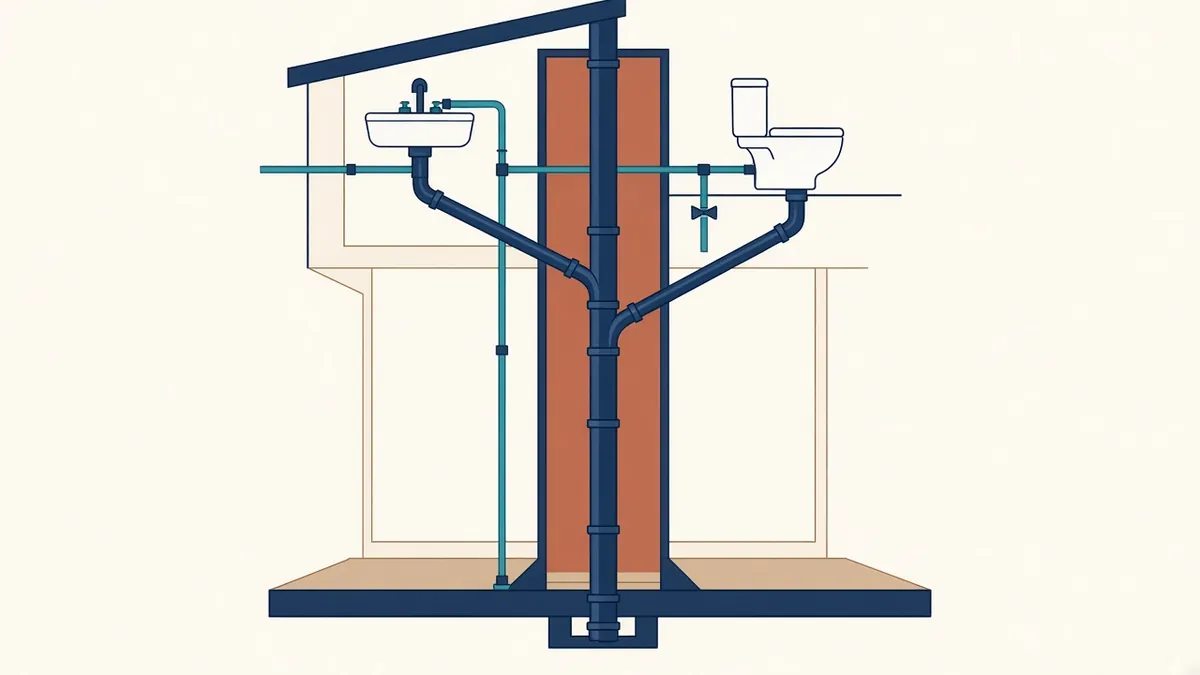
Plumbing and Drainage Coordination
Stacks, falls and wet room layouts that make drainage work.
Read more →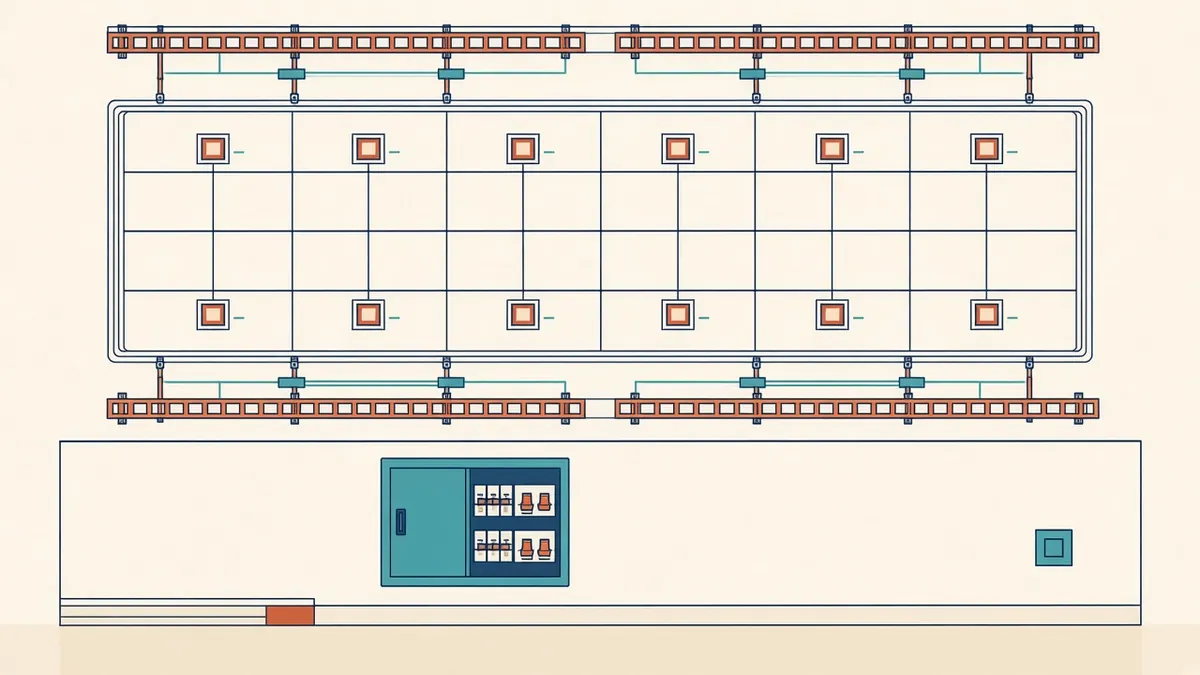
Electrical and Lighting Coordination
Electrical rooms, containment, outlets and lighting layouts.
Read more →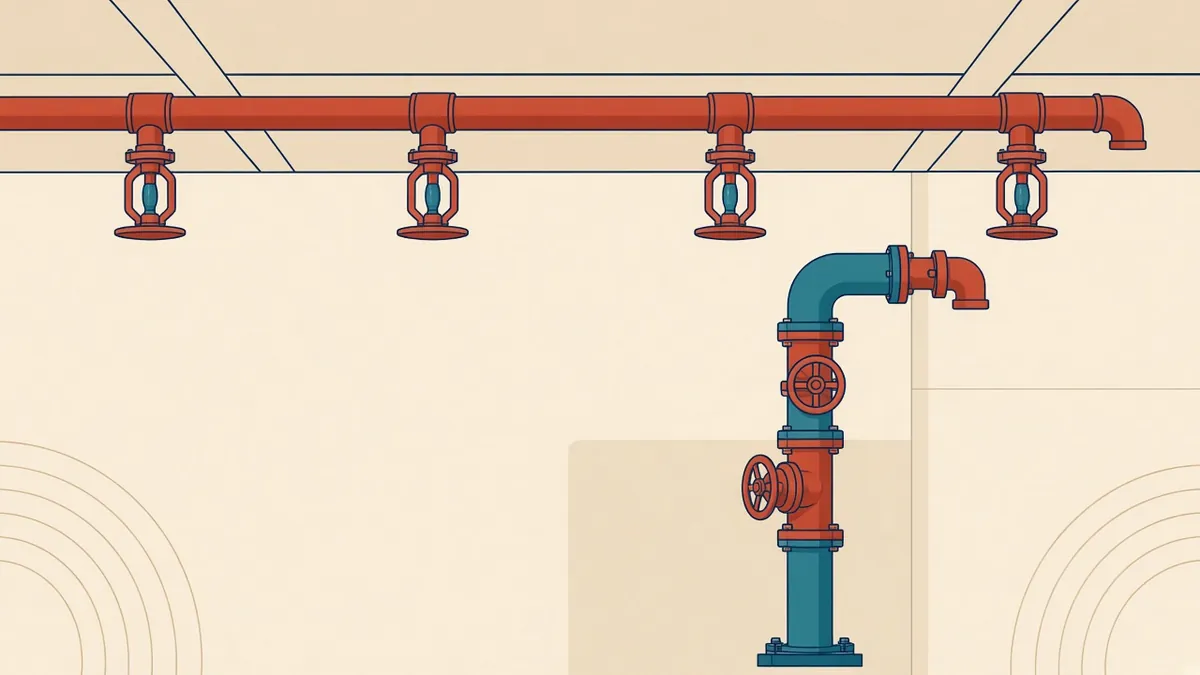
Sprinkler and Fire Protection Coordination
Sprinkler heads, mains, tanks and valve rooms in the design.
Read more →
Fire Alarm and Life Safety Systems Coordination
Detectors, panels, emergency lighting and system interfaces.
Read more →
Low-Voltage and Data Systems Coordination
Comms rooms, cabling, security and AV in the design.
Read more →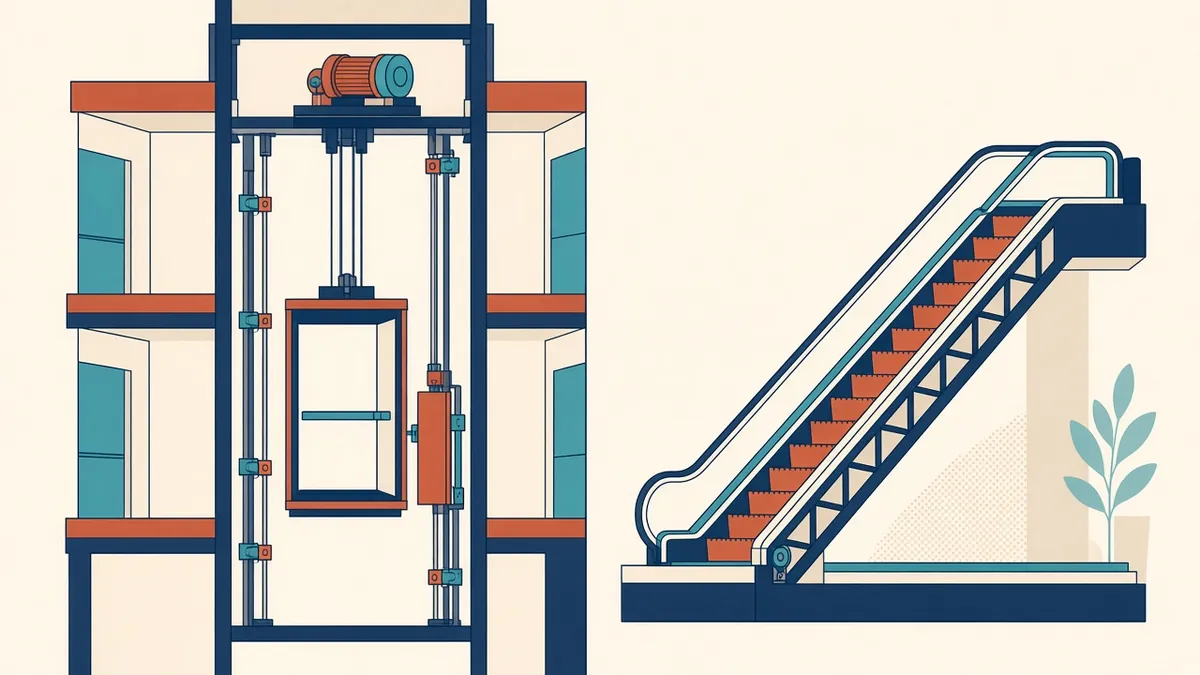
Lift and Escalator Coordination
Shafts, pits, machine spaces and firefighting lift requirements.
Read more →More topics: Construction Documents · Revit and BIM · Building Codes and Permits · Outsourcing Architectural Production · Accurate Modelling and Research