
US Building Permit Set Checklist for Architects

A missing sheet or an unsigned page can send a permit set straight back. A checklist catches that before it's submitted.
Permit reviewers see many submissions, and incomplete sets are often returned before detailed review starts. A checklist helps make sure the set is complete and consistent before it goes in. Always use the local jurisdiction's checklist alongside your own.
Administrative items
- Completed application forms
- Project address, parcel number and owner information
- Licensed professional stamps and signatures where required
- Scope of work description
- Deferred submittals listed
- Special inspections statement where required
Cover sheet and general information
- Drawing index
- Applicable codes and editions
- Project data, such as occupancy, construction type and areas
- Vicinity map
- Abbreviations, symbols and general notes
Code analysis
- Occupancy classification and mixed-use approach
- Construction type
- Allowable height and area calculations
- Fire resistance ratings
- Fire protection systems
- Occupant loads, exits and egress widths
- Plumbing fixture calculations
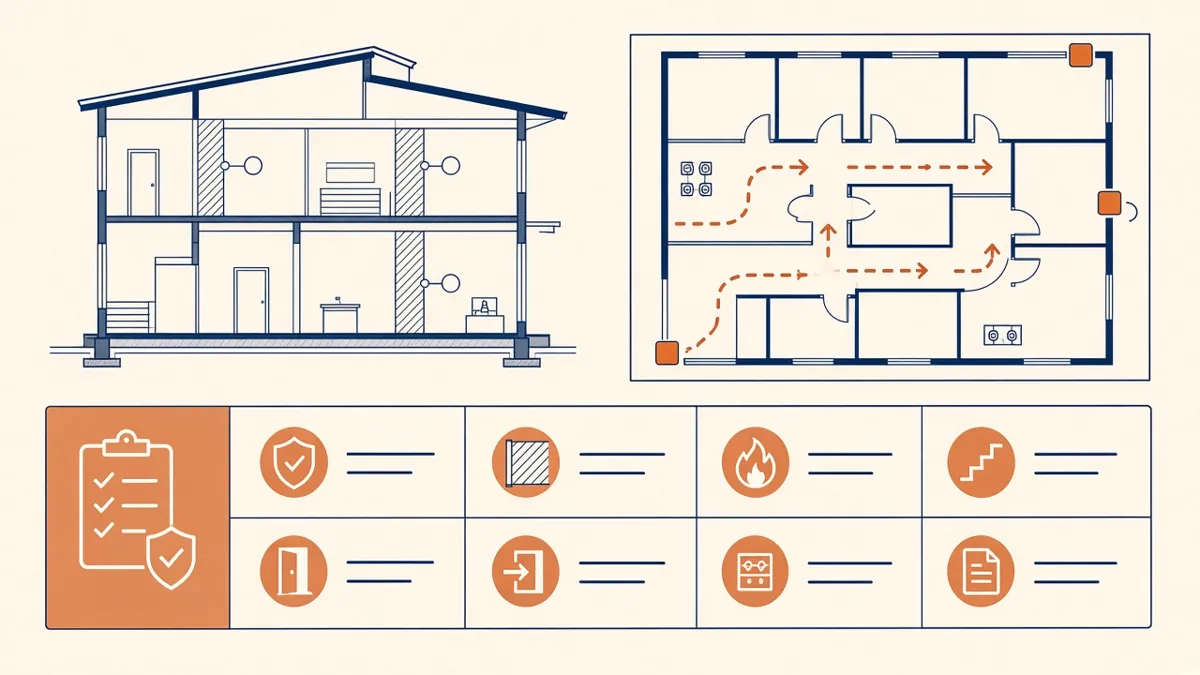
Life safety plans
- Exit routes and travel distances
- Rated walls and doors
- Occupant loads by area
- Fire extinguisher and alarm locations if required
Architectural drawings
- Site plan with setbacks, access and accessible routes
- Floor plans, roof plans and RCPs
- Elevations and sections
- Wall sections and key details
- Door and window schedules
- Enlarged accessible toilet plans
Accessibility
- Accessible routes and entrances
- Parking and signage
- Toilet rooms and fixtures
- Clearances and mounting heights
Energy compliance
- Envelope information
- Compliance documentation, such as COMcheck or REScheck reports
- Lighting and mechanical compliance, often by engineers
Coordination
- Structural, MEP and civil drawings included as required
- Consistent sheet references
- Matching information across disciplines
Final checks
- All sheets stamped and dated as required
- Sheet count matches index
- File naming and format meet the portal's requirements
- Any electronic submission rules followed, such as file size limits and flattened PDFs
After submission
Track the review status and respond promptly to comments.
Tailor the checklist
Every jurisdiction has its own requirements, and building types bring their own concerns. Start from a standard office checklist, then add the jurisdiction's checklist items and any project-specific requirements, such as healthcare or high-rise provisions.
Assign responsibility
Give each checklist section an owner, such as the project Architect for code analysis or the MEP engineer for energy compliance. Clear responsibility makes sure nothing falls between disciplines.
Use past comments
Review comments from earlier submissions to the same jurisdiction. They often reveal local priorities that a general checklist won't capture, and adding them to the checklist helps future projects.
- 01Administrative items
- 02Cover sheet and general information
- 03Code analysis
- 04Life safety plans
- 05Architectural drawings
- 06Accessibility
Keep it updated
Update the checklist when codes, portals or local requirements change.
If your team needs extra production capacity for work like this, take a look at our Architectural production services, or tell us about your project.
Related articles
Preparing US Permit Drawings Under the IBC
What US plan reviewers expect to see, and how the IBC shapes a permit set.
Read more →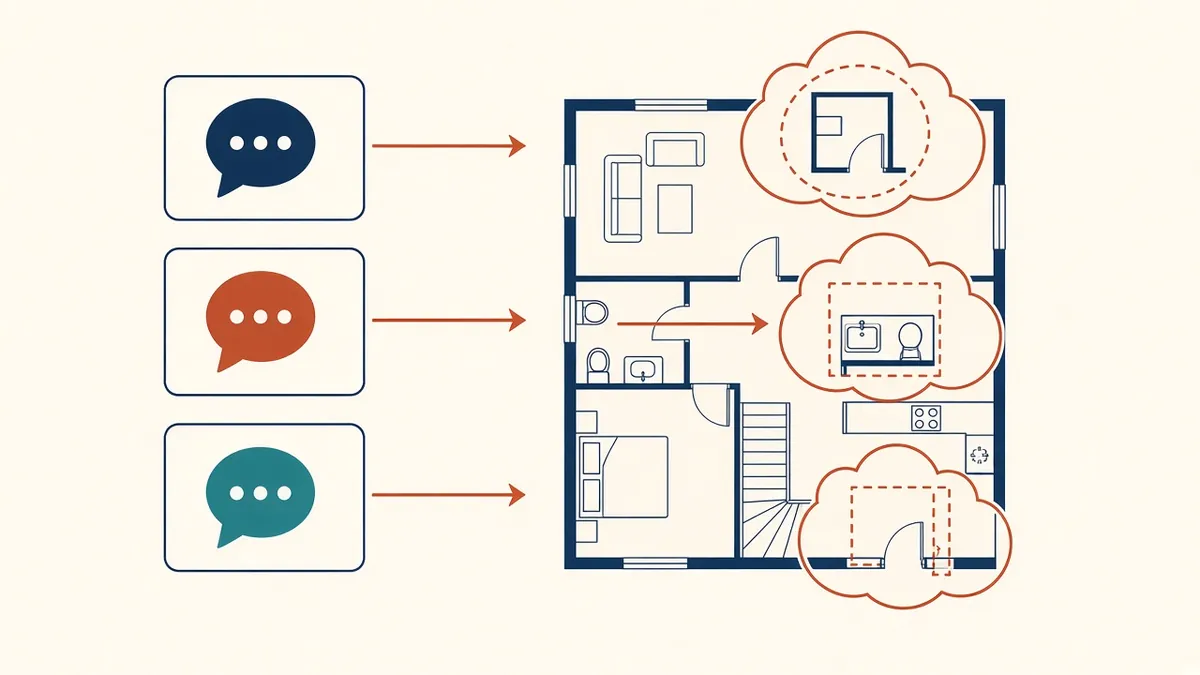
Responding to Plan Review and Authority Comments
Turning review comments into a clean resubmission.
Read more →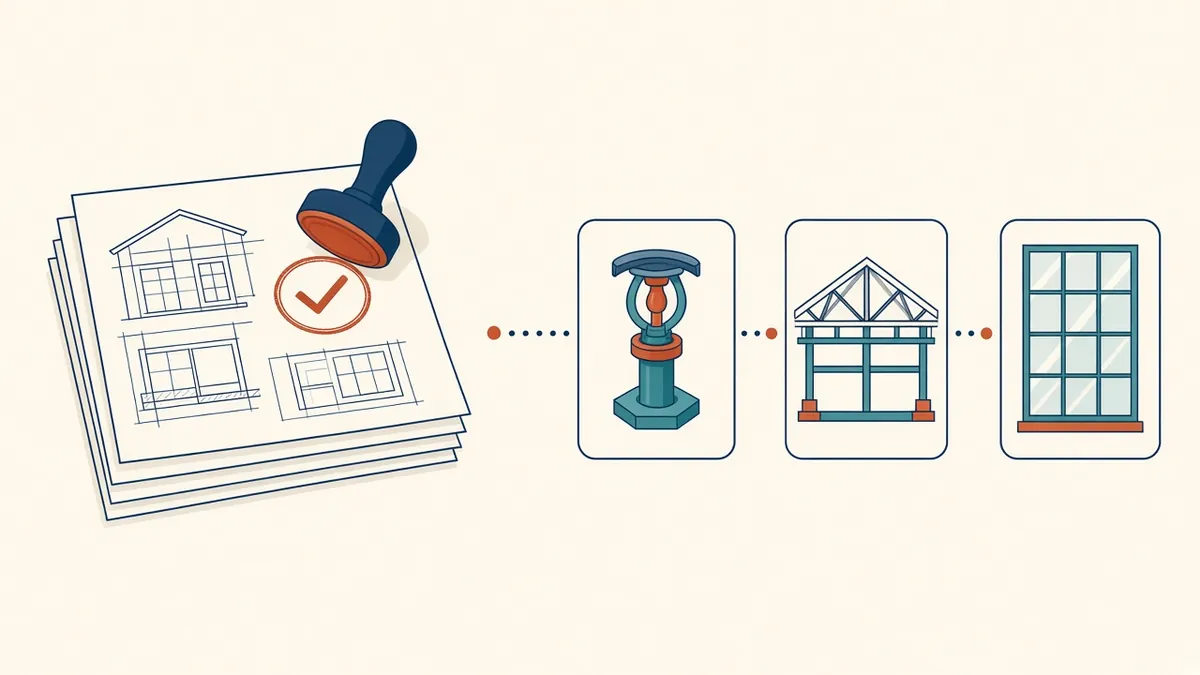
Deferred Submittals in US Permit Applications
Items designed later by specialists, and how to keep them on track.
Read more →